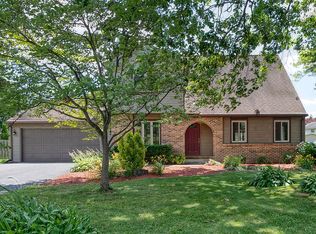
<p>GORGEOUS HOME ON PARK LIKE SETTING IN THE CHATELAINE, HEMPFIELD</p> <p>Welcome to this charming Tudor-style single-family home located on a beautiful 0.34-acre corner lot in the desirable Chatelaine neighborhood. This spacious residence offers 3 bedrooms, 2.5 bathrooms, and a bonus room, providing ample space for families seeking comfort and style.</p> <p>This home has a wonderful layout! The kitchen, which was renovated in 2019, sits in the middle of the home allowing great sightlines to the main floor. We ALL know, no matter how big or small your kitchen is, even if there are other big great rooms, people still congregate around the kitchen! This is the perfect home for that! There is plenty of seating surrounding the kitchen. The kitchen is the hub of the home, homework at the breakfast bar, entertaing while meal prepping, the living room, breakfast nook, dining room and all season room have access and or sight lines to the kitchen!</p> <p>This home offers the feel of open concept yet space to get away. The main floor offers three living spaces!</p> <p>The second floor does not disappoint on space either! 3 bedrooms plus an additional bonus room, could be used as bedroom as seen in pictures or an office, a playroom, craft room, the possibilites are endliess!</p> <p>Speaking of endless possibilities the lower level recreation room is huge! 19'0x26'9. You could play pickleball down there! Play room, game room, craft room, etc, etc!</p> <p>Can you believe this spacious home with gorgeous flooring, over 2600 square feet, newer components, remodeled kitchen and bath on an AMAZINGLY BEAUTIFUL .34 corner fenced in lot in HEMPFIELD SCHOOL DISTRICT!</p> <p>DO NOT WAIT!!! </p> <p>Recent Upgrades: Kitchen remodeled and new appliances 2019 Primary Suite bath remodeled 2019 Roof (2019): A new roof enhances energy efficiency and curb appeal. HVAC System (2019): A modern HVAC system provides better air quality, more even temperature control, and reduced energy costs. Hot Water Heater (2016): Ensures reliable hot water supply.</p> Don’t miss the opportunity to own this stunning home! Schedule your tour!
Sold for $499,999
Zillow last checked:
Listing updated:
Bought with:
Daniel Magar, RS364084
Iron Valley Real Estate of Lancaster
Source: Bright MLS,MLS#: PALA2063002
Price history
| Date | Event | Price |
|---|---|---|
| 3/11/2025 | Sold | $499,999+0%$189/sqft |
Source:  Bright MLS #PALA2063002 Report a problem Bright MLS #PALA2063002 Report a problem | ||
| 2/9/2025 | Pending sale | $499,900$189/sqft |
Source: Bright MLS #PALA2063002 Report a problem | ||
| 1/28/2025 | Price change | $499,900-3.8%$189/sqft |
Source: Bright MLS #PALA2063002 Report a problem | ||
| 1/22/2025 | Price change | $519,900-1%$197/sqft |
Source: Bright MLS #PALA2063002 Report a problem | ||
| 1/16/2025 | Listed for sale | $525,000$198/sqft |
Source: Bright MLS #PALA2063002 Report a problem | ||
| 1/14/2025 | Listing removed | $525,000$198/sqft |
Source: Bright MLS #PALA2062190 Report a problem | ||
| 12/26/2024 | Listed for sale | $525,000+28%$198/sqft |
Source: Bright MLS #PALA2062190 Report a problem | ||
| 1/27/2023 | Sold | $410,000+2.8%$155/sqft |
Source: Bright MLS #PALA2027404 Report a problem | ||
| 12/28/2022 | Pending sale | $399,000$151/sqft |
Source: Bright MLS #PALA2027404 Report a problem | ||
| 12/18/2022 | Price change | $399,000-2.4%$151/sqft |
Source: Bright MLS #PALA2027404 Report a problem | ||
| 12/1/2022 | Listed for sale | $409,000+42.4%$155/sqft |
Source: Bright MLS #PALA2027404 Report a problem | ||
| 9/3/2019 | Sold | $287,200-4.2%$109/sqft |
Source: Public Record Report a problem | ||
| 7/23/2019 | Pending sale | $299,900$113/sqft |
Source: Berkshire Hathaway HomeServices Homesale Realty #PALA136816 Report a problem | ||
| 7/16/2019 | Listed for sale | $299,900$113/sqft |
Source: Berkshire Hathaway HomeServices Homesale Realty #PALA136816 Report a problem | ||
Nearby homes
Sell for more on Zillow
Get a Zillow Showcase℠ listing at no additional cost and you could sell for .
$538,800
2% more
+$10,776
With Zillow Showcase(estimated)
$549,576
