This warm and inviting home is tucked into an established Flower Mound neighborhood where mature trees, flexible living spaces, a gorgeous backyard, and an incredibly convenient location come together beautifully.
Inside, you’ll find three bedrooms, two and one-half baths, three living areas, and two dining areas, giving you plenty of room to live, work, entertain, and spread out. Large windows and vaulted ceilings fill the home with natural light, while the family room’s fireplace creates a comfortable gathering place. The kitchen features granite countertops, built-in cabinetry, and an adjoining breakfast area.
Upstairs, the spacious primary suite offers room to create your own private retreat, along with an ensuite bath featuring dual sinks, a garden tub, a separate shower, and a walk-in closet. Two additional bedrooms and a large loft provide even more flexibility for a home office, game room, playroom, or second television area
And then there’s the backyard—it is absolutely gorgeous! Mature shade trees create a beautiful setting, while the covered wood deck feels like the perfect backyard porch. Morning coffee, weekend cookouts, friends gathered for dinner, or simply relaxing at the end of the day—this is outdoor living the way it should be. The fenced yard also includes a sprinkler system and storage building.
Add an attached two-car garage with workshop space, and you have a home with character, flexibility, and room to make it your own.
And the location is hard to beat. Shopping, dining, schools, parks, everyday conveniences, and major commuter roads are all within easy reach. Located in the heart of Flower Mound, this is the kind of established neighborhood and comfortable home that makes it easy to picture yourself living here.
Don’t be surprised if that backyard porch makes you want to stay awhile.
Under contract
Price cut: $24.1K (9/24)
$424,900
3300 Stone Bridge Dr, Flower Mound, TX 75028
3beds
2,154sqft
Single Family Residence
Built in 1988
6,272 Square Feet Lot
$-- Zestimate®
$197/sqft
$-- HOA
What's special
Large loftGorgeous backyardFenced yardStorage buildingFlexible living spacesThree bedroomsLarge windows
- 44 days
- 762
- 53
Zillow last checked:
Listing updated:
Listed by:
Jay Marks 0448337 972-724-2540,
Jay Marks Real Estate 972-724-2540
Source: NTREIS,MLS#: 21375484
Facts & features
Interior
Bedrooms & bathrooms
- Bedrooms: 3
- Bathrooms: 3
- Full bathrooms: 2
- 1/2 bathrooms: 1
Primary bedroom
- Features: Ceiling Fan(s), Dual Sinks, En Suite Bathroom, Garden Tub/Roman Tub, Separate Shower, Walk-In Closet(s)
- Level: Second
- Dimensions: 19 x 11
Bedroom
- Features: Ceiling Fan(s)
- Level: First
- Dimensions: 12 x 10
Bedroom
- Features: Ceiling Fan(s)
- Level: First
- Dimensions: 12 x 10
Breakfast room nook
- Level: First
- Dimensions: 10 x 10
Dining room
- Level: First
- Dimensions: 12 x 10
Family room
- Features: Ceiling Fan(s), Fireplace
- Level: First
- Dimensions: 15 x 15
Kitchen
- Features: Built-in Features, Granite Counters
- Level: First
- Dimensions: 11 x 10
Living room
- Features: Ceiling Fan(s)
- Level: First
- Dimensions: 19 x 15
Loft
- Features: Ceiling Fan(s)
- Level: Second
- Dimensions: 13 x 19
Heating
- Central, Electric
Cooling
- Central Air, Ceiling Fan(s), Electric
Appliances
- Included: Dishwasher, Electric Cooktop, Disposal, Microwave, Refrigerator
- Laundry: Washer Hookup, Electric Dryer Hookup, Gas Dryer Hookup
Features
- High Speed Internet, Loft, Cable TV, Vaulted Ceiling(s)
- Flooring: Carpet, Ceramic Tile, Laminate, Wood
- Windows: Bay Window(s), Window Coverings
- Has basement: No
- Number of fireplaces: 1
- Fireplace features: Gas Log, Masonry, See Through
Interior area
- Total interior livable area: 2,154 sqft
Video & virtual tour
Property
Parking
- Total spaces: 2
- Parking features: Workshop in Garage
- Attached garage spaces: 2
Features
- Levels: Two
- Stories: 2
- Patio & porch: Deck, Covered
- Exterior features: Rain Gutters, Storage
- Pool features: None
- Fencing: Wood
Lot
- Size: 6,272 Square Feet
- Features: Interior Lot, Sprinkler System
Details
- Additional structures: Shed(s)
- Parcel number: R146495
Construction
Type & style
- Home type: SingleFamily
- Architectural style: Traditional,Detached
- Property subtype: Single Family Residence
Materials
- Brick
- Foundation: Slab
- Roof: Composition
Condition
- Year built: 1988
Utilities & green energy
- Sewer: Public Sewer
- Water: Public
- Utilities for property: Sewer Available, Water Available, Cable Available
Community & HOA
Community
- Features: Curbs, Sidewalks
- Security: Smoke Detector(s)
- Subdivision: Thorn Hill Add Ph 1
HOA
- Has HOA: No
Location
- Region: Flower Mound
Financial & listing details
- Price per square foot: $197/sqft
- Tax assessed value: $438,000
- Annual tax amount: $7,407
- Date on market: 9/5/2026
- Cumulative days on market: 45 days
Estimated market value
Not available
Estimated sales range
Not available
Not available
Price history
| Date | Event | Price |
|---|---|---|
| 10/8/2026 | Contingent | $424,900$197/sqft |
Source: NTREIS #21375484 Report a problem | ||
| 9/24/2026 | Price change | $424,900-5.4%$197/sqft |
Source: NTREIS #21375484 Report a problem | ||
| 9/5/2026 | Listed for sale | $449,000$208/sqft |
Source: NTREIS #21375484 Report a problem | ||
| 11/22/2023 | Listing removed | -- |
Source: Zillow Rentals Report a problem | ||
| 11/4/2023 | Listed for rent | $2,375+18.8%$1/sqft |
Source: Zillow Rentals Report a problem | ||
| 6/9/2019 | Listing removed | $2,000$1/sqft |
Source: True Guard Property Management #14101506 Report a problem | ||
| 5/29/2019 | Listed for rent | $2,000+5.3%$1/sqft |
Source: True Guard Property Management Report a problem | ||
| 4/21/2017 | Listing removed | $1,900$1/sqft |
Source: Tom's Property Management Report a problem | ||
| 3/31/2017 | Listed for rent | $1,900$1/sqft |
Source: ERA Cornerstone Realty #13568612 Report a problem | ||
Public tax history
| Year | Property taxes | Tax assessment |
|---|---|---|
| 2025 | $7,407 +12.8% | $438,000 +12.9% |
| 2024 | $6,569 -3.1% | $388,000 -2.3% |
| 2023 | $6,776 +18.7% | $397,000 +29.3% |
| 2022 | $5,708 +0.4% | $307,000 +3% |
| 2021 | $5,685 -4.1% | $297,988 +1% |
| 2020 | $5,926 +5.9% | $295,000 +5.4% |
| 2019 | $5,598 +4.3% | $280,000 +8.1% |
| 2018 | $5,366 +30.6% | $259,000 +11.2% |
| 2017 | $4,107 | $232,925 +10% |
| 2016 | $4,107 +13.8% | $211,750 +10% |
| 2015 | $3,608 | $192,500 +10% |
| 2014 | $3,608 | $175,000 +0.9% |
| 2013 | $3,608 | $173,477 -0.8% |
| 2012 | -- | $174,929 +6.4% |
| 2011 | -- | $164,428 -6.1% |
| 2010 | -- | $175,131 +3.1% |
| 2009 | -- | $169,888 +4% |
| 2007 | $3,548 -3.3% | $163,423 +2.5% |
| 2006 | $3,668 +0.2% | $159,506 +0.5% |
| 2005 | $3,661 | $158,688 +4.3% |
| 2004 | -- | $152,124 +2.9% |
| 2003 | -- | $147,845 +1.3% |
| 2002 | -- | $145,991 +2.2% |
| 2001 | -- | $142,870 |
Find assessor info on the county website
Monthly payment
Est. payment
Payment breakdown
Explore the cost of this home by adjusting the details. Changes won't be saved.Climate risks
Neighborhood: 75028
Nearby schools
Schools provided by the listing agent
- Elementary: Forest Vista
- Middle: Forestwood
- High: Flower Mound
- District: Lewisville ISD
Source: NTREIS. This data may not be complete. We recommend contacting the local school district to confirm school assignments for this home.


Similar homes
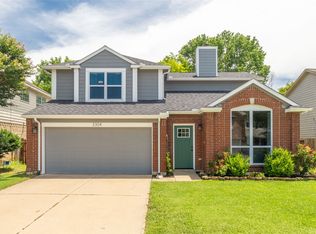
- $329,9003 bd2 ba1.5k sqft5213 Colonial Dr, Flower Mound, TX 75028For Sale
 MLS ID #21401043, Cid Mahon. NTREIS
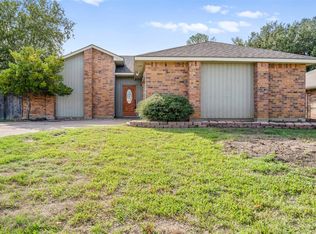
- $374,9003 bd3 ba1.7k sqft1046 Colony St, Flower Mound, TX 75028For Sale
 MLS ID #21163191, Quinn Segars. NTREIS
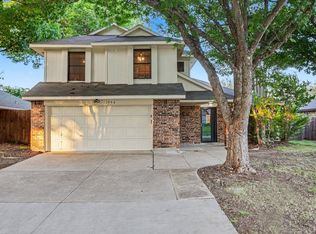
- $420,0003 bd2 ba2k sqft638 Park Ln, Highland Village, TX 75077For Sale
 MLS ID #21269296, Joanne Kamman. NTREIS
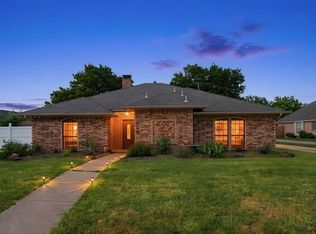
- $630,0005 bd4 ba2.9k sqft2417 Covington Dr, Flower Mound, TX 75028For Sale
 MLS ID #21375977, Greg Potts. NTREIS
