Skip main navigation
Closed
  • Price Unknown

    3300 Story Park Blvd, Meraux, LA 70075

    4beds
    2,926sqft
    Single Family Residence
    Built in 2004
    0.45 Acres Lot
    $395,500 Zestimate®
    $--/sqft
    $2,620 Estimated rent

    Home value

    $395,500

    Estimated sales range

    Not available

    $2,620/mo

    Zestimate® history
    Loading
    Loading...

    Owner options

    List your home for rent

    $2,620/mo

    Rent Zestimate®

    Find your next renter with Zillow Rental Manager. Plus, with online applications, you can quickly screen prospective tenants – for free.

    Learn more

    $2,620/mo

    Rent Zestimate®

    Refinance and save

    $300/mo

    Est. payment

    Refinancing to a lower rate could help reduce your monthly payments and save thousands over the life of the loan.

    See today's rates

    $300/mo

    Est. payment

    Explore your selling options

    Work with a Zillow partner agent

    Leverage their expertise and Zillow's premium Showcase listings to get your home seen by more buyers.

    Get started

    List with your own agent

    Get your home in front of millions of buyers by listing it on Zillow.

    Learn how to do it

    Sell it yourself

    Take full control of how buyers see your home on Zillow by listing For Sale by Owner (FSBO).

    List your home

    What's special

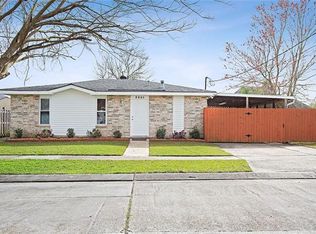
    The perfect home for a "staycation!" DOUBLE LOT, measures 130' wide x 150' deep (.45 acre)! LARGE IN-GROUND (fiberglass/salt water) SWIMMING POOL, to cool down on these extremely hot days! Pool features a large slide, with cascading water, and a spa/tanning ledge with a spillover! Freshly painted exterior! Relaxing front porch and 2nd floor balcony! Flood zone is "X." Beautiful and spacious home! Formal dining room and separate breakfast area. Breakfast area overlooks the beautiful pool! Beautiful kitchen with granite countertops and stainless appliances! Natural gas for cooking! 9 ft. ceiling height. Tray ceiling in master bdrm. Access to 2nd floor balcony from master bdrm. Master bathroom features a dual vanity, large soaking tub and a separate shower. There is a bonus room off the master bathroom that's currently used for storage, but it would make a great sitting area, nursery, etc. Jack-and-Jill bathroom between 2nd and 3rd bdrms. 4th bdrm, or formal dining room, can be used as an office. Dining room could be used as 5th bedroom, if needed. Professional set of Frigidaire freezer and refrigerator will remain. Attached garage. 24 kw WHOLE HOME GENERATOR for "back-up" electric service! Roof shingles were replaced in 2011. This is a real "Southern Charmer," located on the lovely palm tree-lined boulevard of Story Park Estates, and surrounded by other beautiful homes! This is a great home for entertaining guests or just good ol' personal enjoyment! Located in the popular Joe Davies Elementary School District. All measurements are approximate. Contact listing agent for more details or to schedule a viewing of this wonderful property!

    Zillow last checked:

    Listing updated:

    Listed by:

    Dana Arcement 504-858-4543,

    Arcement Realty, LLC

    Bought with:

    Felicia Conforto

    Wurth Real Estate Services

    Source: GSREIN,MLS#: 2462436MLS Logo

    Facts & features

    Interior

    Bedrooms & bathrooms
    • Bedrooms: 4
    • Bathrooms: 3
    • Full bathrooms: 2
    • 1/2 bathrooms: 1
    Primary bedroom
    • Description: Flooring: Carpet
    • Level: Second
    • Dimensions: 18.11 x 13.05
    Bedroom
    • Description: Flooring: Carpet
    • Level: Second
    • Dimensions: 14.09 x 16.2
    Bedroom
    • Description: Flooring: Carpet
    • Level: Second
    • Dimensions: 13.02 x 14.11
    Bedroom
    • Description: Flooring: Carpet
    • Level: First
    • Dimensions: 13.06 x 11.04
    Primary bathroom
    • Description: Flooring: Carpet
    • Level: Second
    • Dimensions: 16.06 x 7.05
    Bathroom
    • Description: Flooring: Carpet
    • Level: Second
    • Dimensions: 11.11 x 10.04
    Bonus room
    • Description: Flooring: Carpet
    • Level: Second
    • Dimensions: 9.8x 9.10
    Breakfast room nook
    • Description: Flooring: Tile
    • Level: First
    • Dimensions: 15.3 x 9.7
    Dining room
    • Description: Flooring: Wood
    • Level: First
    • Dimensions: 13.06 x 13.04
    Foyer
    • Description: Flooring: Wood
    • Level: First
    • Dimensions: 16.0 x 6.07
    Half bath
    • Description: Flooring: Tile
    • Level: First
    • Dimensions: 5.09 x 4.05
    Kitchen
    • Description: Flooring: Tile
    • Level: First
    • Dimensions: 11.07 x 16.0
    Laundry
    • Description: Flooring: Tile
    • Level: First
    • Dimensions: 3.09 x 4.0
    Living room
    • Description: Flooring: Tile
    • Level: First
    • Dimensions: 23.10 x 17.11
    Heating
    • Central
    Cooling
    • Central Air, 2 Units
    Appliances
    • Included: Dishwasher, Microwave, Oven, Range, Refrigerator
    Features
    • Tray Ceiling(s), Ceiling Fan(s), Carbon Monoxide Detector, Granite Counters, Pantry, Stainless Steel Appliances
    • Has fireplace: No
    • Fireplace features: None
    Interior area
    • Total structure area: 3,656
    • Total interior livable area: 2,926 sqft

    Property

    Parking
    • Parking features: Attached, Garage, One Space
    • Has garage: Yes
    Features
    • Levels: Two
    • Stories: 2
    • Patio & porch: Concrete, Covered
    • Exterior features: Fence
    • Pool features: In Ground, Salt Water
    Lot
    • Size: 0.45 Acres
    • Dimensions: 130 x 150
    • Features: City Lot, Oversized Lot
    Details
    • Parcel number: 418300000142
    • Special conditions: None

    Construction

    Type & style
    • Home type: SingleFamily
    • Architectural style: Colonial
    • Property subtype: Single Family Residence
    Materials
    • HardiPlank Type
    • Foundation: Slab
    • Roof: Shingle
    Condition
    • Excellent
    • Year built: 2004

    Utilities & green energy

    • Electric: Generator
    • Sewer: Public Sewer
    • Water: Public

    Community & HOA

    Community
    • Security: Smoke Detector(s)
    • Subdivision: Story Park
    HOA
    • Has HOA: Yes
    • HOA fee: $300 annually
    Location
    • Region: Meraux

    Financial & listing details

    • Tax assessed value: $337,500
    • Annual tax amount: $3,992
    • Date on market: 8/3/2024

    Price history

    DateEventPrice
    10/17/2024Sold--
    Source: GSREIN #2462436 Report a problem
    8/23/2024Contingent$419,900$144/sqft
    Source: GSREIN #2462436 Report a problem
    8/9/2024Listed for sale$419,900$144/sqft
    Source: GSREIN #2462436 Report a problem
    8/1/2024Listing removed--
    Source: Owner Report a problem
    7/7/2024Price change$419,900-2.3%$144/sqft
    Source: Owner Report a problem
    6/21/2024Listed for sale$429,900-1.2%$147/sqft
    Source: Owner Report a problem
    4/29/2024Listing removed--
    Source: GSREIN #2431622 Report a problem
    1/28/2024Listed for sale$435,000-1.1%$149/sqft
    Source: GSREIN #2431622 Report a problem
    1/28/2024Listing removed--
    Source: GSREIN #2406014 Report a problem
    11/3/2023Price change$439,900-2.2%$150/sqft
    Source: GSREIN #2406014 Report a problem
    9/9/2023Price change$449,900-2%$154/sqft
    Source: GSREIN #2406014 Report a problem
    7/27/2023Listed for sale$459,000$157/sqft
    Source: GSREIN #2406014 Report a problem
    1/18/2013Sold--
    Source: Public Record Report a problem

    Public tax history

    YearProperty taxesTax assessment
    2025$3,992 +87.6%$33,750 +57%
    2024$2,128 +8.4%$21,495 +5.8%
    2023$1,964 +8.5%$20,325
    2021$1,810 +2.4%$20,325
    2020$1,767 $20,325
    2019$1,767 -3.7%$20,325
    2018$1,835 $20,325
    2017$1,835 $20,325
    2016$1,835 +3%$20,325 +0.8%
    2015$1,781 $20,168
    2014$1,781 +467.3%$20,168 +606.2%
    2012$314 $2,856
    Find assessor info on the county website

    Neighborhood: 70075

    Nearby schools

    GreatSchools rating