Welcome home to Aquia Harbour, one of Northern Virginia's premier gated communities! This beautifully maintained 4BR, 3.5BA Colonial sits on a level, private lot just one minute from the back gate, offering an effortless commute to Marine Corps Base Quantico and combining neighborhood seclusion with regional accessibility. Step into the entry hallway and you’ll immediately feel at home. Inside, a bright and spacious floor plan perfectly accommodates family living. The main level boasts formal living and dining rooms, convenient powder room, and a cozy family room complete with a wood-burning fireplace. Enjoy the beautiful natural surroundings from the large deck, which is perfect for entertaining and provides plenty of room for furniture and a barbecue; it’s even pre-wired for a hot tub. From the custom kitchen featuring Kraftmaid cabinetry, high end countertops and stainless appliances, to the remodeled master bath with radiant heated floors, it is easy to tell that this home was well loved. Top-tier upgrades include a newer Trane HVAC/heat pump and Pella windows throughout, along with double attic insulation, offering year round energy efficiency. Upstairs, discover four bedrooms and two full baths, including a large primary suite complete with private sitting area walk-in closet, and remodeled ensuite bath with radiant heated floors. Other thoughtful details include a partially finished basement with walk-out, bathroom and abundant storage, crown molding throughout the first level, two-car garage with built-in work bench, and backyard storage shed. Residents of this unique gated community enjoy amenities galore, including two swimming pools, tennis, golf with clubhouse & bar/grill, marina, horse stable, walking trails, playgrounds, a pre-school, and more!
Sold for $495,000
Zestimate®
$495,000
3300 Titanic Dr, Stafford, VA 22554
4beds
1,856sqft
Single Family Residence
Built in 1987
0.29 Acres Lot
$495,000 Zestimate®
$267/sqft
$2,862 Estimated rent
Home value
$495,000
$465,000 - $525,000
$2,862/mo
Zestimate® history
Owner options
List your home for rent
$2,862/mo
Rent Zestimate®
Find your next renter with Zillow Rental Manager. Plus, with online applications, you can quickly screen prospective tenants – for free.
$2,862/mo
Rent Zestimate®
Refinance and save
$3,131/mo
Est. payment
Refinancing to a lower rate could help reduce your monthly payments and save thousands over the life of the loan.
$3,131/mo
Est. payment
Explore your selling options
Work with a Zillow partner agent
Leverage their expertise and Zillow's premium Showcase listings to get your home seen by more buyers.
Get startedList with your own agent
Get your home in front of millions of buyers by listing it on Zillow.
Learn how to do itSell it yourself
Take full control of how buyers see your home on Zillow by listing For Sale by Owner (FSBO).
List your homeWhat's special
Zillow last checked:
Listing updated:
Listed by:
Melissa Longton 540-623-3003,
Berkshire Hathaway HomeServices PenFed Realty
Bought with:
Karen Nutt, 0225221798
Berkshire Hathaway HomeServices PenFed Realty
Source: Bright MLS,MLS#: VAST2049218
Facts & features
Interior
Bedrooms & bathrooms
- Bedrooms: 4
- Bathrooms: 4
- Full bathrooms: 3
- 1/2 bathrooms: 1
- Main level bathrooms: 1
Rooms
- Room types: Living Room, Dining Room, Primary Bedroom, Bedroom 2, Bedroom 3, Bedroom 4, Kitchen, Family Room, Other, Storage Room, Utility Room
Primary bedroom
- Features: Flooring - Carpet
- Level: Upper
- Area: 300 Square Feet
- Dimensions: 12 X 25
Bedroom 2
- Features: Flooring - Carpet
- Level: Upper
- Area: 120 Square Feet
- Dimensions: 10 X 12
Bedroom 3
- Features: Flooring - Carpet
- Level: Upper
- Area: 196 Square Feet
- Dimensions: 14 X 14
Bedroom 4
- Features: Flooring - Carpet
- Level: Upper
- Area: 96 Square Feet
- Dimensions: 8 X 12
Dining room
- Features: Flooring - Carpet
- Level: Main
- Area: 156 Square Feet
- Dimensions: 12 X 13
Family room
- Features: Flooring - Carpet, Fireplace - Wood Burning
- Level: Main
- Area: 288 Square Feet
- Dimensions: 16 X 18
Kitchen
- Level: Main
- Area: 228 Square Feet
- Dimensions: 12 X 19
Living room
- Features: Flooring - Carpet
- Level: Main
- Area: 165 Square Feet
- Dimensions: 11 X 15
Other
- Level: Lower
Storage room
- Level: Unspecified
Utility room
- Level: Unspecified
Heating
- Forced Air, Heat Pump, Electric
Cooling
- Attic Fan, Central Air, Heat Pump, Electric
Appliances
- Included: Dishwasher, Disposal, Ice Maker, Microwave, Refrigerator, Cooktop, Electric Water Heater
Features
- Breakfast Area, Family Room Off Kitchen, Kitchen - Country, Kitchen - Table Space, Dining Area, Primary Bath(s), Floor Plan - Traditional
- Doors: Insulated, Six Panel, Sliding Glass
- Windows: Bay/Bow, Double Pane Windows, Window Treatments
- Basement: Connecting Stairway,Exterior Entry,Rear Entrance,Sump Pump,Full,Partially Finished,Space For Rooms,Walk-Out Access
- Number of fireplaces: 1
Interior area
- Total structure area: 2,724
- Total interior livable area: 1,856 sqft
- Finished area above ground: 1,856
- Finished area below ground: 0
Property
Parking
- Total spaces: 2
- Parking features: Garage Door Opener, Attached
- Attached garage spaces: 2
Accessibility
- Accessibility features: None
Features
- Levels: Three
- Stories: 3
- Pool features: Community
Lot
- Size: 0.29 Acres
- Features: Backs to Trees, Wooded
Details
- Additional structures: Above Grade, Below Grade
- Parcel number: 21B 2635
- Zoning: R1
- Special conditions: Standard
Construction
Type & style
- Home type: SingleFamily
- Architectural style: Colonial
- Property subtype: Single Family Residence
Materials
- Combination, Brick
- Foundation: Concrete Perimeter
- Roof: Shingle
Condition
- New construction: No
- Year built: 1987
Utilities & green energy
- Sewer: Public Septic
- Water: Public
Community & HOA
Community
- Subdivision: Aquia Harbour
HOA
- Has HOA: Yes
- Amenities included: Basketball Court, Golf Club, Horse Trails, Jogging Path, Marina/Marina Club, Pool, Tennis Court(s), Tot Lots/Playground, Water/Lake Privileges, Common Grounds, Gated
- Services included: Management, Road Maintenance, Snow Removal, Trash
- HOA fee: $174 monthly
- HOA name: AQUIA HARBOUR POA
Location
- Region: Stafford
Financial & listing details
- Price per square foot: $267/sqft
- Tax assessed value: $387,000
- Annual tax amount: $2,073
- Date on market: 5/20/2026
- Listing agreement: Exclusive Right To Sell
- Listing terms: Cash,Conventional,FHA,VA Loan
- Ownership: Fee Simple
Price history
| Date | Event | Price |
|---|---|---|
| 6/8/2026 | Sold | $495,000+16.5%$267/sqft |
Source:  Bright MLS #VAST2049218 Report a problem Bright MLS #VAST2049218 Report a problem | ||
| 11/2/2022 | Listing removed | -- |
Source: Zillow Rental Manager Report a problem | ||
| 10/2/2022 | Listed for rent | $2,500+22%$1/sqft |
Source: Zillow Rental Manager Report a problem | ||
| 2/24/2021 | Listing removed | -- |
Source: Owner Report a problem | ||
| 4/4/2017 | Listing removed | $2,050$1/sqft |
Source: Owner Report a problem | ||
| 3/29/2017 | Price change | $2,050+1.2%$1/sqft |
Source: Owner Report a problem | ||
| 3/25/2017 | Listed for rent | $2,025$1/sqft |
Source: Owner Report a problem | ||
| 5/11/2005 | Sold | $425,000+157.6%$229/sqft |
Source: Public Record Report a problem | ||
| 1/21/2000 | Sold | $165,000$89/sqft |
Source: Public Record Report a problem | ||
Public tax history
| Year | Property taxes | Tax assessment |
|---|---|---|
| 2025 | $3,574 +3.4% | $387,000 |
| 2024 | $3,458 +9.1% | $387,000 +9.6% |
| 2023 | $3,170 +5.6% | $353,200 |
| 2022 | $3,002 +7.3% | $353,200 +22.5% |
| 2021 | $2,797 | $288,400 |
| 2020 | $2,797 -1% | $288,400 +3% |
| 2019 | $2,827 +2% | $279,900 |
| 2018 | $2,771 | $279,900 +5.7% |
| 2017 | $2,771 +5.7% | $264,900 |
| 2016 | $2,623 | $264,900 +6.1% |
| 2015 | -- | $249,700 |
| 2014 | -- | $249,700 +6.5% |
| 2013 | -- | $234,400 |
| 2012 | -- | $234,400 +11.5% |
| 2011 | -- | $210,200 |
| 2010 | -- | $210,200 -26.8% |
| 2009 | -- | $287,000 |
| 2008 | -- | $287,000 -27.7% |
| 2006 | -- | $396,800 |
| 2005 | -- | $396,800 +85.6% |
| 2004 | -- | $213,800 +26.7% |
| 2003 | -- | $168,700 |
| 2002 | -- | $168,700 +15.7% |
| 2001 | -- | $145,800 |
| 2000 | -- | $145,800 |
Find assessor info on the county website
Neighborhood: Aquia Harbour
Nearby homes
- $589,3005 bd2 ba3.2k sqft3294 Titanic Dr, Stafford, VA 22554Off Market
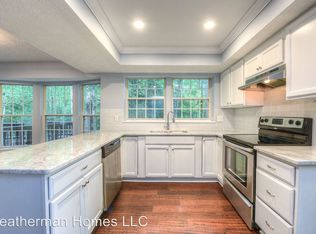
- $521,8004 bd2 ba2.4k sqft3302 Titanic Dr, Stafford, VA 22554Off Market
- $510,5004 bd2 ba2.2k sqft3304 Titanic Dr, Stafford, VA 22554Off Market
- $533,8004 bd3 ba2.3k sqft3288 Titanic Dr, Stafford, VA 22554Off Market
- $518,0004 bd2 ba2.4k sqft3023 Lusitania Dr, Stafford, VA 22554Off Market
- $763,9005 bd4 ba4.2k sqft22 Indian View Ct, Stafford, VA 22554Off Market
- $463,9004 bd3 ba1.8k sqft3306 Titanic Dr, Stafford, VA 22554Off Market
- $574,2004 bd2 ba2.8k sqft3282 Titanic Dr, Stafford, VA 22554Off Market
Nearby schools
GreatSchools rating
- 4/10Hampton Oaks Elementary SchoolGrades: K-5Distance: 2.9 mi
- 3/10Shirley C. Heim Middle SchoolGrades: 6-8Distance: 2.6 mi
- 5/10Brooke Point High SchoolGrades: 9-12Distance: 3.1 mi
Schools provided by the listing agent
- Elementary: Widewater
- Middle: Stafford
- High: Brooke Point
- District: Stafford County Public Schools
Source: Bright MLS. This data may not be complete. We recommend contacting the local school district to confirm school assignments for this home.
Get a cash offer in 3 minutes
Find out how much your home could sell for in as little as 3 minutes with a no-obligation cash offer.
Estimated market value
$495,000
Get a cash offer in 3 minutes
Find out how much your home could sell for in as little as 3 minutes with a no-obligation cash offer.
Estimated market value
$495,000
- Virginia
- Stafford County
- Stafford
- 22554
- Aquia Harbour
- 3300 Titanic Dr
Nearby cities
Nearby neighborhoods
Nearby zip codes
Other Stafford Topics
