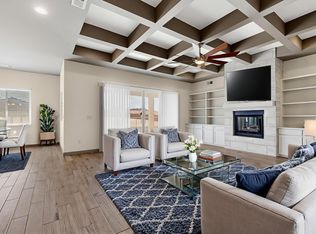
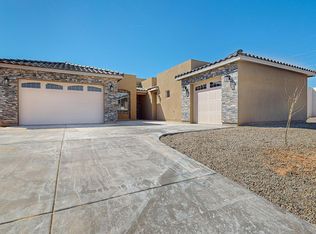
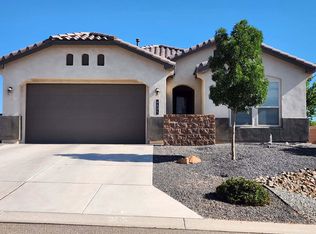
Rare opportunity to own a 2023 custom home on one of the largest lots in Vista Entrada--a sprawling 0.71 acres with endless possibilities! Create your dream backyard with a resort-style pool, outdoor kitchen, RV garage, detached shop, casita, or all of the above. With no HOA, there's room for your RV, boat, trailers, and toys while still enjoying plenty of space to relax and entertain. Inside, this thoughtfully designed 4-bedroom, 2.5-bath home offers 2,211 sq. ft. of open-concept living, quality 2x6 construction, synthetic stucco, a 3-car garage, granite countertops, stainless steel appliances, soft-close cabinetry, a farmhouse sink, and a spacious island overlooking the living room with a gas fireplace. Conveniently located near shopping, dining, and Hwy 550.
Pending
Price cut: $5K (8/7)
$594,500
3300 Vatapa Rd NE, Rio Rancho, NM 87144
4beds
2,211sqft
Single Family Residence
Built in 2023
0.71 Acres Lot
$589,400 Zestimate®
$269/sqft
$-- HOA
What's special
Gas fireplaceSynthetic stuccoStainless steel appliancesGranite countertopsSoft-close cabinetryFarmhouse sink
- 74 days
- 437
- 30
Zillow last checked:
Listing updated:
Listed by:
Chad Hanawalt 505-310-0090,
1st Class Realty of Santa Fe, 505-795-2470
Source: SWMLS,MLS#: 1106543
Facts & features
Interior
Bedrooms & bathrooms
- Bedrooms: 4
- Bathrooms: 3
- Full bathrooms: 2
- 1/2 bathrooms: 1
Primary bedroom
- Level: Main
- Area: 240
- Dimensions: 16 x 15
Kitchen
- Level: Main
- Area: 120
- Dimensions: 15 x 8
Living room
- Level: Main
- Area: 285
- Dimensions: 19 x 15
Heating
- Central, Forced Air, Natural Gas
Cooling
- Refrigerated
Appliances
- Included: Built-In Gas Range, Down Draft, Disposal, Microwave, Refrigerator, Range Hood, Self Cleaning Oven
- Laundry: Washer Hookup, Electric Dryer Hookup, Gas Dryer Hookup
Features
- Ceiling Fan(s), Separate/Formal Dining Room, Entrance Foyer, High Speed Internet, Kitchen Island, Main Level Primary, Pantry, Walk-In Closet(s)
- Flooring: Carpet, Tile
- Windows: Double Pane Windows, Insulated Windows
- Has basement: No
- Number of fireplaces: 1
- Fireplace features: Gas Log
Interior area
- Total structure area: 2,211
- Total interior livable area: 2,211 sqft
Video & virtual tour
Property
Parking
- Total spaces: 3
- Parking features: Attached, Door-Multi, Garage, Two Car Garage, Oversized, RV Access/Parking
- Attached garage spaces: 3
Features
- Levels: One
- Stories: 1
- Patio & porch: Open, Patio
- Exterior features: Private Entrance, Privacy Wall, Private Yard
- Fencing: Gate,Wall
Lot
- Size: 0.71 Acres
- Features: Corner Lot, Landscaped, Xeriscape
Details
- Parcel number: 1015073159302
- Zoning: R-1
- Zoning description: R-1
Construction
Type & style
- Home type: SingleFamily
- Architectural style: Contemporary
- Property subtype: Single Family Residence
Materials
- Frame, Synthetic Stucco
- Foundation: Permanent
- Roof: Metal
Condition
- Resale
- New construction: No
- Year built: 2023
Details
- Builder name: Jul Homes Llc
Utilities & green energy
- Electric: Net Meter
- Sewer: Public Sewer
- Water: Public
- Utilities for property: Cable Connected, Electricity Connected, Natural Gas Connected, Phone Connected, Sewer Connected, Water Connected
Green energy
- Energy generation: None
- Water conservation: Water-Smart Landscaping
Community & HOA
Community
- Security: Security Gate
- Subdivision: Rio Rancho Estates Unit 20 Vista Entrada
Location
- Region: Rio Rancho
Financial & listing details
- Price per square foot: $269/sqft
- Tax assessed value: $485,770
- Annual tax amount: $5,403
- Date on market: 7/2/2026
- Cumulative days on market: 67 days
- Listing terms: Cash,Conventional,FHA,VA Loan
- Road surface type: Asphalt
Estimated market value
$589,400
$560,000 - $619,000
$2,984/mo
Price history
| Date | Event | Price |
|---|---|---|
| 8/20/2026 | Pending sale | $594,500$269/sqft |
Source:  SWMLS #1106543 Report a problem SWMLS #1106543 Report a problem | ||
| 8/7/2026 | Price change | $594,500-0.8%$269/sqft |
Source: SWMLS #1106543 Report a problem | ||
| 7/16/2026 | Price change | $599,500-1.7%$271/sqft |
Source: SWMLS #1106543 Report a problem | ||
| 7/3/2026 | Listed for sale | $610,000+713.3%$276/sqft |
Source: SWMLS #1106543 Report a problem | ||
| 4/6/2023 | Sold | -- |
Source: SWMLS #1028552 Report a problem | ||
| 4/30/2021 | Sold | -- |
Source: SWMLS #977150 Report a problem | ||
| 3/3/2021 | Pending sale | $75,000$34/sqft |
Source: SWMLS #977150 Report a problem | ||
| 3/2/2021 | Listed for sale | $75,000$34/sqft |
Source: SWMLS #977150 Report a problem | ||
| 3/2/2021 | Pending sale | $75,000$34/sqft |
Source: SWMLS #977150 Report a problem | ||
| 1/1/2021 | Listed for sale | $75,000$34/sqft |
Source: SWMLS #977150 Report a problem | ||
Public tax history
| Year | Property taxes | Tax assessment |
|---|---|---|
| 2025 | $5,232 -4% | $161,923 +3% |
| 2024 | $5,450 +477.4% | $157,207 +489.5% |
| 2023 | $944 -8.9% | $26,667 +7.4% |
| 2022 | $1,036 +22.1% | $24,833 +14.6% |
| 2021 | $848 +41.3% | $21,667 +41.3% |
| 2020 | $600 -6.7% | $15,333 |
| 2019 | $644 +16.1% | $15,333 +10.2% |
| 2018 | $554 +5.6% | $13,917 +16% |
| 2017 | $525 | $12,000 |
| 2016 | $525 -22.1% | $12,000 -19.7% |
| 2014 | $674 | $14,948 |
| 2013 | $674 | $14,948 |
Find assessor info on the county website
Monthly payment
Est. payment
Payment breakdown
Explore the cost of this home by adjusting the details. Changes won't be saved.Climate risks
Neighborhood: 87144
Nearby schools
Schools provided by the listing agent
- High: V. Sue Cleveland
Source: SWMLS. This data may not be complete. We recommend contacting the local school district to confirm school assignments for this home.
Similar homes
- $645,0003 bd4 ba2.4k sqft6702 Oersted Rd NE, Rio Rancho, NM 87144For Sale
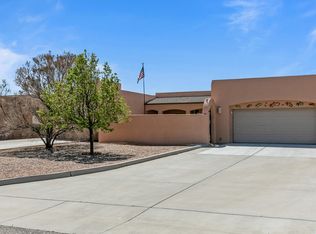 MLS ID #1100684, Diana S Costales, Coldwell Banker Legacy. SWMLS
 - $699,9994 bd3 ba2.8k sqft2940 Chayote Rd NE, Rio Rancho, NM 87144For Sale
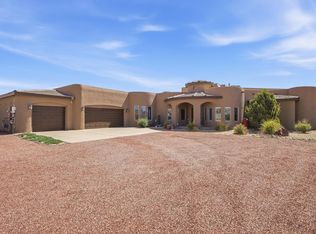 MLS ID #1104017, Vincent J Cordova, Valiant Real Estate. SWMLS
 - $590,0005 bd4 ba3k sqft3953 Mountain Trail Loop NE, Rio Rancho, NM 87144For Sale
 MLS ID #1107669, Erika Chapa Padilla, Realty One of New Mexico. SWMLS
 - $469,9503 bd2 ba1.7k sqft6605 Nacelle Rd NE #Rio, Rio Rancho, NM 87144For Sale
 MLS ID #1108380, Jerry L Jones, Realty One of New Mexico. SWMLS
