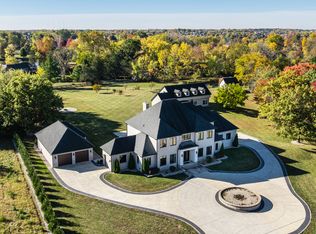
Set behind a long tree-lined drive on nearly five private wooded acres, this West Carmel estate offers a setting that is increasingly difficult to find - exceptional privacy, expansive grounds, and remarkable flexibility, all just minutes from Carmel's premier shopping, dining, schools, and major corridors. The home's main living spaces open directly to the patio, pool, and open-air pool house, creating an easy connection between indoor and outdoor living. Whether hosting friends, gathering with family, or enjoying a quiet evening outdoors, the layout makes the most of the property's picturesque setting, complete with mature trees, perennial gardens, fruit trees, and expansive lawn areas. The main level features a spacious great room with elevated ceiling, exposed beams, and a stone hearth fireplace, travertine floors, formal dining room with a masonry fireplace, private office, two powder baths, and a mudroom with dog wash station. The updated kitchen includes Sub-Zero refrigeration, Thermador double ovens and gas cooktop, Fisher & Paykel drawer dishwashers, quartz countertops, Blanco sink, and oversized center island. The formal dining room also offers flexibility as a future main-level primary suite. Upstairs, the primary suite occupies a private wing with a domed ceiling, limestone fireplace, custom walk-in closet, and spacious bath. A guest suite, two additional bedrooms and bath, plus a third-floor bedroom with adjoining flex space and full bath provide versatility for guests, multigenerational living, a home office, fitness, or recreation. The finished lower level offers a large gathering area, kitchenette, recreation room, powder bath, and abundant storage. The open-air pool house, complete with a full kitchen, bath, and laundry, extends the home's living and entertaining space. The combination of nearly five wooded acres, flexible living spaces, and a West Carmel location is one that's seldom available.
Active
Price cut: $150K (7/14)
$3,400,000
3300 W 106th St, Carmel, IN 46032
5beds
8,584sqft
Residential, Single Family Residence
Built in 1989
4.63 Acres Lot
$-- Zestimate®
$396/sqft
$-- HOA
What's special
Recreation roomGuest suiteLimestone fireplaceStone hearth fireplaceExpansive groundsExpansive lawn areasQuartz countertops
- 89 days |
- 1,968 |
- 95 |
Zillow last checked:
Listing updated:
Listed by:
Michelle Armstrong 317-531-5046,
Encore Sotheby's International
Source: MIBOR as distributed by MLS GRID,MLS#: 22079340
Facts & features
Interior
Bedrooms & bathrooms
- Bedrooms: 5
- Bathrooms: 8
- Full bathrooms: 5
- 1/2 bathrooms: 3
- Main level bathrooms: 3
Primary bedroom
- Level: Upper
- Area: 418 Square Feet
- Dimensions: 22x19
Bedroom 2
- Level: Upper
- Area: 276 Square Feet
- Dimensions: 23x12
Bedroom 3
- Level: Upper
- Area: 165 Square Feet
- Dimensions: 15x11
Bedroom 4
- Level: Upper
- Area: 165 Square Feet
- Dimensions: 15x11
Bedroom 5
- Level: Upper
- Area: 182 Square Feet
- Dimensions: 14x13
Bonus room
- Level: Upper
- Area: 182 Square Feet
- Dimensions: 14x13
Breakfast room
- Level: Main
- Area: 169 Square Feet
- Dimensions: 13x13
Dining room
- Level: Main
- Area: 345 Square Feet
- Dimensions: 23x15
Foyer
- Features: Tile-Ceramic
- Level: Main
- Area: 114 Square Feet
- Dimensions: 19x6
Great room
- Level: Main
- Area: 432 Square Feet
- Dimensions: 24x18
Other
- Features: Other
- Level: Basement
- Area: 957 Square Feet
- Dimensions: 29x33
Kitchen
- Level: Main
- Area: 323 Square Feet
- Dimensions: 19x17
Laundry
- Features: Tile-Ceramic
- Level: Upper
- Area: 80 Square Feet
- Dimensions: 10x8
Library
- Level: Main
- Area: 180 Square Feet
- Dimensions: 15x12
Mud room
- Features: Tile-Ceramic
- Level: Main
- Area: 63 Square Feet
- Dimensions: 9x7
Play room
- Level: Basement
- Area: 525 Square Feet
- Dimensions: 35x15
Sitting room
- Features: Other
- Level: Basement
- Area: 221 Square Feet
- Dimensions: 13x17
Heating
- Forced Air, Natural Gas
Cooling
- Central Air
Appliances
- Included: Gas Cooktop, Dishwasher, Dryer, Disposal, Gas Water Heater, Microwave, Oven, Double Oven, Refrigerator, Washer
Features
- Attic Access, Double Vanity, Cathedral Ceiling(s), Kitchen Island, Entrance Foyer, Hardwood Floors, High Speed Internet, Eat-in Kitchen
- Flooring: Hardwood
- Basement: Ceiling - 9+ feet,Full,Partially Finished,Storage Space
- Attic: Access Only
- Number of fireplaces: 4
- Fireplace features: Basement, Gas Log, Hearth Room
Interior area
- Total structure area: 8,584
- Total interior livable area: 8,584 sqft
- Finished area below ground: 1,608
Video & virtual tour
Property
Parking
- Total spaces: 3
- Parking features: Attached
- Attached garage spaces: 3
Features
- Levels: Three Or More
- Patio & porch: Patio, Porch, Wrap Around
- Exterior features: Outdoor Kitchen, Outdoor Shower
Lot
- Size: 4.63 Acres
- Features: Not In Subdivision, Mature Trees, Wooded
Details
- Parcel number: 291305000016001018
- Horse amenities: None
Construction
Type & style
- Home type: SingleFamily
- Architectural style: Chateau,Italianate
- Property subtype: Residential, Single Family Residence
Materials
- Stone, Stucco
- Foundation: Concrete Perimeter
Condition
- New construction: No
- Year built: 1989
Utilities & green energy
- Water: Public
Community & HOA
Community
- Subdivision: No Subdivision
HOA
- Has HOA: No
Location
- Region: Carmel
Financial & listing details
- Price per square foot: $396/sqft
- Tax assessed value: $2,222,700
- Annual tax amount: $26,318
- Date on market: 5/30/2026
- Cumulative days on market: 92 days
Estimated market value
Not available
Estimated sales range
Not available
Not available
Price history
| Date | Event | Price |
|---|---|---|
| 7/14/2026 | Price change | $3,400,000-4.2%$396/sqft |
Source:  MIBOR as distributed by MLS GRID #22079340 Report a problem MIBOR as distributed by MLS GRID #22079340 Report a problem | ||
| 5/30/2026 | Listed for sale | $3,550,000+343.8%$414/sqft |
Source: MIBOR as distributed by MLS GRID #22079340 Report a problem | ||
| 8/20/2004 | Sold | $800,000$93/sqft |
Source: MIBOR as distributed by MLS GRID #2428389 Report a problem | ||
Public tax history
| Year | Property taxes | Tax assessment |
|---|---|---|
| 2025 | $25,056 +0.1% | $2,222,700 +9% |
| 2024 | $25,039 +22.3% | $2,039,000 +0.2% |
| 2023 | $20,473 +3.6% | $2,035,900 +25.6% |
| 2022 | $19,757 +9.8% | $1,621,000 +3.1% |
| 2021 | $17,989 +16.1% | $1,572,800 +10.6% |
| 2020 | $15,497 +3.7% | $1,421,500 +17.2% |
| 2019 | $14,938 -62% | $1,212,500 +2.3% |
| 2018 | $39,326 +77% | $1,185,500 +0.1% |
| 2017 | $22,216 +1.3% | $1,184,000 +9.3% |
| 2016 | $21,932 +5.1% | $1,083,700 +1.6% |
| 2014 | $20,866 +85.5% | $1,066,300 0% |
| 2010 | $11,247 +15.5% | $1,066,600 -11.1% |
| 2009 | $9,740 -9.5% | $1,199,700 +6.2% |
| 2007 | $10,764 +29.5% | $1,129,200 +49% |
| 2006 | $8,311 | $757,800 +109.6% |
| 2005 | -- | $361,500 +79.2% |
| 2002 | $3,376 -1.6% | $201,700 +200% |
| 2001 | $3,430 | $67,240 |
Find assessor info on the county website
Monthly payment
Est. payment
Payment breakdown
Explore the cost of this home by adjusting the details. Changes won't be saved.Climate risks
Neighborhood: 46032
Nearby schools
GreatSchools rating
- 9/10Towne Meadow Elementary SchoolGrades: PK-5Distance: 0.7 mi
- 9/10Creekside Middle SchoolGrades: 6-8Distance: 1.8 mi
- 10/10Carmel High SchoolGrades: 9-12Distance: 5.8 mi
Schools provided by the listing agent
- Elementary: Towne Meadow Elementary School
- Middle: Creekside Middle School
- High: Carmel High School
Source: MIBOR as distributed by MLS GRID. This data may not be complete. We recommend contacting the local school district to confirm school assignments for this home.
- $1,298,4004 bd5 ba6.5k sqft3403 Walnut Creek Ct, Carmel, IN 46032Off Market

- $2,150,8005 bd6 ba8.8k sqft10664 Walnut Creek Dr W, Carmel, IN 46032Off Market
- $2,166,4005 bd6 ba8.8k sqft10664 Walnut Creek Dr, Carmel, IN 46032Off Market
- $958,8004 bd4 ba3.7k sqft10646 Walnut Creek Dr W, Carmel, IN 46032Off Market
- $1,371,2004 bd3 ba6.5k sqft3417 Walnut Creek Ct, Carmel, IN 46032Off Market
- $---- bd-- ba-- sqftEnglish Oaks Dr, Carmel, IN 46032Off Market
- $1,071,8005 bd5 ba5.4k sqft10725 English Oaks Dr, Carmel, IN 46032Off Market
- $204,800-- bd-- ba-- sqft3385 Walnut Creek Ct, Carmel, IN 46032Off Market
A local agent can set up tours, give advice and negotiate with sellers.
Similar homes
- $3,425,0006 bd7 ba12k sqft1015 W 116th St, Carmel, IN 46032Active
 MLS ID #22093637, Matt McLaughlin, F.C. Tucker Company. MIBOR as distributed by MLS GRID
 - $1,895,0005 bd6 ba7.4k sqft3476 Homestretch Dr, Carmel, IN 46032Active
 MLS ID #22102181, Allen Williams, Berkshire Hathaway Home. MIBOR as distributed by MLS GRID
 - $3,900,0005 bd6 ba6.7k sqft949 W 136th St, Carmel, IN 46032Active
 MLS ID #22070758, Gregory Mohr, Berkshire Hathaway Home. MIBOR as distributed by MLS GRID
 - $3,495,0005 bd8 ba12k sqft14300 Oakbrook Ct, Carmel, IN 46033Active
 MLS ID #22099083, Matt McLaughlin, F.C. Tucker Company. MIBOR as distributed by MLS GRID
 - $3,250,0005 bd7 ba9.7k sqft2 Woodard Blf, Zionsville, IN 46077ActiveMLS ID #22089696, Traci Garontakos, The Agency Indy. MIBOR as distributed by MLS GRID
- $1,750,0005 bd6 ba8.4k sqft1255 E Greyhound Pass, Carmel, IN 46032ActiveMLS ID #22107168, Jennifer Turner, Carpenter, REALTORS®. MIBOR as distributed by MLS GRID
- $3,775,0005 bd8 ba10k sqft11710 Cold Creek Ct, Zionsville, IN 46077ActiveMLS ID #22068804, Kourtney Shoopman, Berkshire Hathaway Home. MIBOR as distributed by MLS GRID
- $2,295,0005 bd6 ba9.9k sqft11503 Willow Ridge Dr, Zionsville, IN 46077ActiveMLS ID #22102964, Traci Garontakos, The Agency Indy. MIBOR as distributed by MLS GRID
- $2,150,0005 bd6 ba7.5k sqft4480 W 121st St, Zionsville, IN 46077ActiveMLS ID #22104622, Mike Robinson, eXp Realty LLC. MIBOR as distributed by MLS GRID
- $2,795,0006 bd6 ba7.4k sqft6760 Wellington Cir, Zionsville, IN 46077ActiveMLS ID #22117477, Stephen Clark, Compass Indiana, LLC. MIBOR as distributed by MLS GRID
- $2,599,0006 bd5 ba7.7k sqft5317 E 126th St, Carmel, IN 46033ActiveMLS ID #22114797, Robert Lappin, Circle 8, LLC. MIBOR as distributed by MLS GRID
- $3,299,9005 bd6 ba6.8k sqft10400 Somerford Rdg, Zionsville, IN 46077ActiveMLS ID #22117108, Jennil Salazar, Compass Indiana, LLC. MIBOR as distributed by MLS GRID
- $2,481,0005 bd7 ba9.8k sqft290 Breakwater Dr, Fishers, IN 46037ActiveMLS ID #22105840, James Schlueter, Encore Sotheby's International. MIBOR as distributed by MLS GRID
- $3,995,0006 bd7 ba11k sqft5715 Sunset Ln, Indianapolis, IN 46228ActiveMLS ID #22061512, Nicholas McNeely, F.C. Tucker Company. MIBOR as distributed by MLS GRID
- $2,225,0006 bd6 ba8k sqft10707 Club Chas, Fishers, IN 46037ActiveMLS ID #22081810, Cynthia Shepherd McCurdy, Keller Williams Indy Metro NE. MIBOR as distributed by MLS GRID
- $1,949,0004 bd5 ba5.4k sqft751 1st Ave NW, Carmel, IN 46032ActiveMLS ID #22065002, Jason O'Neil, Circle Real Estate. MIBOR as distributed by MLS GRID
- $2,495,0005 bd10 ba7.6k sqft8811 Spinnaker Ct, Indianapolis, IN 46256ActiveMLS ID #22117652, Jeff Kucic, Engel & Volkers. MIBOR as distributed by MLS GRID
- $4,250,0004 bd7 ba10k sqft5101 Green Braes East Dr, Indianapolis, IN 46234ActiveMLS ID #22020188, Bif Ward, F.C. Tucker Company. MIBOR as distributed by MLS GRID
- $2,250,0005 bd4 ba6.8k sqft7440 N Illinois St, Indianapolis, IN 46260ActiveMLS ID #22094391, Matt McLaughlin, F.C. Tucker Company. MIBOR as distributed by MLS GRID
- $2,325,0006 bd6 ba7.2k sqft3973 Club Ridge Ests, Zionsville, IN 46077ActiveMLS ID #22094546, Priya Bhargava, Keller Williams Indpls Metro N. MIBOR as distributed by MLS GRID
