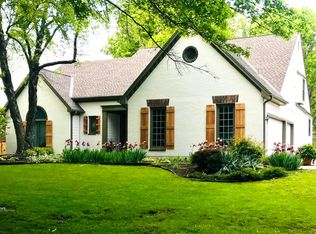
CHARM MEETS SOPHISTICATION IN THIS TOP-TO-BOTTOM REMODEL IN COVETED WATERFORD SUBDIVISION. WITH A BLEND OF TRADITIONAL AND MODERN ELEMENTS, THIS HOME HAS A WARM, INVITING, AND TIMELESS FEEL. STEP INTO A WORLD OF WARMTH AND COMFORT AS YOU ENTER THE FOYER WITH VAULTED CEILINGS & GORGEOUS LIGHT FIXTURE. LARGE OFFICE WITH FRENCH DOORS AND DINING ROOM ON MAIN FLOOR LEAD TO A BEAUTIFUL GREAT ROOM WITH FIREPLACE AND EXQUISITE WET BAR. NEWLY FINISHED HARDWOOD FLOORS THROUGHOUT. FABULOUS CHEF'S KITCHEN WITH HONED GRANITE, TOP-OF-THE-LINE APPLIANCES, DOUBLE OVENS, DUAL FUEL RANGE & EXHAUST HOOD PLUS NEWLY ADDED BUTLER'S PANTRY! SUN-SOAKED HEARTH ROOM WITH LOOKS OUT A WALL OF WINDOWS TO LANDSCAPED BACKYARD OASIS. WALK OUT THE KITCHEN TO NEWER DECK/PATIO AND EMBRACE THE TRANQUILITY OF YOUR OWN PRIVATE RETREAT. 4 SPACIOUS BEDROOMS UPSTAIRS WITH REMODELED BATHROOMS AND NEWLY-ADDED SECOND FLOOR LAUNDRY ROOM. PRIMARY BEDROOM BOASTS A HUGE CLOSET AND SPA-LIKE BATHROOM WITH HEATED FLOORS. FINISHED BASEMENT WITH CUSTOM BUILT-IN CABINETRY, LOADS OF REC & STORAGE SPACE PLUS NEWLY REMODELED BATHROOM. WITH A 3-CAR GARAGE PLUS TOP-NOTCH SCHOOL AND AMENITIES JUST A STON'ES THROW AWAY, THIS HOME OFFERS THE IDEAL BELND OF SUBURBAN LIVING AND URBAN ACCESSIBILITY. SEE LIST OF IMPROVEMENTS IN SUPPLEMENTS...YOUR DREAM HOME AWAITS!
Sold
Price Unknown
3300 W 130th St, Leawood, KS 66209
4beds
5,496sqft
Single Family Residence
Built in 1987
0.36 Acres Lot
$1,023,300 Zestimate®
$--/sqft
$4,262 Estimated rent
Home value
$1,023,300
$952,000 - $1.11M
$4,262/mo
Zestimate® history
Owner options
List your home for rent
$4,262/mo
Rent Zestimate®
Find your next renter with Zillow Rental Manager. Plus, with online applications, you can quickly screen prospective tenants – for free.
$4,262/mo
Rent Zestimate®
Refinance and save
Refinancing to a lower rate could help reduce your monthly payments and save thousands over the life of the loan.
Explore your selling options
Work with a Zillow partner agent
Leverage their expertise and Zillow's premium Showcase listings to get your home seen by more buyers.
Get startedList with your own agent
Get your home in front of millions of buyers by listing it on Zillow.
Learn how to do itSell it yourself
Take full control of how buyers see your home on Zillow by listing For Sale by Owner (FSBO).
List your homeWhat's special
Great room with fireplaceSun-soaked hearth roomDining roomWall of windowsPrivate retreatNewly finished hardwood floorsSecond floor laundry room
Zillow last checked:
Listing updated:
Listed by:
Kathryn Thomas 816-810-7156,
ReeceNichols - Leawood,
Mindy Wetmore 913-957-2399,
ReeceNichols - Leawood
Bought with:
Katherine Gregg, 2016017088
Compass Realty Group
Source: Heartland MLS as distributed by MLS GRID,MLS#: 2515610
Facts & features
Interior
Bedrooms & bathrooms
- Bedrooms: 4
- Bathrooms: 5
- Full bathrooms: 4
- 1/2 bathrooms: 1
Primary bedroom
- Features: All Carpet, Ceiling Fan(s)
- Level: Second
- Area: 0 Square Feet
- Dimensions: 23 x 15
Bedroom 2
- Features: Carpet, Cedar Closet(s), Walk-In Closet(s)
- Level: Second
- Area: 0 Square Feet
- Dimensions: 17 x 11
Bedroom 3
- Features: Carpet, Walk-In Closet(s)
- Level: Second
- Area: 0 Square Feet
- Dimensions: 15 x 12
Bedroom 4
- Features: Carpet, Walk-In Closet(s)
- Level: Second
- Area: 0 Square Feet
- Dimensions: 13 x 13
Primary bathroom
- Features: Marble, Separate Shower And Tub, Walk-In Closet(s)
- Level: Second
- Area: 0 Square Feet
Bathroom 1
- Features: Double Vanity, Shower Only, Tub Only
- Level: Second
- Area: 0 Square Feet
Bathroom 2
- Features: Shower Over Tub
- Level: Second
- Area: 0 Square Feet
Breakfast room
- Features: Wood Floor
- Level: First
- Area: 0 Square Feet
- Dimensions: 11 x 10
Dining room
- Level: First
- Area: 0 Square Feet
- Dimensions: 13 x 12
Half bath
- Features: Wood Floor
- Level: First
- Area: 0 Square Feet
Hearth room
- Features: Fireplace, Wood Floor
- Level: First
- Area: 0 Square Feet
- Dimensions: 14 x 12
Kitchen
- Features: Kitchen Island, Pantry, Wood Floor
- Level: First
- Area: 0 Square Feet
- Dimensions: 14 x 12
Library
- Features: Wood Floor
- Level: First
- Area: 0 Square Feet
- Dimensions: 14 x 13
Living room
- Features: Fireplace, Wet Bar, Wood Floor
- Level: First
- Area: 0 Square Feet
- Dimensions: 23 x 16
Recreation room
- Features: Built-in Features, Wet Bar
- Level: Basement
- Area: 0 Square Feet
Heating
- Heatpump/Gas, Radiant Floor, Zoned
Cooling
- Electric, Zoned
Appliances
- Included: Dishwasher, Disposal, Double Oven, Exhaust Fan, Microwave, Refrigerator, Gas Range
- Laundry: Laundry Room, Upper Level
Features
- Ceiling Fan(s), Kitchen Island, Pantry, Walk-In Closet(s), Wet Bar
- Flooring: Luxury Vinyl, Tile, Wood
- Doors: Storm Door(s)
- Windows: Skylight(s), Storm Window(s) - Partial
- Basement: Finished,Sump Pump
- Number of fireplaces: 2
- Fireplace features: Hearth Room, Living Room
Interior area
- Total structure area: 5,496
- Total interior livable area: 5,496 sqft
- Finished area above ground: 3,787
- Finished area below ground: 1,709
Property
Parking
- Total spaces: 3
- Parking features: Attached, Garage Faces Side
- Attached garage spaces: 3
Features
- Patio & porch: Deck, Patio
Lot
- Size: 0.36 Acres
- Features: Level
Details
- Parcel number: HP99600008 0010
Construction
Type & style
- Home type: SingleFamily
- Architectural style: French Provincial,Traditional
- Property subtype: Single Family Residence
Materials
- Board & Batten Siding, Stucco
- Roof: Composition
Condition
- Year built: 1987
Utilities & green energy
- Sewer: Aerobic Septic
- Water: Public
Green energy
- Energy efficient items: Appliances
Community & HOA
Community
- Security: Security System, Smoke Detector(s)
- Subdivision: Waterford
HOA
- Has HOA: Yes
- Amenities included: Pool
- Services included: Curbside Recycle, Trash
- HOA name: Waterford Homes Association Inc
Location
- Region: Leawood
Financial & listing details
- Tax assessed value: $975,000
- Annual tax amount: $8,989
- Date on market: 10/24/2024
- Listing terms: Cash,Conventional,FHA,VA Loan
- Ownership: Private
Price history
| Date | Event | Price |
|---|---|---|
| 1/9/2025 | Sold | -- |
Source:  Heartland MLS as distributed by MLS GRID #2515610 Report a problem Heartland MLS as distributed by MLS GRID #2515610 Report a problem | ||
| 11/16/2024 | Pending sale | $1,075,000$196/sqft |
Source: Heartland MLS as distributed by MLS GRID #2515610 Report a problem | ||
| 11/11/2024 | Price change | $1,075,000-6.5%$196/sqft |
Source: Heartland MLS as distributed by MLS GRID #2515610 Report a problem | ||
| 10/30/2024 | Price change | $1,150,000-3.8%$209/sqft |
Source: Heartland MLS as distributed by MLS GRID #2515610 Report a problem | ||
| 10/24/2024 | Listed for sale | $1,195,000+59.3%$217/sqft |
Source: Heartland MLS as distributed by MLS GRID #2515610 Report a problem | ||
| 4/1/2024 | Sold | -- |
Source: Heartland MLS as distributed by MLS GRID #2471953 Report a problem | ||
| 2/8/2024 | Pending sale | $750,000$136/sqft |
Source:  ReeceNichols Real Estate #2471953 Report a problem ReeceNichols Real Estate #2471953 Report a problem | ||
| 2/7/2024 | Listed for sale | $750,000$136/sqft |
Source: ReeceNichols Real Estate #2471953 Report a problem | ||
| 2/7/2024 | Pending sale | $750,000$136/sqft |
Source: Heartland MLS as distributed by MLS GRID #2471953 Report a problem | ||
| 2/7/2024 | Listed for sale | $750,000$136/sqft |
Source: Heartland MLS as distributed by MLS GRID #2471953 Report a problem | ||
| 12/3/2012 | Sold | -- |
Source: Heartland MLS as distributed by MLS GRID #45001_1800685 Report a problem | ||
Public tax history
| Year | Property taxes | Tax assessment |
|---|---|---|
| 2025 | $12,545 +33.6% | $112,125 +33.3% |
| 2024 | $9,391 +4.5% | $84,099 +5.7% |
| 2023 | $8,989 +4.8% | $79,557 +7% |
| 2022 | $8,581 | $74,347 +7.9% |
| 2021 | -- | $68,873 +0.8% |
| 2020 | $8,426 | $68,356 +2.6% |
| 2019 | -- | $66,654 +0.6% |
| 2018 | -- | $66,240 -2.7% |
| 2017 | $8,848 +4.8% | $68,057 +4.7% |
| 2016 | $8,442 +0.8% | $65,021 +2% |
| 2015 | $8,377 +6.3% | $63,733 +3.6% |
| 2013 | $7,882 +17.4% | $61,525 +22.8% |
| 2012 | $6,713 -0.9% | $50,105 -4.1% |
| 2010 | $6,775 +3.4% | $52,221 -1.5% |
| 2009 | $6,554 +0% | $53,026 -1.3% |
| 2008 | $6,551 +1.7% | $53,751 |
| 2007 | $6,442 +0.4% | $53,751 |
| 2006 | $6,415 | $53,751 +4.2% |
| 2005 | -- | $51,577 |
Find assessor info on the county website
Neighborhood: 66209
Nearby homes
- $696,6004 bd4 ba2.9k sqft3204 W 130th St, Leawood, KS 66209Off Market
- $805,0006 bd6 ba4.4k sqft3304 W 130th St, Leawood, KS 66209Off Market
- $790,0004 bd3 ba3.9k sqft12908 Falmouth St, Leawood, KS 66209Off Market
- $799,3004 bd4 ba3.6k sqft3209 W 130th St, Leawood, KS 66209Off Market
- $697,8003 bd3 ba3.6k sqft3301 W 130th St, Leawood, KS 66209Off Market
- $--4 bd5 ba4.2k sqft3349 W 129th Ter, Leawood, KS 66209Sold
- $778,9004 bd4 ba2.8k sqft3308 W 130th St, Leawood, KS 66209Off Market
- $1,043,3006 bd6 ba6k sqft3200 W 130th St, Leawood, KS 66209Off Market
Nearby schools
GreatSchools rating
- 9/10Mission Trail Elementary SchoolGrades: K-5Distance: 0.6 mi
- 8/10Leawood Middle SchoolGrades: 6-8Distance: 1.2 mi
- 9/10Blue Valley North High SchoolGrades: 9-12Distance: 2.2 mi
Schools provided by the listing agent
- Elementary: Mission Trail
- Middle: Leawood Middle
- High: Blue Valley North
Source: Heartland MLS as distributed by MLS GRID. This data may not be complete. We recommend contacting the local school district to confirm school assignments for this home.
Get a cash offer in 3 minutes
Find out how much your home could sell for in as little as 3 minutes with a no-obligation cash offer.
Estimated market value
$1,023,300
Get a cash offer in 3 minutes
Find out how much your home could sell for in as little as 3 minutes with a no-obligation cash offer.
Estimated market value
$1,023,300
- Kansas
- Johnson County
- Leawood
- 66209
- 3300 W 130th St
Nearby cities
Nearby zip codes
Other Leawood Topics
