Skip main navigation
Sold
  • Price Unknown

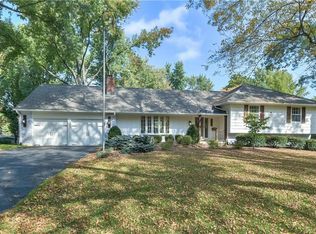
    3300 W 97th Pl, Leawood, KS 66206

    5beds
    3,139sqft
    Single Family Residence
    Built in 1959
    0.41 Acres Lot
    $745,200 Zestimate®
    $--/sqft
    $3,648 Estimated rent

    Home value

    $745,200

    $693,000 - $805,000

    $3,648/mo

    Zestimate® history
    Loading
    Loading...

    Owner options

    List your home for rent

    $3,648/mo

    Rent Zestimate®

    Find your next renter with Zillow Rental Manager. Plus, with online applications, you can quickly screen prospective tenants – for free.

    Learn more

    $3,648/mo

    Rent Zestimate®

    Refinance and save

    $400/mo

    Est. payment

    Refinancing to a lower rate could help reduce your monthly payments and save thousands over the life of the loan.

    See today's rates

    $400/mo

    Est. payment

    Explore your selling options

    Work with a Zillow partner agent

    Leverage their expertise and Zillow's premium Showcase listings to get your home seen by more buyers.

    Get started

    List with your own agent

    Get your home in front of millions of buyers by listing it on Zillow.

    Learn how to do it

    Sell it yourself

    Take full control of how buyers see your home on Zillow by listing For Sale by Owner (FSBO).

    List your home

    What's special

    Tree-lined streetGorgeous hardwood floorsSummer bbqsFire pit nightsFive bedroomsPerennial flowersHuge tree-filled yard
    Welcome home to this classic Leawood gem, where charm, comfort, and modern updates come together in perfect harmony! With 5 bedrooms, multiple living spaces, and a 3-car side-entry garage, there’s plenty of room for everyone—whether you're hosting a lively gathering or enjoying a cozy night by the fire. Unassuming from the curb, this spacious home offers almost 3200 sq ft of living space. The heart of the home is the open-concept kitchen and family room, featuring hand-built cabinets and gorgeous hardwood floors that shine throughout. Need space for guests? This home has you covered with with five bedrooms, all with access to a full bath. The lower level is the ultimate sleepover headquarters—tons of space for blankets, pillow forts, and midnight giggles. Plus, there’s even a Murphy bed for the ‘chosen one’ who gets the royal treatment Outside, the huge, tree-filled yard is a dream—think summer BBQs, fire pit nights, and outdoor movie magic under the stars. The perennial flowers will surprise you with pops of color year after year, and the peaceful, tree-lined street adds to the charm. And the location? Unbeatable. Walk to the elementary school, stroll to nearby parks, and enjoy the kind of neighborhood where safety and community truly matter. Bonus: snow plows hit this street early in winter! This home has been loved, cared for, and filled with happy memories—it’s ready for you to make yours next!

    Zillow last checked:

    Listing updated:

    Listed by:

    Taylor Made Team 913-825-7540,

    KW KANSAS CITY METRO,

    Chad Taylor 913-484-0234,

    KW KANSAS CITY METRO

    Bought with:

    Aaron Donner, SP00219104

    Keller Williams Realty Partners Inc.

    Source: Heartland MLS as distributed by MLS GRID,MLS#: 2538468MLS Logo

    Facts & features

    Interior

    Bedrooms & bathrooms
    • Bedrooms: 5
    • Bathrooms: 4
    • Full bathrooms: 3
    • 1/2 bathrooms: 1
    Primary bedroom
    • Features: Ceiling Fan(s)
    • Level: Second
    • Area: 182 Square Feet
    • Dimensions: 13 x 14
    Bedroom 2
    • Features: Ceiling Fan(s)
    • Level: Second
    • Area: 140 Square Feet
    • Dimensions: 10 x 14
    Bedroom 3
    • Level: Second
    • Area: 120 Square Feet
    • Dimensions: 10 x 12
    Bedroom 4
    • Features: Ceiling Fan(s)
    • Level: Third
    • Area: 108 Square Feet
    • Dimensions: 9 x 12
    Bedroom 5
    • Features: Ceiling Fan(s)
    • Level: Third
    • Area: 140 Square Feet
    • Dimensions: 10 x 14
    Dining room
    • Level: First
    • Area: 182 Square Feet
    • Dimensions: 13 x 14
    Family room
    • Level: First
    • Area: 266 Square Feet
    • Dimensions: 19 x 14
    Kitchen
    • Level: First
    • Area: 192 Square Feet
    • Dimensions: 16 x 12
    Living room
    • Level: First
    • Area: 266 Square Feet
    • Dimensions: 19 x 14
    Heating
    • Forced Air
    Cooling
    • Attic Fan, Electric
    Appliances
    • Included: Cooktop, Dishwasher, Disposal, Microwave, Refrigerator, Built-In Electric Oven, Washer
    • Laundry: Lower Level
    Features
    • Ceiling Fan(s), Custom Cabinets, Pantry
    • Flooring: Carpet, Wood
    • Doors: Storm Door(s)
    • Windows: Window Coverings, Storm Window(s), Wood Frames
    • Basement: Concrete
    • Number of fireplaces: 1
    • Fireplace features: Family Room, Fireplace Equip, Fireplace Screen
    Interior area
    • Total structure area: 3,139
    • Total interior livable area: 3,139 sqft
    • Finished area above ground: 2,361
    • Finished area below ground: 778

    Property

    Parking
    • Total spaces: 3
    • Parking features: Attached, Garage Door Opener, Garage Faces Side
    • Attached garage spaces: 3
    Features
    • Patio & porch: Patio
    • Fencing: Metal
    Lot
    • Size: 0.41 Acres
    Details
    • Parcel number: HP32000000 0666

    Construction

    Type & style
    • Home type: SingleFamily
    • Architectural style: Traditional
    • Property subtype: Single Family Residence
    Materials
    • Brick Trim, Cedar
    • Roof: Composition
    Condition
    • Year built: 1959

    Utilities & green energy

    • Sewer: Public Sewer
    • Water: Public

    Community & HOA

    Community
    • Subdivision: Leawood Estates
    HOA
    • Has HOA: Yes
    • Services included: Curbside Recycle, Trash
    • HOA fee: $400 annually
    • HOA name: Home Association Solutions LLC
    Location
    • Region: Leawood

    Financial & listing details

    • Tax assessed value: $587,600
    • Annual tax amount: $7,071
    • Date on market: 4/3/2025
    • Listing terms: Cash,Conventional,FHA,VA Loan
    • Exclusions: See Sellers Disc.
    • Ownership: Private
    • Road surface type: Paved

    Price history

    DateEventPrice
    5/29/2025Sold--
    Source: Heartland MLS as distributed by MLS GRID #2538468 Report a problem
    4/6/2025Pending sale$725,000$231/sqft
    Source: Heartland MLS as distributed by MLS GRID #2538468 Report a problem
    4/3/2025Listed for sale$725,000+81.3%$231/sqft
    Source: Heartland MLS as distributed by MLS GRID #2538468 Report a problem
    6/19/2008Sold--
    Source: Agent Provided Report a problem
    4/21/2008Price change$399,900-3.6%$127/sqft
    Source: Listhub #1419916 Report a problem
    2/15/2008Price change$415,000-2.4%$132/sqft
    Source: Listhub #1419916 Report a problem
    12/11/2007Listed for sale$425,000$135/sqft
    Source: Listhub #1419916 Report a problem

    Public tax history

    YearProperty taxesTax assessment
    2025$7,118 +0.7%$67,574 +1.3%
    2024$7,071 +2.3%$66,700 +3.1%
    2023$6,914 +25.8%$64,722 +25.3%
    2022$5,498 $51,670 +5.1%
    2021-- $49,174 +8.7%
    2020$5,093 $45,241 +5.3%
    2019-- $42,952 -3.3%
    2018-- $44,402 +1.4%
    2017$5,012 -3.8%$43,780 -2.5%
    2016$5,211 +1.7%$44,919 +0.9%
    2015$5,124 +5.8%$44,517 +5.9%
    2013$4,842 +1.5%$42,021 -1%
    2012$4,772 +0.7%$42,435 +2.1%
    2010$4,740 +1.8%$41,561
    2009$4,655 +4%$41,561 +3.8%
    2008$4,474 +14.9%$40,037 +14.5%
    2007$3,893 +13.8%$34,972 +10.7%
    2006$3,422 $31,591 +0%
    2005-- $31,590
    Find assessor info on the county website

    Neighborhood: 66206

    Nearby schools

    GreatSchools rating
    Schools provided by the listing agent
    • Elementary: Brookwood
    • Middle: Indian Woods
    • High: SM South

    Source: Heartland MLS as distributed by MLS GRID. This data may not be complete. We recommend contacting the local school district to confirm school assignments for this home.

    Get a cash offer in 3 minutes
    Find out how much your home could sell for in as little as 3 minutes with a no-obligation cash offer.
    Estimated market value
    $745,200
    Get a cash offer in 3 minutes
    Find out how much your home could sell for in as little as 3 minutes with a no-obligation cash offer.
    Estimated market value
    $745,200