Skip main navigation
Closed
  • $332,500

    3300 W Dickens Ave APT 4, Chicago, IL 60647

    2beds
    --sqft
    Condominium, Single Family Residence
    Built in ----
    -- sqft lot
    $429,400 Zestimate®
    $--/sqft
    $2,414 Estimated rent

    Home value

    $429,400

    $395,000 - $468,000

    $2,414/mo

    Zestimate® history
    Loading
    Loading...

    Owner options

    List your home for rent

    $2,414/mo

    Rent Zestimate®

    Find your next renter with Zillow Rental Manager. Plus, with online applications, you can quickly screen prospective tenants – for free.

    Learn more

    $2,414/mo

    Rent Zestimate®

    Refinance and save

    $2,637/mo

    Est. payment

    Refinancing to a lower rate could help reduce your monthly payments and save thousands over the life of the loan.

    See today's rates

    $2,637/mo

    Est. payment

    Explore your selling options

    Work with a Zillow partner agent

    Leverage their expertise and Zillow's premium Showcase listings to get your home seen by more buyers.

    Get started

    List with your own agent

    Get your home in front of millions of buyers by listing it on Zillow.

    Learn how to do it

    Sell it yourself

    Take full control of how buyers see your home on Zillow by listing For Sale by Owner (FSBO).

    List your home

    What's special

    Historic charmHistoric terracottaBixi beerAmazing restaurantsModern updates throughoutExtended cabinetryGranite counter tops
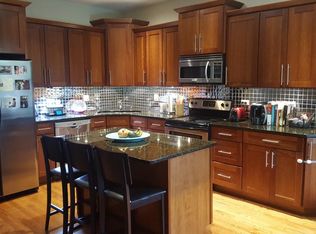
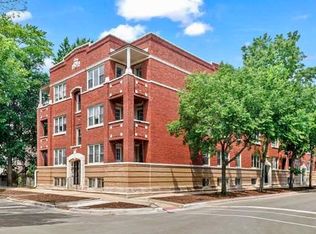
    Historic charm on the outside, modern updates throughout on the inside. This sun filled, top-floor, 2bd/2ba, SE corner unit is what you have been looking for! Watch the seasons change perched from your personal budget friendly penthouse minutes away from the heart of Logan Square, but nestled on a quiet tree-lined street. The open concept living, dining, and kitchen is flooded with natural light from dawn to dusk making it perfect for cooking and entertaining any time of day. A covered terrace with historic terracotta is just off the living space affording easy outdoor access. The chef's kitchen with extended cabinetry, granite counter tops, and integrated wine rack are all complimented by the hardwood floors and crown molding that add warmth and timeless styling throughout the home. The over-sized, east facing, bedrooms both offer beautiful morning light, and hardwood floors, The primary featuring an attached spa-like en-suite and walk-in shower. The second bedroom is also over-sized, able to accommodate both bedroom and office space. A storage unit is conveniently located just outside the unit's rear door for easy access. Amazing restaurants and bars like Giant, Jeni's Ice Cream, Daisy's, Bixi Beer, Longman & Eagle and the newly built Federales are all nearby. Don't miss this wonderful unit in a great location!

    Zillow last checked:

    Listing updated:

    Listed by:

    Karen Biazar 773-252-0600,

    North Clybourn Group, Inc.,

    Joshua Kosar 406-544-3108,

    North Clybourn Group, Inc.

    Bought with:

    Fernando Senisais Jr

    @properties Christie's International Real Estate

    Source: MRED as distributed by MLS GRID,MLS#: 11838634MLS Logo

    Facts & features

    Interior

    Bedrooms & bathrooms
    • Bedrooms: 2
    • Bathrooms: 2
    • Full bathrooms: 2
    Rooms
    • Room types: Balcony/Porch/Lanai
    Primary bedroom
    • Features: Flooring (Hardwood), Bathroom (Full)
    • Level: Main
    • Area: 165 Square Feet
    • Dimensions: 15X11
    Bedroom 2
    • Features: Flooring (Hardwood)
    • Level: Main
    • Area: 132 Square Feet
    • Dimensions: 11X12
    Balcony porch lanai
    • Features: Flooring (Other)
    • Level: Main
    • Area: 25 Square Feet
    • Dimensions: 05X05
    Dining room
    • Features: Flooring (Hardwood)
    • Level: Main
    • Dimensions: COMBO
    Kitchen
    • Features: Kitchen (Island), Flooring (Hardwood)
    • Level: Main
    • Area: 120 Square Feet
    • Dimensions: 10X12
    Living room
    • Features: Flooring (Hardwood)
    • Level: Main
    • Area: 180 Square Feet
    • Dimensions: 10X18
    Heating
    • Natural Gas, Forced Air
    Cooling
    • Central Air
    Appliances
    • Included: Range, Microwave, Dishwasher, Refrigerator, Freezer, Washer, Dryer, Humidifier
    Features
    • Basement: None
    Interior area
    • Total structure area: 0

    Property

    Accessibility
    • Accessibility features: No Disability Access
    Lot
    • Features: Common Grounds
    Details
    • Parcel number: 13352240411015
    • Special conditions: List Broker Must Accompany

    Construction

    Type & style
    • Home type: Condo
    • Property subtype: Condominium, Single Family Residence
    Materials
    • Brick
    • Roof: Rubber
    Condition
    • New construction: No

    Utilities & green energy

    • Sewer: Public Sewer
    • Water: Lake Michigan

    Community & HOA

    HOA
    • Has HOA: Yes
    • Amenities included: None
    • Services included: Water, Insurance, Exterior Maintenance, Scavenger
    • HOA fee: $292 monthly
    Location
    • Region: Chicago

    Financial & listing details

    • Tax assessed value: $334,300
    • Annual tax amount: $5,648
    • Date on market: 7/31/2023
    • Listing terms: Conventional
    • Ownership: Condo

    Price history

    DateEventPrice
    9/18/2023Sold$332,500+2.3%
    Source: MRED as distributed by MLS GRID #11838634 Report a problem
    8/8/2023Pending sale$324,999
    Source: MRED as distributed by MLS GRID #11838634 Report a problem
    7/31/2023Listed for sale$324,999+9.1%
    Source: MRED as distributed by MLS GRID #11838634 Report a problem
    8/11/2021Sold$298,000
    Source: Public Record Report a problem
    6/1/2021Sold$298,000-0.7%
    Source: MRED as distributed by MLS GRID #11048699 Report a problem
    5/14/2021Pending sale$300,000
    Source: MRED as distributed by MLS GRID #11048699 Report a problem
    4/12/2021Contingent$300,000
    Source: MRED as distributed by MLS GRID #11048699 Report a problem
    4/9/2021Listed for sale$300,000+30.4%
    Source: MRED as distributed by MLS GRID #11048699 Report a problem
    7/8/2009Sold$230,000-10.8%
    Source: Public Record Report a problem
    4/23/2009Listed for sale$257,9000%
    Source: Rubloff Chicago Real Estate #07194068 Report a problem
    7/12/2006Sold$258,000+91.1%
    Source: Public Record Report a problem
    9/20/2005Sold$135,000
    Source: Public Record Report a problem

    Public tax history

    YearProperty taxesTax assessment
    2024-- $33,430 +19.4%
    2023$5,929 +2.6%$27,999
    2022$5,779 +2.3%$27,999
    2021$5,649 +26.6%$27,999 +40.3%
    2020$4,463 -1.2%$19,961 -10.9%
    2019$4,519 +2.1%$22,412
    2018$4,427 +2.2%$22,412 +11.3%
    2017$4,333 +7.5%$20,130
    2016$4,032 +9.3%$20,130
    2015$3,689 -3.9%$20,130 -2.7%
    2014$3,837 +2%$20,682
    2013$3,762 +1.4%$20,682
    2012$3,711 +19.2%$20,682 +7.6%
    2011$3,114 -0.4%$19,218
    2010$3,127 -8.8%$19,218 -12.6%
    2009$3,427 +78.1%$21,980 +63.8%
    2008$1,925 +1%$13,416
    2007$1,905 -1.1%$13,416
    2006$1,926 $13,416
    Find assessor info on the county website

    Neighborhood: Logan Square

    Nearby schools

    GreatSchools rating
    Schools provided by the listing agent
    • Elementary: Funston Elementary School
    • High: Clemente Community Academy Senio
    • District: 299

    Source: MRED as distributed by MLS GRID. This data may not be complete. We recommend contacting the local school district to confirm school assignments for this home.

    Get a cash offer in 3 minutes
    Find out how much your home could sell for in as little as 3 minutes with a no-obligation cash offer.
    Estimated market value
    $429,400
    Get a cash offer in 3 minutes
    Find out how much your home could sell for in as little as 3 minutes with a no-obligation cash offer.
    Estimated market value
    $429,400