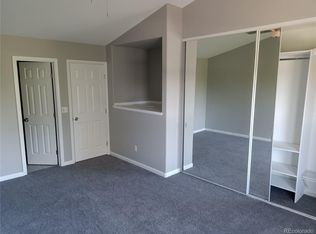
Great townhome located in Prospect Park. Many recent updates, so don’t miss the opportunity to show. Located on the south side of the community, so your front door sits on a quiet neighborhood street (Iowa Avenue). Main level boasts open concept - kitchen with all appliances included. New stove/oven, new counter tops, new sink and faucet. Two generous sized bedrooms with their own ensuite full baths, large closets, vaulted ceilings, new cabinetry and sinks in baths. There’s a private patio/small fenced in area with flagstone. There’s also an additional room off the lower level in back of the garage. Other Sellers have finished this space to accommodate an office area, recreation room, workout area, guest room, use as a large storage room or music room, your choice. The layout on the main level is well thought out. Functional arrangement of the kitchen, living, dining, powder room, laundry, and office nook leading to the fenced outdoor patio. The bay window with a seating area is a charming spot to relax. 2 window air conditioning units are included. They are not installed - will be left in the lower level area in the back of the garage. Community amenities include playground and dog park. You're right next to the charming green belt known as Sanderson Gulch Trail. Featuring a park, playground and a bike path which connects you all over the city.
Sold for $360,000
$360,000
3300 W Florida Avenue #77, Denver, CO 80219
2beds
1,571sqft
Townhouse
Built in 1995
-- sqft lot
$341,200 Zestimate®
$229/sqft
$2,450 Estimated rent
Home value
$341,200
$317,000 - $368,000
$2,450/mo
Zestimate® history
Owner options
List your home for rent
$2,450/mo
Rent Zestimate®
Find your next renter with Zillow Rental Manager. Plus, with online applications, you can quickly screen prospective tenants – for free.
$2,450/mo
Rent Zestimate®
Refinance and save
$2,389/mo
Est. payment
Refinancing to a lower rate could help reduce your monthly payments and save thousands over the life of the loan.
$2,389/mo
Est. payment
Explore your selling options
Work with a Zillow partner agent
Leverage their expertise and Zillow's premium Showcase listings to get your home seen by more buyers.
Get startedList with your own agent
Get your home in front of millions of buyers by listing it on Zillow.
Learn how to do itSell it yourself
Take full control of how buyers see your home on Zillow by listing For Sale by Owner (FSBO).
List your homeWhat's special
Charming green beltVaulted ceilingsNew counter topsNew sink and faucetQuiet neighborhood streetGenerous sized bedroomsFenced outdoor patio
Zillow last checked:
Listing updated:
Listed by:
Lori Smiley 303-525-6900 llsmiley01@msn.com,
Assist-2-Sell Buyers & Sellers
Bought with:
David Parks, 100103211
eXp Realty, LLC
Source: REcolorado as distributed by MLS GRID,MLS#: 2395720
Facts & features
Interior
Bedrooms & bathrooms
- Bedrooms: 2
- Bathrooms: 3
- Full bathrooms: 2
- 1/2 bathrooms: 1
- Main level bathrooms: 1
Primary bedroom
- Level: Upper
Bedroom
- Level: Upper
Primary bathroom
- Level: Upper
Bathroom
- Level: Upper
Bathroom
- Level: Main
Dining room
- Level: Main
Great room
- Level: Main
Kitchen
- Level: Main
Laundry
- Level: Main
Heating
- Forced Air, Natural Gas
Cooling
- Has cooling: Yes
Appliances
- Included: Dishwasher, Disposal, Dryer, Gas Water Heater, Microwave, Oven, Range, Refrigerator, Washer
- Laundry: In Unit, Laundry Closet
Features
- High Ceilings, Open Floorplan, Smoke Free
- Flooring: Carpet
- Basement: Partial
- Common walls with other units/homes: 2+ Common Walls
Interior area
- Total structure area: 1,571
- Total interior livable area: 1,571 sqft
- Finished area above ground: 1,271
- Finished area below ground: 0
Property
Parking
- Total spaces: 1
- Parking features: Garage - Attached
- Attached garage spaces: 1
Features
- Levels: Two
- Stories: 2
- Entry location: Exterior Access
- Patio & porch: Patio
- Exterior features: Private Yard
- Fencing: Full
Details
- Parcel number: 520324593
- Zoning: R-2
- Special conditions: Standard
Construction
Type & style
- Home type: Townhouse
- Property subtype: Townhouse
- Attached to another structure: Yes
Materials
- Frame
- Roof: Unknown
Condition
- Updated/Remodeled
- Year built: 1995
Utilities & green energy
- Sewer: Public Sewer
- Water: Public
- Utilities for property: Electricity Connected, Natural Gas Connected
Community & HOA
Community
- Security: Carbon Monoxide Detector(s), Smoke Detector(s)
- Subdivision: Prospect Park
HOA
- Has HOA: Yes
- Amenities included: Playground
- Services included: Insurance, Maintenance Grounds, Maintenance Structure, Sewer, Snow Removal, Water
- HOA fee: $317 monthly
- HOA name: Accord Property Management
- HOA phone: 720-230-7303
Location
- Region: Denver
Financial & listing details
- Price per square foot: $229/sqft
- Tax assessed value: $360,200
- Annual tax amount: $1,585
- Date on market: 1/13/2025
- Listing terms: Cash,Conventional,FHA,VA Loan
- Exclusions: None
- Ownership: Individual
- Electric utility on property: Yes
Price history
| Date | Event | Price |
|---|---|---|
| 2/27/2025 | Sold | $360,000-1.4%$229/sqft |
Source:  REcolorado as distributed by MLS GRID #2395720 Report a problem REcolorado as distributed by MLS GRID #2395720 Report a problem | ||
| 1/28/2025 | Pending sale | $365,000$232/sqft |
Source: REcolorado as distributed by MLS GRID #2395720 Report a problem | ||
| 1/13/2025 | Listed for sale | $365,000+217.4%$232/sqft |
Source: REcolorado as distributed by MLS GRID #2395720 Report a problem | ||
| 5/10/2010 | Sold | $115,000-27.5%$73/sqft |
Source: Public Record Report a problem | ||
| 3/13/2003 | Sold | $158,600+63.3%$101/sqft |
Source: Public Record Report a problem | ||
| 12/6/1995 | Sold | $97,116$62/sqft |
Source: Public Record Report a problem | ||
Public tax history
| Year | Property taxes | Tax assessment |
|---|---|---|
| 2024 | $1,585 +13.9% | $20,450 -12.4% |
| 2023 | $1,392 +3.6% | $23,350 +33.4% |
| 2022 | $1,344 +11.2% | $17,500 -2.8% |
| 2021 | $1,209 +2.9% | $18,010 +10.5% |
| 2020 | $1,175 +20.4% | $16,295 -3% |
| 2019 | $976 | $16,797 +33.2% |
| 2018 | $976 +0.3% | $12,610 |
| 2017 | $973 +9.3% | $12,610 +10.7% |
| 2016 | $890 +52.4% | $11,390 |
| 2015 | $584 0% | $11,390 +62% |
| 2014 | $584 -27.8% | $7,030 -41.9% |
| 2008 | $809 -2.1% | $12,100 |
| 2007 | $827 +1.1% | $12,100 -2% |
| 2006 | $818 +3% | $12,350 |
| 2005 | $793 | $12,350 |
Find assessor info on the county website
Neighborhood: Mar Lee
Nearby homes
- $368,0003 bd4 ba1.6k sqft3300 W Florida Ave APT 73, Denver, CO 80219Sold
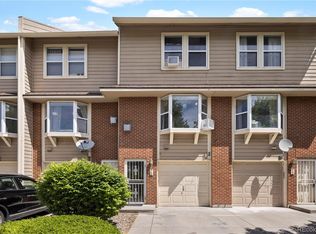
- $370,0002 bd3 ba1.5k sqft3300 W Florida Ave APT 72, Denver, CO 80219Sold
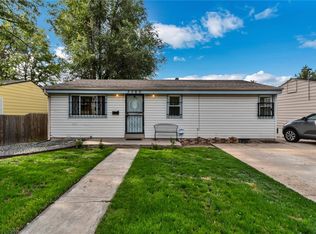
- $482,4004 bd2 ba1.6k sqft3360 W Iowa Ave, Denver, CO 80219Off Market
- $475,3005 bd3 ba836 sqft3380 W Iowa Ave, Denver, CO 80219Off Market
- $403,9003 bd1 ba836 sqft3340 W Iowa Ave, Denver, CO 80219Off Market
- $466,7004 bd2 ba1.8k sqft3320 W Iowa Ave, Denver, CO 80219Off Market
- $423,1003 bd1 ba850 sqft3390 W Iowa Ave, Denver, CO 80219Off Market
- $370,0002 bd3 ba1.5k sqft3300 W Florida Ave APT 51, Denver, CO 80219Sold
Nearby schools
GreatSchools rating
- 6/10Charles M. Schenck (CMS) Community SchoolGrades: K-5Distance: 0.4 mi
- 4/10Kepner Beacon Middle SchoolGrades: 6-8Distance: 0.9 mi
- 1/10Abraham Lincoln High SchoolGrades: 9-12Distance: 0.8 mi
Schools provided by the listing agent
- Elementary: Cms Community
- Middle: Compass Academy
- High: Abraham Lincoln
- District: Denver 1
Source: REcolorado as distributed by MLS GRID. This data may not be complete. We recommend contacting the local school district to confirm school assignments for this home.
Get a cash offer in 3 minutes
Find out how much your home could sell for in as little as 3 minutes with a no-obligation cash offer.
Estimated market value
$341,200
Get a cash offer in 3 minutes
Find out how much your home could sell for in as little as 3 minutes with a no-obligation cash offer.
Estimated market value
$341,200
- Colorado
- Denver County
- Denver
- 80219
- Mar Lee
- 3300 W Florida Avenue Unit 77
Nearby cities
Nearby neighborhoods
Nearby zip codes
Other Denver Topics
