Explore this enchanting two-story townhouse, poised within the demure Prospect Park neighborhood of Denver. The convivial private front patio lends a serene element to the home's intrinsic curb appeal, inviting one to savor quiet mornings and peaceful evenings. Stylish modern plank flooring anchors the home with its rich color and elegant appeal, while the soothing neutral color palette throughout the home creates a harmonious environment, enhanced by chic recessed lighting. The thoughtfully designed floor plan follows a natural flow, allowing for an open and airy atmosphere while still indicating designated zones within the space - the ideal balance between form and function. As you move naturally through this space, discover an eat-in kitchen equipped with gleaming stainless-steel appliances, pristine shaker cabinets, and a peninsula complete with a convenient breakfast bar, the perfect spot for casual meals and quick snacks. With dual primary bedrooms, this home offers a wealth of opportunity. Each of the spacious upstairs bedrooms is ideally equipped for both comfort and convenience - each boasting vaulted ceilings, plush neutral carpet, expansive closets, and individual private en-suite bathrooms. Moving to the lower level, discover a welcoming finished basement - whether it is utilized as a cozy family room, play area, or office or continues to serve as a third non-conforming bedroom, this area offers abundant versatility. Further adding to its functionality is the basement's additional storage capacity, as well as the in-unit laundry area. Outside, take advantage of the 1 car garage for further storage and convenience. This exceptional opportunity marries a sophisticated layout with modern convenience and winsome design, creating an idyllic and harmonious home.
Sold for $390,000
$390,000
3300 W Florida Avenue #94, Denver, CO 80219
3beds
1,563sqft
Townhouse
Built in 1995
630 Square Feet Lot
$363,200 Zestimate®
$250/sqft
$2,737 Estimated rent
Home value
$363,200
$345,000 - $381,000
$2,737/mo
Zestimate® history
Owner options
List your home for rent
$2,737/mo
Rent Zestimate®
Find your next renter with Zillow Rental Manager. Plus, with online applications, you can quickly screen prospective tenants – for free.
$2,737/mo
Rent Zestimate®
Refinance and save
$2,527/mo
Est. payment
Refinancing to a lower rate could help reduce your monthly payments and save thousands over the life of the loan.
$2,527/mo
Est. payment
Explore your selling options
Work with a Zillow partner agent
Leverage their expertise and Zillow's premium Showcase listings to get your home seen by more buyers.
Get startedList with your own agent
Get your home in front of millions of buyers by listing it on Zillow.
Learn how to do itSell it yourself
Take full control of how buyers see your home on Zillow by listing For Sale by Owner (FSBO).
List your homeWhat's special
Sophisticated layoutPlay areaModern convenienceRich colorConvenient breakfast barElegant appealVaulted ceilings
Zillow last checked:
Listing updated:
Listed by:
Laura Althen 303-434-2541 laura.althen@kw.com,
Keller Williams Realty Success,
David Umphress 303-578-0741,
Keller Williams Realty Success
Bought with:
Stephanie Morrison, 100082270
My Denver Real Estate
Source: REcolorado as distributed by MLS GRID,MLS#: 5612677
Facts & features
Interior
Bedrooms & bathrooms
- Bedrooms: 3
- Bathrooms: 3
- Full bathrooms: 2
- 1/2 bathrooms: 1
- Main level bathrooms: 1
Primary bedroom
- Description: Carpeted With 2 Ample Closets
- Level: Upper
- Area: 154 Square Feet
- Dimensions: 11 x 14
Bedroom
- Description: Non-Conforming - Could Also Be A Family Room Or Bonus Room. Featuring Wood-Look Flooring
- Level: Basement
- Area: 160 Square Feet
- Dimensions: 10 x 16
Bedroom
- Description: Secondary Main Bedroom With Ensuite
- Level: Upper
- Area: 165 Square Feet
- Dimensions: 11 x 15
Primary bathroom
- Description: Tub/Shower Combo
- Level: Upper
Bathroom
- Description: Tub/Shower Combo
- Level: Upper
Bathroom
- Description: Powder Room
- Level: Main
Dining room
- Description: Dining Nook
- Level: Main
- Area: 60 Square Feet
- Dimensions: 6 x 10
Kitchen
- Description: Adorned With Pristine White Cabinetry
- Level: Main
- Area: 132 Square Feet
- Dimensions: 11 x 12
Living room
- Description: Generously-Sized Living Room With Bay Window
- Level: Main
- Area: 240 Square Feet
- Dimensions: 10 x 24
Heating
- Forced Air
Cooling
- Central Air
Appliances
- Included: Dishwasher, Disposal, Dryer, Microwave, Oven, Range, Refrigerator, Washer
- Laundry: In Unit
Features
- Built-in Features, Eat-in Kitchen, High Speed Internet, Laminate Counters, Open Floorplan, Primary Suite, Vaulted Ceiling(s)
- Flooring: Carpet, Tile, Vinyl
- Windows: Bay Window(s), Window Coverings
- Basement: Finished,Partial
- Common walls with other units/homes: 2+ Common Walls
Interior area
- Total structure area: 1,563
- Total interior livable area: 1,563 sqft
- Finished area above ground: 1,263
- Finished area below ground: 285
Property
Parking
- Total spaces: 1
- Parking features: Garage - Attached
- Attached garage spaces: 1
Features
- Levels: Two
- Stories: 2
- Patio & porch: Front Porch, Patio
- Exterior features: Rain Gutters
- Fencing: Full
Lot
- Size: 630 Square Feet
- Features: Near Public Transit
Details
- Parcel number: 520324610
- Zoning: R-2
- Special conditions: Standard
Construction
Type & style
- Home type: Townhouse
- Architectural style: Contemporary
- Property subtype: Townhouse
- Attached to another structure: Yes
Materials
- Brick, Frame, Wood Siding
- Roof: Composition
Condition
- Year built: 1995
Utilities & green energy
- Sewer: Public Sewer
- Water: Public
- Utilities for property: Cable Available, Natural Gas Available, Phone Available
Community & HOA
Community
- Security: Smoke Detector(s)
- Subdivision: Prospect Park
HOA
- Has HOA: Yes
- Amenities included: Park
- Services included: Insurance, Maintenance Grounds, Maintenance Structure, Sewer, Snow Removal, Trash, Water
- HOA fee: $283 monthly
- HOA name: Prospect Park-Accord Prop Management
- HOA phone: 720-230-7303
Location
- Region: Denver
Financial & listing details
- Price per square foot: $250/sqft
- Tax assessed value: $373,000
- Annual tax amount: $1,530
- Date on market: 9/28/2023
- Listing terms: Cash,Conventional,FHA,VA Loan
- Exclusions: Seller's Personal Property
- Ownership: Individual
- Electric utility on property: Yes
- Road surface type: Paved
Price history
| Date | Event | Price |
|---|---|---|
| 10/23/2023 | Sold | $390,000+39.3%$250/sqft |
Source:  REcolorado as distributed by MLS GRID #5612677 Report a problem REcolorado as distributed by MLS GRID #5612677 Report a problem | ||
| 11/16/2020 | Sold | $279,900$179/sqft |
Source: Public Record Report a problem | ||
| 10/15/2020 | Pending sale | $279,900$179/sqft |
Source: Keller Williams Realty Downtown Llc #6908561 Report a problem | ||
| 10/8/2020 | Listed for sale | $279,900+71.7%$179/sqft |
Source: Keller Williams Realty Downtown Llc #6908561 Report a problem | ||
| 9/29/2020 | Listing removed | $1,750$1/sqft |
Source: Zillow Rental Manager Report a problem | ||
| 9/18/2020 | Listed for rent | $1,750+84.2%$1/sqft |
Source: Zillow Rental Manager Report a problem | ||
| 3/26/2015 | Sold | $163,000+2.5%$104/sqft |
Source: Public Record Report a problem | ||
| 3/8/2015 | Listed for sale | $159,000+2.6%$102/sqft |
Source: CC & Company LLC #8957538 Report a problem | ||
| 2/13/2013 | Listing removed | $950$1/sqft |
Source: HotPads for Rent Report a problem | ||
| 2/2/2013 | Price change | $950-5%$1/sqft |
Source: HotPads for Rent Report a problem | ||
| 1/21/2013 | Price change | $1,000-20%$1/sqft |
Source: Hotpads for Rent Report a problem | ||
| 11/4/2012 | Listed for rent | $1,250$1/sqft |
Source: Free Rental Site LLC Report a problem | ||
| 10/5/2005 | Sold | $155,000+33.6%$99/sqft |
Source: Public Record Report a problem | ||
| 12/11/1998 | Sold | $116,000+20%$74/sqft |
Source: Public Record Report a problem | ||
| 7/25/1996 | Sold | $96,650$62/sqft |
Source: Public Record Report a problem | ||
Public tax history
| Year | Property taxes | Tax assessment |
|---|---|---|
| 2024 | $1,650 +7.9% | $21,300 -12.1% |
| 2023 | $1,530 +3.6% | $24,220 +25.9% |
| 2022 | $1,477 +14.5% | $19,240 -2.8% |
| 2021 | $1,290 +2.9% | $19,800 +13.9% |
| 2020 | $1,254 +20.5% | $17,389 -2.8% |
| 2019 | $1,041 | $17,899 +33.1% |
| 2018 | $1,041 +0.3% | $13,450 |
| 2017 | $1,037 +18.7% | $13,450 +20.2% |
| 2016 | $874 +56.6% | $11,190 |
| 2015 | $558 0% | $11,190 +66.5% |
| 2014 | $558 -10.3% | $6,720 -23% |
| 2012 | $623 -17.6% | $8,730 +2.3% |
| 2011 | $755 +2.2% | $8,530 -24.8% |
| 2010 | $739 -4.6% | $11,340 |
| 2009 | $774 -0.2% | $11,340 -2.2% |
| 2008 | $775 -3.8% | $11,590 |
| 2007 | $806 +1.1% | $11,590 -3.7% |
| 2006 | $797 +0.9% | $12,040 |
| 2005 | $790 | $12,040 |
Find assessor info on the county website
Neighborhood: Mar Lee
Nearby homes
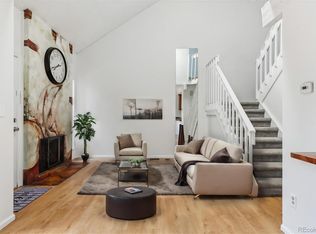
- $375,0003 bd2 ba1.1k sqft3300 W Florida Ave APT 18, Denver, CO 80219Sold
- $380,0003 bd3 ba1.5k sqft3300 W Florida Ave APT 20, Denver, CO 80219Sold
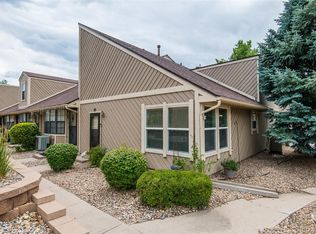
- $337,0002 bd2 ba1k sqft3300 W Florida Ave BUILDING 8-37, Denver, CO 80219Sold
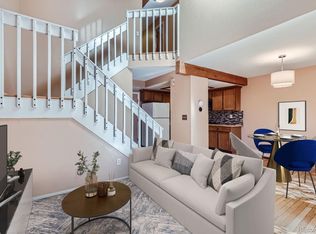
- $367,0003 bd2 ba1.5k sqft3300 W Florida Ave APT 21, Denver, CO 80219Sold
- $307,4002 bd3 ba1.2k sqft3300 W Florida Ave APT 84, Denver, CO 80219Off Market
- $330,0002 bd2 ba1k sqft3300 W Florida Ave APT 26, Denver, CO 80219Sold
- $319,6002 bd4 ba1.5k sqft3300 W Florida Ave APT 97, Denver, CO 80219Off Market
- $315,6002 bd3 ba1.5k sqft3300 W Florida Ave APT 99, Denver, CO 80219Off Market
Nearby schools
GreatSchools rating
- 6/10Charles M. Schenck (CMS) Community SchoolGrades: K-5Distance: 0.3 mi
- 4/10Kepner Beacon Middle SchoolGrades: 6-8Distance: 0.8 mi
- 1/10Abraham Lincoln High SchoolGrades: 9-12Distance: 0.8 mi
Schools provided by the listing agent
- Elementary: Cms Community
- Middle: Strive Westwood
- High: Abraham Lincoln
- District: Denver 1
Source: REcolorado as distributed by MLS GRID. This data may not be complete. We recommend contacting the local school district to confirm school assignments for this home.
Get a cash offer in 3 minutes
Find out how much your home could sell for in as little as 3 minutes with a no-obligation cash offer.
Estimated market value
$363,200
Get a cash offer in 3 minutes
Find out how much your home could sell for in as little as 3 minutes with a no-obligation cash offer.
Estimated market value
$363,200
- Colorado
- Denver County
- Denver
- 80219
- Mar Lee
- 3300 W Florida Avenue Unit 94
Nearby cities
Nearby neighborhoods
Nearby zip codes
Other Denver Topics
