Tucked in on a serene cul-de-sac, this 4 bedroom, 3 bathroom residence offers the perfect balance of elegance and comfort. A three-car garage with a pass-through bay provides exceptional convenience, while the home’s thoughtful layout includes an open living room for cozy gatherings and a private office tailored for today’s lifestyle. Outdoors, this property truly shines as a private retreat. Towering, mature trees create a canopy of shade and privacy, setting the stage for resort-style living. Spend sun-drenched afternoons in the sparkling pool, soak in the spa beneath the stars, or gather around the fire pit for evenings filled with warmth and conversation. Entertain with ease at the custom outdoor bar, while friends enjoy a game of horseshoes or relax on the expansive patio. A well-appointed shed and raised garden boxes add a touch of charm and functionality to the grounds. Agent related to Seller.
Sold
Price Unknown
3300 W Grand Rapids Dr, Meridian, ID 83646
4beds
3baths
2,842sqft
Single Family Residence
Built in 2005
0.4 Acres Lot
$806,000 Zestimate®
$--/sqft
$3,942 Estimated rent
Home value
$806,000
$750,000 - $862,000
$3,942/mo
Zestimate® history
Owner options
List your home for rent
$3,942/mo
Rent Zestimate®
Find your next renter with Zillow Rental Manager. Plus, with online applications, you can quickly screen prospective tenants – for free.
$3,942/mo
Rent Zestimate®
Refinance and save
$475/mo
Est. payment
Refinancing to a lower rate could help reduce your monthly payments and save thousands over the life of the loan.
$475/mo
Est. payment
Explore your selling options
Work with a Zillow partner agent
Leverage their expertise and Zillow's premium Showcase listings to get your home seen by more buyers.
Get startedList with your own agent
Get your home in front of millions of buyers by listing it on Zillow.
Learn how to do itSell it yourself
Take full control of how buyers see your home on Zillow by listing For Sale by Owner (FSBO).
List your homeWhat's special
Fire pitThree-car garageSparkling poolResort-style livingRaised garden boxesPrivate officeMature trees
Zillow last checked:
Listing updated:
Listed by:
Sara Astorquia 208-921-4888,
Mike Gamblin Real Estate
Bought with:
Debra Stearns
Silvercreek Realty Group
Source: IMLS,MLS#: 98960191
Facts & features
Interior
Bedrooms & bathrooms
- Bedrooms: 4
- Bathrooms: 3
- Main level bathrooms: 3
- Main level bedrooms: 4
Primary bedroom
- Level: Main
- Area: 308
- Dimensions: 22 x 14
Bedroom 2
- Level: Main
- Area: 154
- Dimensions: 14 x 11
Bedroom 3
- Level: Main
- Area: 154
- Dimensions: 14 x 11
Bedroom 4
- Level: Main
- Area: 182
- Dimensions: 14 x 13
Dining room
- Level: Main
- Area: 156
- Dimensions: 12 x 13
Living room
- Level: Main
- Area: 441
- Dimensions: 21 x 21
Office
- Level: Main
- Area: 132
- Dimensions: 12 x 11
Heating
- Forced Air, Natural Gas
Cooling
- Central Air
Appliances
- Included: Gas Water Heater, Dishwasher, Disposal, Oven/Range Freestanding, Refrigerator, Water Softener Owned
Features
- Bath-Master, Bed-Master Main Level, Den/Office, Formal Dining, Double Vanity, Central Vacuum Plumbed, Walk-In Closet(s), Breakfast Bar, Pantry, Granite Counters, Number of Baths Main Level: 3
- Flooring: Tile, Carpet
- Has basement: No
- Number of fireplaces: 1
- Fireplace features: One, Gas
Interior area
- Total structure area: 2,842
- Total interior livable area: 2,842 sqft
- Finished area above ground: 2,842
Property
Parking
- Total spaces: 3
- Parking features: Attached, Garage (Drive Through Doors), RV Access/Parking, Driveway
- Attached garage spaces: 3
- Has uncovered spaces: Yes
- Details: Garage: 35x24
Features
- Levels: One
- Patio & porch: Covered Patio/Deck
- Has private pool: Yes
- Pool features: In Ground, Pool, Private
- Has spa: Yes
- Spa features: Heated
- Fencing: Partial,Vinyl
Lot
- Size: 0.4 Acres
- Features: 10000 SF - .49 AC, Sidewalks, Cul-De-Sac, Auto Sprinkler System, Drip Sprinkler System, Full Sprinkler System, Pressurized Irrigation Sprinkler System
Details
- Additional structures: Shed(s)
- Parcel number: R1927910040
- Zoning: R-2
Construction
Type & style
- Home type: SingleFamily
- Property subtype: Single Family Residence
Materials
- Frame, Stone, Stucco
- Roof: Architectural Style
Condition
- Year built: 2005
Utilities & green energy
- Water: Public
- Utilities for property: Sewer Connected, Cable Connected, Broadband Internet
Community & HOA
Community
- Subdivision: Drawbridge
HOA
- Has HOA: Yes
- HOA fee: $475 annually
Location
- Region: Meridian
Financial & listing details
- Tax assessed value: $801,900
- Annual tax amount: $3,393
- Date on market: 9/2/2025
- Listing terms: Cash,Conventional,VA Loan
- Ownership: Fee Simple
- Road surface type: Paved
Price history
Price history is unavailable.
Public tax history
| Year | Property taxes | Tax assessment |
|---|---|---|
| 2025 | $3,394 +10.5% | $801,900 -0.6% |
| 2024 | $3,071 -18.7% | $806,700 +15.8% |
| 2023 | $3,777 +6.2% | $696,400 -16.7% |
| 2022 | $3,557 -7.2% | $836,400 +33.6% |
| 2021 | $3,835 -16.8% | $626,200 +11.8% |
| 2020 | $4,607 +16.5% | $560,100 +6.5% |
| 2019 | $3,955 +5.6% | $526,000 +19.9% |
| 2018 | $3,746 +14.2% | $438,800 +8.7% |
| 2017 | $3,280 | $403,600 +15.2% |
| 2016 | $3,280 | $350,400 +8.3% |
| 2015 | $3,280 +19.1% | $323,500 +37.2% |
| 2012 | $2,753 +42.8% | $235,800 +1.2% |
| 2011 | $1,928 -8.3% | $232,900 -11.5% |
| 2010 | $2,102 -20.9% | $263,200 -13% |
| 2009 | $2,659 +56.9% | $302,500 -20.3% |
| 2007 | $1,694 +15.5% | $379,600 -1.3% |
| 2006 | $1,467 | $384,700 |
Find assessor info on the county website
Neighborhood: 83646
Nearby homes
- $1,000,8005 bd4 ba3.5k sqft3295 W Grand Rpds, Meridian, ID 83646Off Market
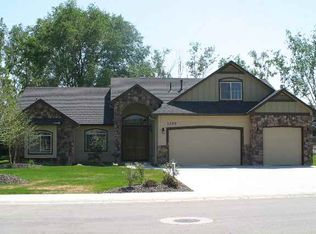
- $---- bd-- ba-- sqftW Grand Rapids Dr, Meridian, ID 83646Off Market
- $---- bd-- ba-- sqftW Grand Rapids Dr, Meridian, ID 83646Off Market
- $876,4005 bd4 ba3.2k sqft3356 W Grand Rapids Dr, Meridian, ID 83646Off Market
- $347,8004 bd2 ba3k sqft3264 W Grand Rapids Dr, Meridian, ID 83646Off Market
- $454,000-- bd-- ba-- sqftN Upriver Ave, Meridian, ID 83646Off Market
- $484,200-- bd-- ba-- sqftN Upriver Ave, Meridian, ID 83646Off Market
- $492,300-- bd-- ba-- sqftN Upriver Ave, Meridian, ID 83646Off Market
Nearby schools
GreatSchools rating
- 7/10Ponderosa Elementary SchoolGrades: PK-5Distance: 1 mi
- 6/10Meridian Middle SchoolGrades: 6-8Distance: 2.8 mi
- 6/10Meridian High SchoolGrades: 9-12Distance: 2.3 mi
Schools provided by the listing agent
- Elementary: Hunter
- Middle: Star
- High: Owyhee
- District: West Ada School District
Source: IMLS. This data may not be complete. We recommend contacting the local school district to confirm school assignments for this home.
Get a cash offer in 3 minutes
Find out how much your home could sell for in as little as 3 minutes with a no-obligation cash offer.
Estimated market value
$806,000
Get a cash offer in 3 minutes
Find out how much your home could sell for in as little as 3 minutes with a no-obligation cash offer.
Estimated market value
$806,000
- Idaho
- Ada County
- Meridian
- 83646
- 3300 W Grand Rapids Dr
Nearby cities
Nearby zip codes
Other Meridian Topics
