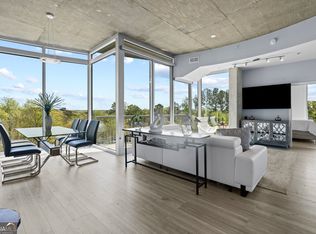
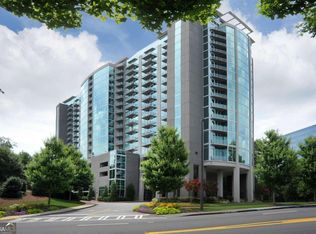
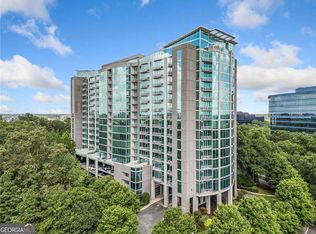
Welcome to Unit 1007, one of Horizon's most desirable and spacious one-bedroom floor plans, offering more square footage than most one-bedroom units and an exceptionally large, custom walk-in primary closet. Plus, a newly built closet in the main living area provides even more valuable storage. Unlike the standard floor plan, which features a three-quarter-height bedroom wall, this thoughtfully remodeled residence has a full-height wall and a pocket door that can be closed from the main living area. This modification creates a truly private primary bedroom while maintaining the unit's spacious, contemporary design. This beautifully maintained 10th-floor residence is positioned above the tree line in the desirable "07" stack, with floor-to-ceiling windows spanning the entire rear of the unit. Enjoy magnificent sunsets, lush views of the surrounding National Park and Cochran Shoals, and seasonal views of the Chattahoochee River. Interior improvements include new quartz countertops and back splash, newer wood wide-plank flooring and neutral carpet, neutral interior paint, new light fixtures, newer appliances, and a newer water heater. Finished smooth ceilings provide a clean, polished appearance-no dull, unfinished concrete ceilings. The unit is conveniently located away from the trash chute and includes a prime parking space on Level P4. Move right into this spacious, well-maintained residence and enjoy easy access to The Battery and Truist Park. Horizon's outstanding amenities include a saltwater pool, hot tub, fitness center, dog park, clubrooms, grilling area, business center, 24-hour concierge, and electric-vehicle charging stations. Exceptional floor plan, enhanced bedroom privacy, incredible sunsets, beautiful natural views, and an outstanding location!
Active
$309,900
3300 Windy Ridge Pkwy SE Unit 1007, Atlanta, GA 30339
1beds
--sqft
Condominium, High Rise
Built in 2006
-- sqft lot
$300,300 Zestimate®
$--/sqft
$480/mo HOA
What's special
Spacious contemporary designHot tubBeautiful natural viewsMagnificent sunsetsDog parkExceptional floor planNewer appliances
- 16 days |
- 107 |
- 2 |
Zillow last checked:
Listing updated:
Listed by:
Chuck Anderson 404-312-6302,
Atlanta Communities
Source: GAMLS,MLS#: 10821302
Facts & features
Interior
Bedrooms & bathrooms
- Bedrooms: 1
- Bathrooms: 1
- Full bathrooms: 1
- Main level bathrooms: 1
- Main level bedrooms: 1
Rooms
- Room types: Other
Kitchen
- Features: Breakfast Bar, Pantry, Solid Surface Counters
Heating
- Electric, Forced Air
Cooling
- Ceiling Fan(s), Central Air
Appliances
- Included: Dishwasher, Electric Water Heater, Microwave, Refrigerator
- Laundry: Other
Features
- Master On Main Level
- Flooring: Hardwood, Tile
- Windows: Double Pane Windows
- Basement: None
- Has fireplace: No
- Common walls with other units/homes: 2+ Common Walls
Interior area
- Total structure area: 0
- Finished area above ground: 0
- Finished area below ground: 0
Property
Parking
- Total spaces: 1
- Parking features: Assigned
Accessibility
- Accessibility features: Accessible Elevator Installed
Features
- Levels: One
- Stories: 1
- Exterior features: Balcony
- Has view: Yes
- View description: River
- Has water view: Yes
- Water view: River
- Waterfront features: No Dock Or Boathouse
- Body of water: None
Lot
- Size: 5 Acres
- Features: Other
Details
- Parcel number: 17100801300
Construction
Type & style
- Home type: Condo
- Architectural style: Other
- Property subtype: Condominium, High Rise
- Attached to another structure: Yes
Materials
- Other
- Roof: Concrete
Condition
- Resale
- New construction: No
- Year built: 2006
Utilities & green energy
- Electric: 220 Volts
- Sewer: Public Sewer
- Water: Public
- Utilities for property: Cable Available, High Speed Internet
Community & HOA
Community
- Features: Clubhouse, Fitness Center, Gated, Pool
- Security: Smoke Detector(s)
- Subdivision: Horizon
HOA
- Has HOA: Yes
- Services included: Insurance, Maintenance Structure, Maintenance Grounds, Pest Control, Reserve Fund, Security, Trash
- HOA fee: $5,760 annually
Location
- Region: Atlanta
Financial & listing details
- Tax assessed value: $297,210
- Annual tax amount: $3,371
- Date on market: 7/31/2026
- Cumulative days on market: 17 days
- Listing agreement: Exclusive Right To Sell
Estimated market value
$300,300
$285,000 - $315,000
$1,781/mo
Price history
| Date | Event | Price |
|---|---|---|
| 8/7/2026 | Listed for sale | $309,900-0.7% |
Source:  FMLS GA #7814057 Report a problem FMLS GA #7814057 Report a problem | ||
| 2/24/2023 | Sold | $312,000-2.5% |
Source: FMLS GA #7169205 Report a problem | ||
| 2/17/2023 | Pending sale | $319,900 |
Source: FMLS GA #7169205 Report a problem | ||
| 2/12/2023 | Contingent | $319,900 |
Source: FMLS GA #7169205 Report a problem | ||
| 1/29/2023 | Listed for sale | $319,900+82.8% |
Source: FMLS GA #7169205 Report a problem | ||
| 9/9/2014 | Sold | $175,000+56.3% |
Source:  FMLS GA #5304469 Report a problem FMLS GA #5304469 Report a problem | ||
| 10/12/2009 | Sold | $112,000 |
Source: Public Record Report a problem | ||
Public tax history
| Year | Property taxes | Tax assessment |
|---|---|---|
| 2024 | $3,241 -2.7% | $118,884 +7.7% |
| 2023 | $3,330 +20.1% | $110,432 +20.9% |
| 2022 | $2,772 0% | $91,348 |
| 2021 | $2,772 +6.5% | $91,348 +6.5% |
| 2020 | $2,602 | $85,736 |
| 2019 | $2,602 +14.9% | $85,736 +14.9% |
| 2018 | $2,265 | $74,644 |
| 2017 | $2,265 +17.1% | $74,644 +11% |
| 2016 | $1,934 +15.5% | $67,268 +18.3% |
| 2015 | $1,675 +34.1% | $56,856 +11.8% |
| 2014 | $1,249 +10.6% | $50,864 +9.4% |
| 2013 | $1,129 -5.5% | $46,508 -3.9% |
| 2012 | $1,195 -0.2% | $48,380 |
| 2011 | $1,197 -9.1% | $48,380 -11.7% |
| 2010 | $1,318 -16.4% | $54,792 |
| 2009 | $1,575 | $54,792 |
Find assessor info on the county website
Monthly payment
Est. payment
Payment breakdown
Explore the cost of this home by adjusting the details. Changes won't be saved.Climate risks
Neighborhood: 30339
Nearby schools
GreatSchools rating
- 3/10Brumby Elementary SchoolGrades: PK-5Distance: 2 mi
- 6/10East Cobb Middle SchoolGrades: 6-8Distance: 1.9 mi
- 7/10Wheeler High SchoolGrades: 9-12Distance: 4.1 mi
Schools provided by the listing agent
- Elementary: Brumby
- Middle: East Cobb
- High: Wheeler
Source: GAMLS. This data may not be complete. We recommend contacting the local school district to confirm school assignments for this home.
- $525,0002 bd2 ba1.3k sqft3300 Windy Ridge Pkwy SE UNIT 502, Atlanta, GA 30339For Sale
- $350,0001 bd1 ba1.1k sqft3300 Windy Ridge Pkwy SE UNIT 622, Atlanta, GA 30339Sold
- $269,5001 bd1 ba776 sqft3300 Windy Ridge Pkwy SE UNIT 1419, Atlanta, GA 30339For Sale

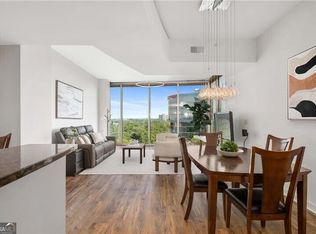
- $380,0002 bd2 ba1.3k sqft3300 Windy Ridge Pkwy SE UNIT 1109, Atlanta, GA 30339Sold
- $278,0001 bd1 ba776 sqft3300 Windy Ridge Pkwy SE UNIT 1019, Atlanta, GA 30339Sold
- $290,0001 bd1 ba806 sqft3300 Windy Ridge Pkwy SE UNIT 604, Atlanta, GA 30339Sold
- $339,0001 bd1 ba813 sqft3300 Windy Ridge Pkwy SE UNIT 507, Atlanta, GA 30339For Sale
- $294,9001 bd1 ba770 sqft3300 Windy Ridge Pkwy SE UNIT 1120, Atlanta, GA 30339Sold
- $289,9001 bd1 ba-- sqft3300 Windy Ridge Pkwy SE UNIT 1307, Atlanta, GA 30339Sold
A local agent can set up tours, give advice and negotiate with sellers.
Similar homes
- $409,9001 bd2 ba-- sqft3300 Windy Ridge Pkwy SE Unit 1314, Atlanta, GA 30339Active

 MLS ID #10785876, Chuck Anderson, Atlanta Communities. GAMLS
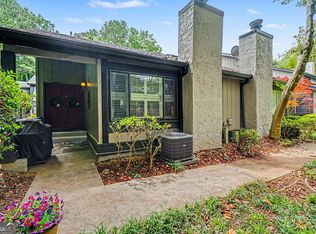
 - $310,0002 bd2 ba1.3k sqft3078 Balearic Dr SE, Marietta, GA 30067Active Under Contract
 MLS ID #10788347, Karen Bosch, Atlanta Communities. GAMLS
 - $439,0002 bd3 ba1.3k sqft3300 Windy Ridge Pkwy SE Unit 1113, Atlanta, GA 30339Active
 MLS ID #10663893, Katherine Holland, Coldwell Banker Realty. GAMLS
 - $374,9004 bd4 ba2.5k sqft3604 Stonewall Ct SE, Atlanta, GA 30339Active
 MLS ID #10777622, Kendra Jenkins Allotey, Coldwell Banker Realty. GAMLS
 - $279,0002 bd2 ba1.2k sqft210 Spring Heights Ln SE #2, Smyrna, GA 30080ActiveMLS ID #10797832, Samantha Downey, Atlanta Communities. GAMLS
- $279,9001 bd1 ba698 sqft3324 Peachtree Rd NE Unit 1403, Atlanta, GA 30326ActiveMLS ID #10818223, John A Bailey, John Bailey Realty, Inc.. GAMLS
- $329,9003 bd2 ba-- sqft507 Garden Ct, Atlanta, GA 30328ActiveMLS ID #10813336, Cathie Clute, Atlanta Communities. GAMLS
- $295,0001 bd1 ba880 sqft3445 Stratford Rd NE APT 1105, Atlanta, GA 30326ActiveMLS ID #10813391, Tammy Bult, Engel & V?lkers Atlanta. GAMLS
- $335,0001 bd1 ba698 sqft3324 Peachtree Rd NE Unit 1410, Atlanta, GA 30326ActiveMLS ID #10819957, Robert Bailey, John Bailey Realty, Inc.. GAMLS
- $300,0001 bd2 ba1k sqft3475 Oak Valley Rd NE APT 410, Atlanta, GA 30326ActiveMLS ID #10774145, Adam Sobel, Keller Williams Realty Consultants. GAMLS
- $274,9992 bd3 ba1.4k sqft304 Parkaire Xing, Marietta, GA 30068ActiveMLS ID #10797611, Angela Nunez, Atlanta Communities. GAMLS
- $279,9001 bd1 ba698 sqft3324 Peachtree Rd NE Unit 2606, Atlanta, GA 30326ActiveMLS ID #10813856, John A Bailey, John Bailey Realty, Inc.. GAMLS
- $299,9002 bd2 ba-- sqft5300 Peachtree Rd Unit 2309, Chamblee, GA 30341ActiveMLS ID #10800564, Angela Nunez, Atlanta Communities. GAMLS
- $350,0002 bd2 ba1k sqft1130 Piedmont Ave NE APT 408, Atlanta, GA 30309For Sale
 MLS ID #7820767, BRYANT GRESHAM, Compass. FMLS GA
 - $334,9002 bd2 ba-- sqft11 Perimeter Ctr E APT 1312, Dunwoody, GA 30346Active Under ContractMLS ID #10788265, Bobby Patel, Atlanta Communities. GAMLS
- $285,0001 bd2 ba1k sqft300 Johnson Ferry Rd #A803, Sandy Springs, GA 30328ActiveMLS ID #10759694, Curtin Team, Keller Williams Realty Consultants. GAMLS
- $295,0001 bd1 ba880 sqft3445 Stratford Rd NE APT 2306, Atlanta, GA 30326ActiveMLS ID #10807076, Tammy Bult, Engel & V?lkers Atlanta. GAMLS
- $334,9003 bd2 ba1.3k sqft172 Elysian Way NW, Atlanta, GA 30327ActiveMLS ID #10800900, Kevin Dang, Point Honors & Associates, Realtors. GAMLS
- $277,0001 bd1 ba770 sqft3040 Peachtree Rd NW Unit 702, Atlanta, GA 30305ActiveMLS ID #10789107, Amber Bates, Coldwell Banker Realty. GAMLS
- $305,0001 bd1 ba800 sqft3040 Peachtree Rd NW Unit 1514, Atlanta, GA 30305ActiveMLS ID #10718829, April Farrow, Sanders Real Estate. GAMLS
