Skip main navigation
Closed
  • $439,500

    3300 Windy Ridge Pkwy SE Unit 1321, Atlanta, GA 30339

    2beds
    1,368sqft
    Condominium, High Rise
    Built in 2006
    -- sqft lot
    $440,900 Zestimate®
    $321/sqft
    $2,315 Estimated rent

    Home value

    $440,900

    $410,000 - $472,000

    $2,315/mo

    Zestimate® history
    Loading
    Loading...

    Owner options

    List your home for rent

    $2,315/mo

    Rent Zestimate®

    Find your next renter with Zillow Rental Manager. Plus, with online applications, you can quickly screen prospective tenants – for free.

    Learn more

    $2,315/mo

    Rent Zestimate®

    Refinance and save

    $2,762/mo

    Est. payment

    Refinancing to a lower rate could help reduce your monthly payments and save thousands over the life of the loan.

    See today's rates

    $2,762/mo

    Est. payment

    Explore your selling options

    Work with a Zillow partner agent

    Leverage their expertise and Zillow's premium Showcase listings to get your home seen by more buyers.

    Get started

    List with your own agent

    Get your home in front of millions of buyers by listing it on Zillow.

    Learn how to do it

    Sell it yourself

    Take full control of how buyers see your home on Zillow by listing For Sale by Owner (FSBO).

    List your home

    What's special

    Dramatic floor-to-ceiling windowsDog park
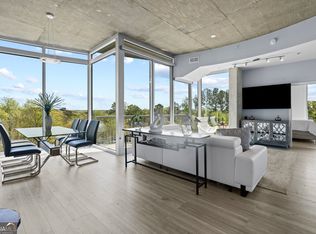
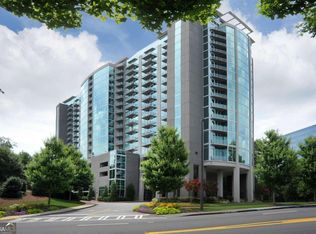
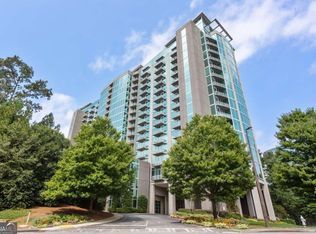
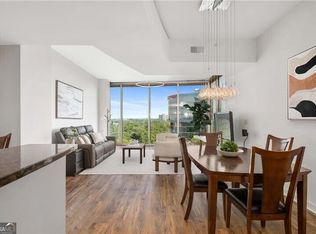
    **Seller offering: 1 year of paid HOA dues + 1 year Home Warranty with accepted offer!** Welcome to luxury high-rise living at The Horizon, ideally located at 3300 Windy Ridge Parkway SE in the heart of Atlanta's sought-after Cumberland/Vinings area. Perfectly positioned near The Battery, Truist Park, premier dining and shopping, and with easy access to I-75 and I-285, this address blends urban convenience with access to nature, including private access to scenic trails leading directly to Cochran Shoals Park and the Chattahoochee River. Unit 1321 is a rare opportunity to own one of the larger floor plans in the building, offering 2 bedrooms, 2 bathrooms, and 1,368 square feet of thoughtfully designed living space. Situated on the 13th floor and facing West, this home captures breathtaking sunset views every single evening through dramatic floor-to-ceiling windows, all equipped with motorized shades for effortless comfort and privacy. Inside, soaring 11-foot ceilings and an open-concept layout create an airy, modern feel. The main living areas feature rich hardwood flooring, while both bedrooms are comfortably carpeted. A stunning Chihuly-styled chandelier makes a bold design statement in the dining area, adding artistic flair to the already sophisticated space. The kitchen flows seamlessly into the living and dining areas, making it ideal for entertaining or everyday living. Mounted TVs in the living room and both bedrooms, along with a Bose soundbar, are already in place, offering a turnkey media experience. The flexible second bedroom features a built-in Murphy bed that converts into a desk, perfect for guests or a functional home office. One bedroom also includes a custom closet system, maximizing storage and organization. Both bathrooms are finished with tile flooring and tiled shower/tub combinations with generous built-in shelving. Step outside to your private balcony, a cozy sitting space designed to take in expansive skyline and sunset views. The Horizon delivers a true luxury lifestyle with premium amenities, including 24-hour concierge service, an elegant club room, a fully equipped fitness center, executive meeting rooms, a newly renovated resort-style pool and spa completed in 2024, an outdoor living area with grilling station and fire pit, a dog park, and direct trail access to Cochran Shoals and the river. Whether you're seeking refined city living, lock-and-leave convenience, or a home that offers both views and versatility, Unit 1321 delivers it all. Come see what luxury living in The Horizon is all about. Some photos have been virtually staged.

    Zillow last checked:

    Listing updated:

    Listed by:

    Adam Kosarick 404-723-4846,

    Fathom Realty GA, LLC

    Bought with:

    Lorraine Danielson, 361396

    Real Broker, LLC

    Source: GAMLS,MLS#: 10699382MLS Logo

    Facts & features

    Interior

    Bedrooms & bathrooms
    • Bedrooms: 2
    • Bathrooms: 2
    • Full bathrooms: 2
    • Main level bathrooms: 2
    • Main level bedrooms: 2
    Rooms
    • Room types: Other
    Dining room
    • Features: Dining Rm/Living Rm Combo
    Kitchen
    • Features: Breakfast Bar, Pantry, Solid Surface Counters
    Heating
    • Central
    Cooling
    • Central Air
    Appliances
    • Included: Dishwasher, Disposal, Refrigerator, Washer, Dryer
    • Laundry: In Kitchen
    Features
    • High Ceilings
    • Flooring: Hardwood
    • Basement: None
    • Has fireplace: No
    • Common walls with other units/homes: End Unit
    Interior area
    • Total structure area: 1,368
    • Total interior livable area: 1,368 sqft
    • Finished area above ground: 1,368
    • Finished area below ground: 0

    Property

    Parking
    • Total spaces: 2
    • Parking features: Assigned, Garage
    • Has garage: Yes
    Accessibility
    • Accessibility features: Accessible Entrance, Accessible Elevator Installed
    Features
    • Levels: One
    • Stories: 1
    • Patio & porch: Patio
    • Exterior features: Balcony
    • Has private pool: Yes
    • Pool features: In Ground, Heated, Salt Water
    • Has view: Yes
    • View description: City, Mountain(s), Seasonal View
    Lot
    • Size: 1,524 Square Feet
    • Features: None
    Details
    • Parcel number: 17100802060

    Construction

    Type & style
    • Home type: Condo
    • Architectural style: Contemporary
    • Property subtype: Condominium, High Rise
    • Attached to another structure: Yes
    Materials
    • Other
    • Roof: Concrete
    Condition
    • Resale
    • New construction: No
    • Year built: 2006

    Utilities & green energy

    • Electric: 220 Volts
    • Sewer: Public Sewer
    • Water: Public
    • Utilities for property: Cable Available
    Green energy
    • Energy efficient items: Windows

    Community & HOA

    Community
    • Features: Fitness Center, Pool, Sidewalks
    • Security: Fire Sprinkler System, Smoke Detector(s)
    • Subdivision: HORIZON CONDOS
    HOA
    • Has HOA: Yes
    • Services included: Insurance, Maintenance Structure, Trash, Maintenance Grounds, Pest Control, Security
    Location
    • Region: Atlanta

    Financial & listing details

    • Price per square foot: $321/sqft
    • Tax assessed value: $493,190
    • Annual tax amount: $1,897
    • Date on market: 2/26/2026
    • Cumulative days on market: 89 days
    • Listing agreement: Exclusive Agency

    Price history

    DateEventPrice
    6/15/2026Sold$439,500-2.3%$321/sqft
    Source: GAMLS #10699382 Report a problem
    5/27/2026Pending sale$450,000$329/sqft
    Source: FMLS GA #7725924 Report a problem
    3/13/2026Price change$450,000-2.2%$329/sqft
    Source: FMLS GA #7725924 Report a problem
    2/27/2026Listed for sale$460,000+15.3%$336/sqft
    Source: GAMLS #10699382 Report a problem
    7/13/2020Sold$399,000$292/sqft
    Source: GAMLS #8726390 Report a problem
    6/15/2020Pending sale$399,000$292/sqft
    Source: Atlanta Communities #8726390 Report a problem
    5/7/2019Listed for sale$399,000+77.4%$292/sqft
    Source: Atlanta Communities #8578461 Report a problem
    3/9/2011Sold$224,900$164/sqft
    Source: Public Record Report a problem

    Public tax history

    YearProperty taxesTax assessment
    2024$5,368 +13.9%$197,276 +2.7%
    2023$4,713 +3.1%$192,092 +20.4%
    2022$4,570 0%$159,600
    2021$4,570 -6.4%$159,600 -0.8%
    2020$4,882 $160,856
    2019$4,882 +18.7%$160,856 +18.7%
    2018$4,114 $135,556
    2017$4,114 +20.6%$135,556 +14.2%
    2016$3,412 +15.1%$118,688 +18%
    2015$2,964 +5.7%$100,608 +6.6%
    2014$2,804 +17.6%$94,392 +18.6%
    2013$2,385 -4.4%$79,616 -3.6%
    2012$2,494 -0.2%$82,568
    2011$2,499 -7.6%$82,568 -12.2%
    2010$2,704 $94,060
    2009$2,704 $94,060
    Find assessor info on the county website

    Neighborhood: 30339

    Nearby schools

    GreatSchools rating
    Schools provided by the listing agent
    • Elementary: Brumby
    • Middle: East Cobb
    • High: Wheeler

    Source: GAMLS. This data may not be complete. We recommend contacting the local school district to confirm school assignments for this home.

    Get a cash offer in 3 minutes
    Find out how much your home could sell for in as little as 3 minutes with a no-obligation cash offer.
    Estimated market value
    $440,900
    Get a cash offer in 3 minutes
    Find out how much your home could sell for in as little as 3 minutes with a no-obligation cash offer.
    Estimated market value
    $440,900