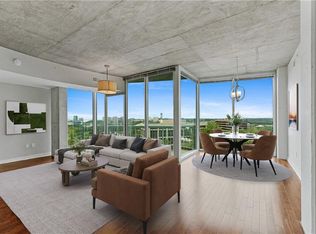
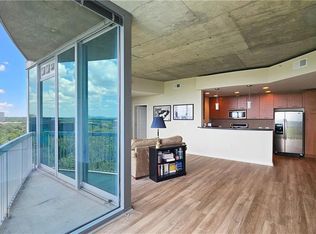
**SELLER IS OFFERING ONE YEAR OF PAID HOA DUES + RATE BUYDOWN** Discover effortless and luxurious living in this beautifully designed 2 bedroom, 2.5 bath condo that blends comfort, style, and lifestyle amenities. The open floor plan creates a seamless flow between living, dining, and kitchen spaces—perfect for both everyday living and entertaining. Large windows frame a scenic view, filling the home with natural light and a peaceful backdrop. Both bedrooms offer generous closet space with en-suite baths for added convenience. Near the inviting foyer, you’ll also find a half bath, laundry, and extra closet storage. Step outside your home and enjoy resort-like amenities, including a newly upgraded pool with plenty of lounge space, a fire pit, and a grill station, fully equipped fitness center, inviting community rooms for gatherings, a dog park, and concierge services. Incredible location - minutes from the Chattahoochee River and trails, The Battery, I-285, and I-75. Welcome home!
Active
Price cut: $10K (8/3)
$368,000
3300 Windy Ridge Pkwy SE Unit 713, Atlanta, GA 30339
2beds
1,344sqft
Condominium, Residential
Built in 2006
-- sqft lot
$367,000 Zestimate®
$274/sqft
$803/mo HOA
What's special
Half bathOpen floor planDog parkNatural lightGrill stationFire pitEn-suite baths
- 93 days |
- 456 |
- 31 |
Zillow last checked:
Listing updated:
Listed by:
Elle Fergus,
Dorsey Alston Realtors 404-352-2010,
Laura Calkins,
Dorsey Alston Realtors
Source: FMLS GA,MLS#: 7776803
Facts & features
Interior
Bedrooms & bathrooms
- Bedrooms: 2
- Bathrooms: 3
- Full bathrooms: 2
- 1/2 bathrooms: 1
- Main level bathrooms: 2
- Main level bedrooms: 2
Rooms
- Room types: Other
Primary bedroom
- Features: Split Bedroom Plan
- Level: Split Bedroom Plan
Bedroom
- Features: Split Bedroom Plan
Primary bathroom
- Features: Tub/Shower Combo
Dining room
- Features: Open Concept
Kitchen
- Features: View to Family Room
Heating
- Central, Electric
Cooling
- Central Air
Appliances
- Included: Dishwasher, Disposal, Gas Range, Microwave, Refrigerator
- Laundry: In Bathroom
Features
- High Ceilings 10 ft Main, Walk-In Closet(s)
- Flooring: Hardwood
- Windows: None
- Basement: None
- Has fireplace: No
- Fireplace features: None
- Common walls with other units/homes: 2+ Common Walls
Interior area
- Total structure area: 1,344
- Total interior livable area: 1,344 sqft
Video & virtual tour
Property
Parking
- Total spaces: 2
- Parking features: Assigned, Covered
Accessibility
- Accessibility features: None
Features
- Levels: One
- Stories: 1
- Patio & porch: Patio
- Exterior features: Balcony, No Dock
- Pool features: None
- Spa features: None
- Fencing: None
- Has view: Yes
- View description: City
- Waterfront features: None
- Body of water: None
Lot
- Size: 1,306 Square Feet
- Features: Other
Details
- Additional structures: None
- Parcel number: 17100800700
- Other equipment: None
- Horse amenities: None
Construction
Type & style
- Home type: Condo
- Property subtype: Condominium, Residential
- Attached to another structure: Yes
Materials
- Other
- Foundation: None
- Roof: Other
Condition
- Resale
- New construction: No
- Year built: 2006
Utilities & green energy
- Electric: 220 Volts
- Sewer: Public Sewer
- Water: Public
- Utilities for property: Cable Available, Electricity Available, Natural Gas Available, Sewer Available, Water Available
Green energy
- Energy efficient items: None
- Energy generation: None
Community & HOA
Community
- Features: Business Center, Clubhouse, Concierge, Dog Park, Fitness Center, Meeting Room, Pool
- Security: Fire Sprinkler System, Smoke Detector(s)
- Subdivision: Horizon
HOA
- Has HOA: Yes
- Services included: Door Person, Maintenance Grounds, Maintenance Structure, Receptionist, Swim, Tennis
- HOA fee: $803 monthly
Location
- Region: Atlanta
Financial & listing details
- Price per square foot: $274/sqft
- Tax assessed value: $415,470
- Annual tax amount: $1,120
- Date on market: 5/26/2026
- Cumulative days on market: 206 days
- Ownership: Condominium
- Electric utility on property: Yes
- Road surface type: Asphalt, Paved
Estimated market value
$367,000
$349,000 - $385,000
$2,311/mo
Price history
| Date | Event | Price |
|---|---|---|
| 8/3/2026 | Price change | $368,000-2.6%$274/sqft |
Source:  FMLS GA #7776803 Report a problem FMLS GA #7776803 Report a problem | ||
| 6/8/2026 | Price change | $378,000-0.3%$281/sqft |
Source: FMLS GA #7776803 Report a problem | ||
| 5/26/2026 | Listed for sale | $379,000$282/sqft |
Source: FMLS GA #7776803 Report a problem | ||
| 5/23/2026 | Listing removed | $379,000$282/sqft |
Source: FMLS GA #7738688 Report a problem | ||
| 4/15/2026 | Price change | $379,000-2.6%$282/sqft |
Source: FMLS GA #7738688 Report a problem | ||
| 3/20/2026 | Listed for sale | $389,000$289/sqft |
Source: FMLS GA #7738688 Report a problem | ||
| 3/20/2026 | Listing removed | $389,000$289/sqft |
Source: FMLS GA #7707581 Report a problem | ||
| 2/25/2026 | Price change | $389,000-2.5%$289/sqft |
Source: FMLS GA #7707581 Report a problem | ||
| 1/22/2026 | Listed for sale | $399,000+73.6%$297/sqft |
Source: FMLS GA #7707581 Report a problem | ||
| 3/6/2009 | Sold | $229,900$171/sqft |
Source: Public Record Report a problem | ||
Public tax history
| Year | Property taxes | Tax assessment |
|---|---|---|
| 2024 | $1,100 +22.5% | $166,188 -0.8% |
| 2023 | $898 -10.9% | $167,512 +23.8% |
| 2022 | $1,008 | $135,296 |
| 2021 | $1,008 | $135,296 |
| 2020 | $1,008 | $135,296 |
| 2019 | $1,008 +2.7% | $135,296 +6.9% |
| 2018 | $981 | $126,508 |
| 2017 | $981 +23.2% | $126,508 +25.4% |
| 2016 | $797 -2.7% | $100,900 +10% |
| 2015 | $819 +4.1% | $91,748 +14.3% |
| 2014 | $786 +10.8% | $80,256 +11.6% |
| 2013 | $709 -7.2% | $71,924 -5.1% |
| 2012 | $765 | $75,780 |
| 2011 | $765 +7.4% | $75,780 -6.8% |
| 2010 | $712 -69.5% | $81,304 |
| 2009 | $2,338 | $81,304 |
Find assessor info on the county website
Monthly payment
Est. payment
Payment breakdown
Explore the cost of this home by adjusting the details. Changes won't be saved.Climate risks
Neighborhood: 30339
Nearby schools
GreatSchools rating
- 3/10Brumby Elementary SchoolGrades: PK-5Distance: 2 mi
- 6/10East Cobb Middle SchoolGrades: 6-8Distance: 1.9 mi
- 7/10Wheeler High SchoolGrades: 9-12Distance: 4.1 mi
Schools provided by the listing agent
- Elementary: Brumby
- Middle: East Cobb
- High: Wheeler
Source: FMLS GA. This data may not be complete. We recommend contacting the local school district to confirm school assignments for this home.
- $445,0002 bd2 ba1.3k sqft3300 Windy Ridge Pkwy SE UNIT 1222, Atlanta, GA 30339Sold
- $498,0002 bd2 ba1.3k sqft3300 Windy Ridge Pkwy SE UNIT 1501, Atlanta, GA 30339Sold

- $482,5002 bd2 ba1.4k sqft3300 Windy Ridge Pkwy SE UNIT 1212, Atlanta, GA 30339Sold

- $430,0002 bd2 ba1.3k sqft3300 Windy Ridge Pkwy SE UNIT 1121, Atlanta, GA 30339Sold
- $399,9002 bd3 ba1.3k sqft3300 Windy Ridge Pkwy SE UNIT 913, Atlanta, GA 30339For Sale
- $275,0001 bd1 ba834 sqft3300 Windy Ridge Pkwy SE UNIT 718, Marietta, GA 30339Sold
- $274,5001 bd1 ba806 sqft3300 Windy Ridge Pkwy SE UNIT 804, Atlanta, GA 30339Sold
- $524,5002 bd2 ba1.5k sqft3300 Windy Ridge Pkwy SE UNIT 1611, Atlanta, GA 30339For Sale
A local agent can set up tours, give advice and negotiate with sellers.
Similar homes
- $439,0002 bd3 ba1.3k sqft3300 Windy Ridge Pkwy SE Unit 1113, Atlanta, GA 30339Active
 MLS ID #10663893, Katherine Holland, Coldwell Banker Realty. GAMLS
 - $339,0001 bd1 ba813 sqft3300 Windy Ridge Pkwy SE Unit 507, Atlanta, GA 30339Active
 MLS ID #10768518, Julian Escobar, Atlanta Communities. GAMLS
 - $524,5002 bd2 ba1.5k sqft3300 Windy Ridge Pkwy SE Unit 1611, Atlanta, GA 30339For Sale

 MLS ID #7787102, Mark Schandel, Compass. FMLS GA
 - $410,0002 bd3 ba1.3k sqft3300 Windy Ridge Pkwy SE Unit 613, Atlanta, GA 30339For Sale By Owner

- $359,0002 bd3 ba1.4k sqft3275 Lenox Rd NE APT 301, Atlanta, GA 30324ActiveMLS ID #10800289, Jazmeen Hameed, FASS Real Estate Services GA. GAMLS
- $369,9002 bd2 ba1.4k sqft3334 Peachtree Rd NE APT 212, Atlanta, GA 30326For SaleMLS ID #7804474, Jia Liu, Carter Realty Partners, LLC. FMLS GA
- $375,0001 bd2 ba1.2k sqft3235 Roswell Rd NE Unit 705, Atlanta, GA 30305For SaleMLS ID #7820835, Rip Pruitt, Century 21 Connect Realty. FMLS GA
- $353,0002 bd2 ba1.4k sqft3820 Roswell Rd NE Unit 317, Atlanta, GA 30342For SaleMLS ID #7707720, Wendy Waller, Wendy Waller's Real Estate Brokerage. FMLS GA
- $400,0002 bd2 ba1.3k sqft3338 Peachtree Rd #2006, Atlanta, GA 30326For SaleMLS ID #7824332, Soby Tadjalli, HomeSmart. FMLS GA
- $419,0002 bd2 ba1.3k sqft2881 Peachtree Rd NE APT 802, Atlanta, GA 30305For SaleMLS ID #7824212, Will Letton, Peachtree Town & Country. FMLS GA
- $419,0002 bd2 ba1.2k sqft3324 Peachtree Rd NE Unit 1101, Atlanta, GA 30326ActiveMLS ID #10813912, Lisa Sowell, Compass. GAMLS
- $334,9003 bd2 ba1.3k sqft172 Elysian Way NW, Atlanta, GA 30327ActiveMLS ID #10800900, Kevin Dang, Point Honors & Associates, Realtors. GAMLS
- $397,0002 bd2 ba1.3k sqft395 Central Park Pl NE Unit 210, Atlanta, GA 30312For SaleMLS ID #7823180, Cary Lyle, Dorsey Alston Realtors. FMLS GA
- $414,9002 bd2 ba1.2k sqft3324 Peachtree Rd NE Unit 901, Atlanta, GA 30326ActiveMLS ID #10820132, Brennan Ballard, Keller Williams Realty PeachtreeRoad. GAMLS
- $409,9002 bd2 ba1.2k sqft3324 Peachtree Rd NE Unit 902, Atlanta, GA 30305ActiveMLS ID #10807938, Neil Richardson, BHHS Georgia Properties. GAMLS
- $399,9002 bd2 ba1.2k sqft1100 Howell Mill Rd Unit 613, Atlanta, GA 30318For SaleMLS ID #7775406, Mike Price, EXP Realty, LLC.. FMLS GA
- $389,9002 bd2 ba1.4k sqft265 18th St NW Unit 2424, Atlanta, GA 30363ActiveMLS ID #10701973, Brenda Colombo, Virtual Properties Realty.com. GAMLS
- $427,0002 bd2 ba1.2k sqft3040 Peachtree Rd NW Unit 1503, Atlanta, GA 30305For SaleMLS ID #7791280, CeCe Coleman, Dorsey Alston Realtors. FMLS GA
- $420,0002 bd2 ba1.3k sqft275 13th St NE APT 312, Atlanta, GA 30309For SaleMLS ID #7812659, Trip Medders, Atlanta Fine Homes Sotheby's International. FMLS GA
- $424,9002 bd2 ba1.2k sqft1100 Howell Mill Rd NW Unit 610, Atlanta, GA 30318ActiveMLS ID #10830055, Patrice Sumpter, BHHS Georgia Properties. GAMLS
