This beautifully renovated 5-bedroom, 4.5-bathroom home offers an exceptional blend of space, comfort, and thoughtful design, all ideally situated at the end of a quiet cul-de-sac.
A grand staircase welcomes you into the impressive two-story foyer, creating a striking first impression upon entry. The main level features two expansive living areas, each complete with a cozy gas fireplace, providing inviting spaces for both everyday living and effortless entertaining. The elegant formal dining room showcases designer wallpaper and a statement chandelier, offering the perfect setting for memorable gatherings.
At the heart of the home is the spacious chef’s kitchen, featuring custom cabinetry, stainless steel appliances, abundant storage, and a charming eat-in breakfast nook. The kitchen opens seamlessly to the family room, creating a true open-concept layout with beautiful views of the backyard pool — ideal for both entertaining and daily living. Just off the family room, a convenient wet bar enhances the entertaining experience and provides easy access to the outdoor living area.
The primary suite, located on the first floor, serves as a private retreat with vaulted ceilings, a comfortable sitting area, and a large walk-in closet. The spa-inspired ensuite bathroom features dual vanities, a soaking tub, and an oversized double shower.
Upstairs, a versatile loft provides additional living space alongside three well-sized bedrooms, each offering convenient bathroom access.
A dedicated office on the main level adds flexibility and can easily function as a fifth bedroom if desired.
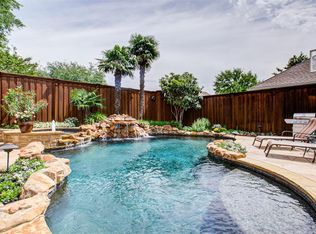
The private fenced backyard is designed for relaxation and entertaining, complete with an in-ground pool and patio — the perfect outdoor escape.
Sold
Price Unknown
3300 Wolfe Ct, Plano, TX 75025
5beds
4,854sqft
Single Family Residence
Built in 1985
0.27 Acres Lot
$1,158,600 Zestimate®
$--/sqft
$5,556 Estimated rent
Home value
$1,158,600
$1.09M - $1.23M
$5,556/mo
Zestimate® history
Owner options
List your home for rent
$5,556/mo
Rent Zestimate®
Find your next renter with Zillow Rental Manager. Plus, with online applications, you can quickly screen prospective tenants – for free.
$5,556/mo
Rent Zestimate®
Refinance and save
$150/mo
Est. payment
Refinancing to a lower rate could help reduce your monthly payments and save thousands over the life of the loan.
$150/mo
Est. payment
Explore your selling options
Work with a Zillow partner agent
Leverage their expertise and Zillow's premium Showcase listings to get your home seen by more buyers.
Get startedList with your own agent
Get your home in front of millions of buyers by listing it on Zillow.
Learn how to do itSell it yourself
Take full control of how buyers see your home on Zillow by listing For Sale by Owner (FSBO).
List your homeWhat's special
Cozy gas fireplaceVersatile loftImpressive two-story foyerElegant formal dining roomStainless steel appliancesCharming eat-in breakfast nookThree well-sized bedrooms
Zillow last checked:
Listing updated:
Listed by:
Kaitlyn Bownds 0821378,
Wedgewood Homes Realty- TX LLC 310-640-3070
Bought with:
Levi Lascsak
eXp Realty LLC
Source: NTREIS,MLS#: 21185917
Facts & features
Interior
Bedrooms & bathrooms
- Bedrooms: 5
- Bathrooms: 5
- Full bathrooms: 4
- 1/2 bathrooms: 1
Primary bedroom
- Features: Ceiling Fan(s), Dual Sinks, En Suite Bathroom, Garden Tub/Roman Tub, Separate Shower, Walk-In Closet(s)
- Level: First
- Dimensions: 21 x 14
Bedroom
- Features: En Suite Bathroom, Walk-In Closet(s)
- Level: First
- Dimensions: 13 x 14
Bedroom
- Features: Ceiling Fan(s), En Suite Bathroom, Walk-In Closet(s)
- Level: Second
- Dimensions: 15 x 13
Bedroom
- Features: Ceiling Fan(s), En Suite Bathroom, Walk-In Closet(s)
- Level: Second
- Dimensions: 13 x 11
Bedroom
- Features: Ceiling Fan(s), En Suite Bathroom, Walk-In Closet(s)
- Level: Second
- Dimensions: 13 x 12
Dining room
- Level: First
- Dimensions: 1 x 1
Great room
- Features: Built-in Features, Fireplace
- Level: First
- Dimensions: 1 x 1
Laundry
- Features: Built-in Features, Granite Counters
- Level: First
- Dimensions: 9 x 8
Living room
- Features: Fireplace
- Level: First
- Dimensions: 1 x 1
Loft
- Level: Second
- Dimensions: 1 x 1
Heating
- Central
Cooling
- Central Air, Ceiling Fan(s)
Appliances
- Included: Some Gas Appliances, Dishwasher, Disposal, Gas Range, Microwave, Plumbed For Gas, Refrigerator, Wine Cooler
Features
- Wet Bar, Built-in Features, Chandelier, Cathedral Ceiling(s), Decorative/Designer Lighting Fixtures, Double Vanity, Eat-in Kitchen, High Speed Internet, Kitchen Island, Loft, Multiple Master Suites, Open Floorplan, Paneling/Wainscoting, Cable TV, Vaulted Ceiling(s), Walk-In Closet(s)
- Flooring: Carpet, Engineered Hardwood, Tile
- Has basement: No
- Number of fireplaces: 2
- Fireplace features: Decorative, Gas, Great Room, Living Room
Interior area
- Total interior livable area: 4,854 sqft
Property
Parking
- Total spaces: 3
- Parking features: Alley Access, Circular Driveway, Driveway, Garage, Garage Door Opener, Kitchen Level, Garage Faces Rear
- Attached garage spaces: 3
- Has uncovered spaces: Yes
Features
- Levels: Two
- Stories: 2
- Patio & porch: Patio, Covered
- Exterior features: Private Yard
- Has private pool: Yes
- Pool features: Fenced, Gunite, In Ground, Outdoor Pool, Pool, Private, Pool/Spa Combo
- Fencing: Brick,Back Yard,Fenced,Wood
Lot
- Size: 0.27 Acres
- Features: Cul-De-Sac, Landscaped, Few Trees
Details
- Parcel number: R154400202301
Construction
Type & style
- Home type: SingleFamily
- Architectural style: Traditional,Detached
- Property subtype: Single Family Residence
Materials
- Brick, Wood Siding
- Foundation: Slab
- Roof: Composition
Condition
- Year built: 1985
Utilities & green energy
- Sewer: Public Sewer
- Water: Public
- Utilities for property: Electricity Connected, Natural Gas Available, Sewer Available, Separate Meters, Water Available, Cable Available
Community & HOA
Community
- Security: Security System
- Subdivision: Whiffletree V
HOA
- Has HOA: Yes
- HOA fee: $150 annually
- HOA name: Whiffletree HOA
- HOA phone: 214-514-9689
Location
- Region: Plano
Financial & listing details
- Tax assessed value: $946,404
- Annual tax amount: $15,522
- Date on market: 3/27/2026
- Cumulative days on market: 10 days
- Listing terms: Cash,Conventional,FHA,VA Loan
- Exclusions: All staging furniture and decor.
- Electric utility on property: Yes
Price history
| Date | Event | Price |
|---|---|---|
| 5/6/2026 | Sold | -- |
Source: NTREIS #21185917 Report a problem | ||
| 4/21/2026 | Pending sale | $1,199,000$247/sqft |
Source: NTREIS #21185917 Report a problem | ||
| 4/6/2026 | Contingent | $1,199,000$247/sqft |
Source: NTREIS #21185917 Report a problem | ||
| 3/27/2026 | Listed for sale | $1,199,000+53.7%$247/sqft |
Source: NTREIS #21185917 Report a problem | ||
| 6/3/2025 | Listing removed | $780,000$161/sqft |
Source: NTREIS #20941286 Report a problem | ||
| 5/19/2025 | Listed for sale | $780,000$161/sqft |
Source: NTREIS #20941286 Report a problem | ||
Public tax history
| Year | Property taxes | Tax assessment |
|---|---|---|
| 2026 | -- | $946,404 +4.1% |
| 2025 | $15,522 -2.4% | $908,926 -3.4% |
| 2024 | $15,909 -5% | $941,002 -3% |
| 2023 | $16,742 +6.3% | $970,000 +17.7% |
| 2022 | $15,745 +14.7% | $823,894 +21% |
| 2021 | $13,730 +37.9% | $680,849 +9.7% |
| 2020 | $9,954 | $620,746 -1.6% |
| 2019 | $9,954 | $630,752 +2.8% |
| 2018 | $9,954 | $613,350 -1.2% |
| 2017 | $9,954 | $620,839 +11.8% |
| 2016 | $9,954 +12.2% | $555,439 +10.9% |
| 2015 | $8,875 | $500,951 +18.1% |
| 2014 | $8,875 | $424,045 +6% |
| 2013 | -- | $400,135 +1% |
| 2012 | -- | $396,179 -3.4% |
| 2011 | -- | $410,292 -1.3% |
| 2010 | -- | $415,736 -2.5% |
| 2009 | -- | $426,332 -1.1% |
| 2008 | -- | $431,098 -5.3% |
| 2007 | -- | $455,397 +5% |
| 2006 | -- | $433,675 +0.4% |
| 2005 | -- | $431,984 +5.7% |
| 2003 | -- | $408,672 +2.1% |
| 2002 | -- | $400,274 +3.9% |
| 2001 | -- | $385,117 +10% |
| 2000 | -- | $350,106 |
Find assessor info on the county website
Neighborhood: 75025
Nearby homes
- $911,5004 bd3 ba3.8k sqft3304 Wolfe Ct, Plano, TX 75025Off Market
- $704,8004 bd4 ba2.9k sqft3301 Wolfe Ct, Plano, TX 75025Off Market
- $838,8005 bd5 ba3.5k sqft3305 Swanson Dr, Plano, TX 75025Off Market
- $759,9004 bd4 ba3.6k sqft3309 Swanson Dr, Plano, TX 75025Off Market
- $640,1004 bd3 ba2.8k sqft7011 Harvey Ln, Plano, TX 75025Off Market
- $908,7005 bd4 ba4.2k sqft3301 Swanson Dr, Plano, TX 75025Off Market
- $680,7005 bd4 ba3.5k sqft3313 Swanson Dr, Plano, TX 75025Off Market
- $--4 bd3 ba3.5k sqft3308 Wolfe Ct, Plano, TX 75025Sold
Nearby schools
GreatSchools rating
- 10/10Mathews Elementary SchoolGrades: PK-5Distance: 0.5 mi
- 9/10Schimelpfenig Middle SchoolGrades: 6-8Distance: 0.9 mi
- 7/10Plano Senior High SchoolGrades: 11-12Distance: 3.1 mi
Schools provided by the listing agent
- Elementary: Mathews
- Middle: Schimelpfenig
- High: Clark
- District: Plano ISD
Source: NTREIS. This data may not be complete. We recommend contacting the local school district to confirm school assignments for this home.
Get a cash offer in 3 minutes
Find out how much your home could sell for in as little as 3 minutes with a no-obligation cash offer.
Estimated market value
$1,158,600
Get a cash offer in 3 minutes
Find out how much your home could sell for in as little as 3 minutes with a no-obligation cash offer.
Estimated market value
$1,158,600
- Texas
- Collin County
- Plano
- 75025
- 3300 Wolfe Ct
