Welcome to 33307 Grennada Street, Livonia—a beautifully maintained 3-bedroom, 3-bath mid-century gem in highly sought-after Kimberly Oaks. This turnkey home blends timeless architectural character with thoughtful modern upgrades and smart-home convenience. The open-concept main floor features cathedral ceilings with encased beam, vintage MOE Lighting honeycomb pendant fixtures, oak hardwood floors, and a cozy wood-burning fireplace. The custom kitchen offers Merilatt maple cabinetry, Corian countertops and GE Profile and Jenn-Air appliances - creating an elegant space for everyday living and entertaining. Entertainment comes easy with the included ceiling-mounted projector and surround-sound wiring, while the three-season room provides the perfect place to relax and enjoy views of the spacious backyard and paver patio. Designed with both comfort and technology in mind, the home features whole-home Ethernet wiring, smart thermostat, smart irrigation, smart lighting, and extensive infrastructure upgrades. Recent improvements include updated HVAC, electrical, plumbing, and Pella windows with blinds between the glass. The spacious basement provides additional living and entertainment space with room to customize to your needs. Located in the award-winning Livonia Public School district, this home is just minutes from shopping, dining, parks, recreation, and Hines Park’s scenic trail system, with easy access to I-275, I-96, M-14, and US-24 for convenient commuting. For added peace of mind, A pre-listing home inspection has already been completed, and home is ready for immediate occupancy at closing. Schedule your showing today and discover everything this exceptional Kimberly Oaks home has to offer.
Pending
$349,900
33007 Grennada St, Livonia, MI 48154
3beds
1,340sqft
:
Get pre-qualified$2,496/mo
Single Family Residence
Built in 1959
7,405 Square Feet Lot
$345,400 Zestimate®
$261/sqft
$-- HOA
What's special
- 19 days |
- 1,226 |
- 91 |
Zillow last checked:
Listing updated:
Listed by:
Hassan T Bazzi 248-672-2185,
Keller Williams Advantage 248-380-8800
Source: Realcomp II,MLS#: 20261046893
Facts & features
Interior
Bedrooms & bathrooms
- Bedrooms: 3
- Bathrooms: 3
- Full bathrooms: 1
- 1/2 bathrooms: 2
Primary bedroom
- Level: Entry
- Area: 154
- Dimensions: 14 X 11
Bedroom
- Level: Entry
- Area: 88
- Dimensions: 11 X 8
Bedroom
- Level: Entry
- Area: 121
- Dimensions: 11 X 11
Other
- Level: Entry
- Area: 56
- Dimensions: 8 X 7
Other
- Level: Entry
- Area: 40
- Dimensions: 8 X 5
Other
- Level: Basement
- Area: 36
- Dimensions: 6 X 6
Dining room
- Level: Entry
- Area: 110
- Dimensions: 11 X 10
Kitchen
- Level: Entry
- Area: 140
- Dimensions: 14 X 10
Living room
- Level: Entry
- Area: 286
- Dimensions: 22 X 13
Other
- Level: Entry
- Area: 210
- Dimensions: 21 X 10
Heating
- Forced Air, Natural Gas
Cooling
- Central Air
Appliances
- Included: Dishwasher, Dryer, Free Standing Electric Range, Free Standing Refrigerator, Microwave, Trash Compactor, Washer
- Laundry: Gas Dryer Hookup, Washer Hookup
Features
- Programmable Thermostat
- Basement: Full,Interior Entry,Unfinished
- Has fireplace: Yes
- Fireplace features: Living Room, Wood Burning
Interior area
- Total interior livable area: 1,340 sqft
- Finished area above ground: 1,340
Property
Parking
- Total spaces: 2
- Parking features: Two Car Garage, Attached
- Attached garage spaces: 2
Features
- Levels: One
- Stories: 1
- Entry location: GroundLevelwSteps
- Patio & porch: Covered, Patio, Porch
- Exterior features: Barbecue, Lighting
- Pool features: None
- Fencing: Fenced
Lot
- Size: 7,405 Square Feet
- Dimensions: 61 x 118.1
- Features: Sprinklers
Details
- Parcel number: 46086020021000
- Special conditions: Short Sale No,Standard
Construction
Type & style
- Home type: SingleFamily
- Architectural style: Ranch
- Property subtype: Single Family Residence
Materials
- Brick
- Foundation: Basement, Poured
- Roof: Asphalt
Condition
- New construction: No
- Year built: 1959
- Major remodel year: 2006
Utilities & green energy
- Sewer: Public Sewer
- Water: Public
Community & HOA
Community
- Subdivision: KIMBERLY OAKS ESTATES SUB
HOA
- Has HOA: No
Location
- Region: Livonia
Financial & listing details
- Price per square foot: $261/sqft
- Tax assessed value: $92,661
- Annual tax amount: $3,720
- Date on market: 6/26/2026
- Cumulative days on market: 19 days
- Listing agreement: Exclusive Right To Sell
- Listing terms: Cash,Conventional,Va Loan
Estimated market value
$345,400
$328,000 - $363,000
$2,704/mo
Price history
| Date | Event | Price |
|---|---|---|
| 7/22/2026 | Pending sale | $349,900$261/sqft |
Source:  Realcomp II #20261046893 Report a problem Realcomp II #20261046893 Report a problem | ||
| 6/26/2026 | Listed for sale | $349,900+89.1%$261/sqft |
Source: Realcomp II #20261046893 Report a problem | ||
| 5/18/2004 | Sold | $185,000$138/sqft |
Source: Public Record Report a problem | ||
Public tax history
| Year | Property taxes | Tax assessment |
|---|---|---|
| 2025 | -- | $135,200 +12% |
| 2024 | -- | $120,700 +8.3% |
| 2023 | -- | $111,400 +4% |
| 2022 | -- | $107,100 +4.6% |
| 2021 | -- | $102,400 |
| 2020 | $3,020 +2.2% | $102,400 +6.7% |
| 2019 | $2,954 | $96,000 +7.7% |
| 2018 | $2,954 | $89,100 +5.4% |
| 2017 | -- | $84,500 |
| 2016 | $2,331 | $84,500 +9.2% |
| 2015 | $2,331 | $77,380 +14% |
| 2012 | -- | $67,880 |
| 2005 | $1,414 -41.7% | -- |
| 2003 | $2,424 +9.5% | -- |
| 2001 | $2,215 +2.8% | $69,080 +3.2% |
| 2000 | $2,155 | $66,940 |
Find assessor info on the county website
Monthly payment
Est. payment
Payment breakdown
Explore the cost of this home by adjusting the details. Changes won't be saved.Climate risks
Neighborhood: 48154
Nearby schools
GreatSchools rating
- 9/10Kennedy Elementary SchoolGrades: K-4Distance: 0.2 mi
- 8/10Frost Middle SchoolGrades: 6-8Distance: 0.6 mi
- 7/10Churchill High SchoolGrades: 7-12Distance: 3 mi
- $365,0003 bd3 ba1.9k sqft32973 Grennada St, Livonia, MI 48154Sold

- $462,0004 bd3 ba2.6k sqft33000 Perth St, Livonia, MI 48154Sold

- $422,000-- bd2 ba2.5k sqft33018 Perth St, Livonia, MI 48154Off Market
- $372,6003 bd3 ba1.3k sqft33037 Grennada St, Livonia, MI 48154Off Market
- $421,1004 bd3 ba1.9k sqft32953 Grennada St, Livonia, MI 48154Off Market
- $325,0004 bd3 ba2.2k sqft32950 Perth St, Livonia, MI 48154Sold
- $388,0004 bd3 ba2k sqft33030 Perth St, Livonia, MI 48154Off Market
- $335,0003 bd3 ba1.5k sqft33008 Grennada St, Livonia, MI 48154Off Market
A local agent can set up tours, give advice and negotiate with sellers.
Similar homes
- $309,9003 bd1 ba1.6k sqft14242 Park St, Livonia, MI 48154For Sale

 MLS ID #20261036472, Teresa Hanson, NextHome All Pro Realty. Realcomp II
 - $315,0003 bd2 ba1.5k sqft9135 Frederick St, Livonia, MI 48150For Sale
 MLS ID #20261045910, Rebecca Wasson, Blue Heron Realty. Realcomp II
 - $295,0003 bd1 ba1.8k sqft30741 Hathaway St, Livonia, MI 48150For Sale
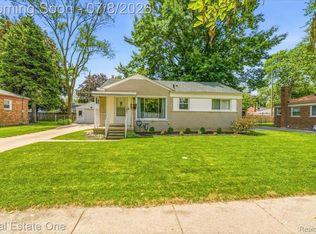 MLS ID #20261049854, Mark C Riegal, Real Estate One. Realcomp II
 - $328,0003 bd2 ba1.6k sqft32425 Cloverdale Ave, Farmington, MI 48336For Sale
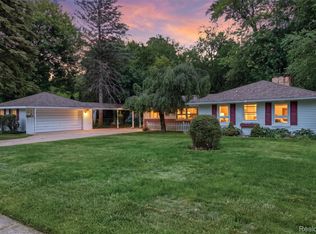 MLS ID #20261048396, Dave MacFarland, MacFarland and Company Real Estate. Realcomp II
 - $274,9003 bd3 ba1.1k sqft9961 Merriman Rd, Livonia, MI 48150For SaleMLS ID #20261051555, Andrew Stevens, @properties Christie's Int'l RE Northville. Realcomp II
- $359,0003 bd2 ba1.8k sqft23293 W Le Bost Dr, Novi, MI 48375For SaleMLS ID #20261032717, David James, Century 21 Curran & Oberski. Realcomp II
- $270,0003 bd2 ba2k sqft410 Nightingale St, Dearborn, MI 48128For SaleMLS ID #20261056606, Stephanie Kwalton, Real Estate One-Southgate. Realcomp II
- $369,9003 bd3 ba1.9k sqft6957 Carriage Hills Dr, Canton, MI 48187For SaleMLS ID #20261046481, Abe Qassis, RE/MAX Classic. Realcomp II
- $305,0003 bd1 ba1.5k sqft305 S Edison Ave, Royal Oak, MI 48067For SaleMLS ID #20261056253, Lara Miller, Jim Saros Real Estate Services. Realcomp II
- $410,0003 bd2 ba1.4k sqft24474 Springbrook Dr, Farmington Hills, MI 48336For SaleMLS ID #20261047388, Shannon Beaver, Keller Williams Ann Arbor Market Center. Realcomp II
- $290,0003 bd2 ba1.4k sqft22400 Leewright Ave, Southfield, MI 48033For SaleMLS ID #20261047706, Darius Freeman Sr, EXP Z Real Estate. Realcomp II
- $319,0003 bd2 ba1.9k sqft23844 Cherry Hill St, Dearborn, MI 48124For SaleMLS ID #20261051319, Amy Parsons, @properties Christie's Int'l R.E. Birmingham. Realcomp II
- $315,0003 bd2 ba1.6k sqft1600 McLean Ave, Royal Oak, MI 48067For SaleMLS ID #20261055831, Joseph Hammel, Keller Williams Somerset. Realcomp II
- $285,0003 bd2 ba1.4k sqft1208 Genella St, Waterford, MI 48328For SaleMLS ID #20261056024, Kelli Holt, Berkshire Hathaway HomeServices Michigan Real Est. Realcomp II
- $399,9003 bd2 ba1.3k sqft703 Florence Ave, Royal Oak, MI 48067For SaleMLS ID #20261055277, Ali K Berry, Quest Realty LLC. Realcomp II
- $230,0003 bd2 ba1.2k sqft9984 Hemingway, Redford, MI 48239For SaleMLS ID #20261050816, Rebecca Gulyas, National Realty Centers, Inc. Realcomp II
- $350,0004 bd2 ba1.4k sqft1526 W Twelve Mile Rd, Royal Oak, MI 48073For SaleMLS ID #20261047017, Jim Shaffer, Good Company. Realcomp II
- $185,0003 bd1 ba1.2k sqft13592 Berwyn, Redford, MI 48239For SaleMLS ID #20261045308, Douglas Worsley, Keller Williams Advantage. Realcomp II
- $363,9003 bd2 ba1.5k sqft3022 N Blair Ave, Royal Oak, MI 48073For SaleMLS ID #20261043307, Joseph Simancas, @properties Christie's Int'l RE Grosse Pointe. Realcomp II
- $314,9003 bd2 ba1.2k sqft1956 Pinecrest Dr, Ferndale, MI 48220For SaleMLS ID #20261053472, Jim Shaffer, Good Company. Realcomp II
