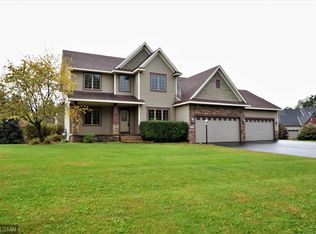
Hard-to-find acreage property in Andover! Nestled on a quiet street, this beautifully cared-for home sits on a private 2.5-acre lot surrounded by
mature trees and peaceful views. The newly painted exterior adds fresh curb appeal, while the impressive 40x24 heated outbuilding with electricity
offers endless possibilities for storage, hobbies, business use, or recreational vehicles. Enjoy the perfect balance of privacy and convenience with
plenty of outdoor space to spread out and enjoy country-style living close to town.
Active with contingency
$475,000
3301 154th Ln NW, Andover, MN 55304
4beds
2,258sqft
Single Family
Built in 1984
2.5 Acres Lot
$-- Zestimate®
$210/sqft
$-- HOA
What's special
- 46 days |
- 1,775 |
- 88 |
Zillow last checked:
Listing updated:
Listed by:
Stephanie Chandler Group 612-599-7107,
Compass,
Brianna Nicole Bruzer 612-802-0198
Source: NorthstarMLS as distributed by MLS GRID,MLS#: 7074958

Facts & features
Interior
Bedrooms & bathrooms
- Bedrooms: 4
- Bathrooms: 3
- Full bathrooms: 1
- 3/4 bathrooms: 2
Bedroom
- Level: Main
- Area: 154 Square Feet
- Dimensions: 14x11
Bedroom 2
- Level: Main
- Area: 132 Square Feet
- Dimensions: 12x11
Bedroom 3
- Level: Lower
- Area: 143 Square Feet
- Dimensions: 13x11
Bedroom 4
- Level: Lower
- Area: 110 Square Feet
- Dimensions: 11x10
Deck
- Level: Main
- Area: 224 Square Feet
- Dimensions: 16x14
Dining room
- Level: Main
- Area: 198 Square Feet
- Dimensions: 18x11
Family room
- Level: Lower
- Area: 140 Square Feet
- Dimensions: 14x10
Game room
- Level: Lower
- Area: 168 Square Feet
- Dimensions: 14x12
Kitchen
- Level: Main
- Area: 121 Square Feet
- Dimensions: 11x11
Living room
- Level: Main
- Area: 255 Square Feet
- Dimensions: 17x15
Heating
- Forced Air
Cooling
- Central Air
Appliances
- Included: Dishwasher, Dryer, Gas Water Heater, Water Osmosis System, Range, Refrigerator, Stainless Steel Appliance(s), Washer, Water Softener Owned
Features
- Basement: Daylight,Finished
- Has fireplace: No
Interior area
- Total structure area: 2,475
- Total interior livable area: 2,258 sqft
- Finished area above ground: 1,322
- Finished area below ground: 936
Property
Parking
- Total spaces: 2
- Parking features: Attached, Heated Garage
- Attached garage spaces: 2
- Details: Garage Dimensions (24x24)
Accessibility
- Accessibility features: None
Features
- Levels: Multi/Split
- Patio & porch: Deck
Lot
- Size: 2.5 Acres
- Dimensions: S311 x 366
Details
- Additional structures: Pole Building, Storage Shed
- Foundation area: 1153
- Parcel number: 203224140005
- Zoning description: Residential-Single Family
Construction
Type & style
- Home type: SingleFamily
- Property subtype: Single Family
Condition
- New construction: No
- Year built: 1984
Utilities & green energy
- Gas: Natural Gas
- Sewer: Private Sewer
- Water: Well
Community & HOA
Community
- Subdivision: Lakeridge
HOA
- Has HOA: No
Location
- Region: Andover
Financial & listing details
- Price per square foot: $210/sqft
- Tax assessed value: $440,600
- Annual tax amount: $4,373
- Date on market: 5/21/2026
- Cumulative days on market: 30 days
Estimated market value
Not available
Estimated sales range
Not available
Not available
Price history
| Date | Event | Price |
|---|---|---|
| 6/23/2026 | Listed for sale | $475,000$210/sqft |
Source: | ||
| 6/10/2026 | Pending sale | $475,000$210/sqft |
Source: | ||
| 5/22/2026 | Listed for sale | $475,000$210/sqft |
Source: | ||
Public tax history
| Year | Property taxes | Tax assessment |
|---|---|---|
| 2025 | $4,169 +5.8% | $433,704 +6.1% |
| 2024 | $3,940 +0.5% | $408,852 -2.6% |
| 2023 | $3,918 +16.1% | $419,800 -1.2% |
| 2022 | $3,374 +1.3% | $425,100 +34.7% |
| 2021 | $3,329 +2.4% | $315,593 +7.2% |
| 2019 | $3,250 +4.5% | $294,500 +6.1% |
| 2018 | $3,112 +7.3% | $277,500 +8.7% |
| 2017 | $2,899 +9.4% | $255,400 +13.7% |
| 2016 | $2,650 +0.5% | $224,600 |
| 2015 | $2,638 +4.2% | $224,600 +11.4% |
| 2014 | $2,531 -6.7% | $201,600 |
| 2013 | $2,713 -8.3% | -- |
| 2012 | $2,960 +6.1% | -- |
| 2011 | $2,790 -8.6% | -- |
| 2010 | $3,052 +15.1% | -- |
| 2008 | $2,651 +11.1% | -- |
| 2007 | $2,386 +7.6% | -- |
| 2006 | $2,219 +8.5% | -- |
| 2005 | $2,044 +15.7% | -- |
| 2004 | $1,766 -2.7% | -- |
| 2003 | $1,816 +31.8% | -- |
| 2002 | $1,377 -16.8% | -- |
| 2001 | $1,655 | -- |
Find assessor info on the county website
Monthly payment
Est. payment$--/mo
Payment breakdown
Explore the cost of this home by adjusting the details. Changes won't be saved.All calculations are estimates and provided by Zillow, Inc. for informational purposes only. Actual amounts may vary.
HOA fees may include property taxes on listings classified as Co-Ops. Contact the listing agent and/or owner for fee details.
Mortgage interest rates are dependent on a number of factors, including credit score, down payment, and repayment length. Interest rate data provided by Zillow Group Marketplace, Inc. as of 1/1/1970 from various mortgage lenders with which we have lead or other similar arrangements; the Estimated Payment is an average of those rates.
See how much you could borrow to make a competitive offer.
Climate risks
Neighborhood: 55304
Nearby schools
GreatSchools rating
- 7/10Wilson Elementary SchoolGrades: K-5Distance: 2.6 mi
- 6/10Anoka Middle School For The ArtsGrades: 6-8Distance: 4.4 mi
- 7/10Anoka Senior High SchoolGrades: 9-12Distance: 2.5 mi
A local agent can set up tours, give advice and negotiate with sellers.
- Minnesota
- Anoka County
- Andover
- 55304
- 3301 154th Ln NW