Skip main navigation
Off market
  • $441,000

    3301 15th St SE, Minot, ND 58701

    4beds
    3baths
    1,294sqft
    SingleFamily
    Built in 2008
    10,454 Square Feet Lot
    $441,000 Zestimate®
    $341/sqft
    $1,854 Estimated rent

    Home value

    $441,000

    $419,000 - $463,000

    $1,854/mo

    Zestimate® history
    Loading
    Loading...

    Owner options

    List your home for rent

    $1,854/mo

    Rent Zestimate®

    Find your next renter with Zillow Rental Manager. Plus, with online applications, you can quickly screen prospective tenants – for free.

    Learn more

    $1,854/mo

    Rent Zestimate®

    Refinance and save

    $2,324/mo

    Est. payment

    Refinancing to a lower rate could help reduce your monthly payments and save thousands over the life of the loan.

    See today's rates

    $2,324/mo

    Est. payment

    Explore your selling options

    Work with a Zillow partner agent

    Leverage their expertise and Zillow's premium Showcase listings to get your home seen by more buyers.

    Get started

    List with your own agent

    Get your home in front of millions of buyers by listing it on Zillow.

    Learn how to do it

    Sell it yourself

    Take full control of how buyers see your home on Zillow by listing For Sale by Owner (FSBO).

    List your home

    What's special

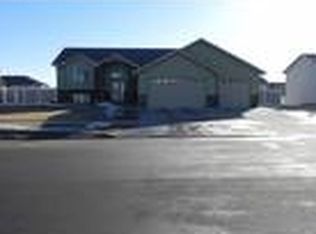
    The Woodside Addition in South Minot is one of Minot's newest and most sought after additions in Minot (Often called "The New Country Club Addition because of it's close proximity to the New Minot Country Club). This home is just two blocks away from John Hoeven Elementary School (Minot's newest elementary school) so your little ones will have a safe, short trip to school. The split foyer design gives you a large open floor plan upstairs letting guests and hosts visit between the kitchen, dining, living room and even the wonderful upper level deck that overlooks the neighborhood. Also on the upper level is a very large Master Suit with FULL Bath, a guest room, and another full Bath. The lower level has walk-out sliding glass doors to the patio and again, your guests can easily converse while shooting pool (pool table optional) or lounging in the media area, or once again... siting out on the patio. The lower level also has to good sized bedrooms, yet another FULL Bath, the laundry area and another room housing the mechanicals of the house. There's plenty of room for toys too! The triple garage is partially insulated, partially sheet rocked, heated, and has floor drains. Keeping your yard green is easy too with the underground sprinkler system, no more dragging hoses around the yard. Priced right this is the perfect home for your family. It's easy to see, call your Realtor today to set up a personal showing.

    This property is off market, which means it's not currently listed for sale or rent on Zillow. This may be different from what's available on other websites or public sources.

    Facts & features

    Interior

    Bedrooms & bathrooms
    • Bedrooms: 4
    • Bathrooms: 3
    Heating
    • Gas
    Features
    • Flooring: Carpet
    • Basement: Finished
    Interior area
    • Total interior livable area: 1,294 sqft

    Property

    Parking
    • Parking features: Garage - Attached
    Features
    • Exterior features: Other
    Lot
    • Size: 10,454 sqft
    Details
    • Parcel number: MI31B310500170
    • Zoning: R1

    Construction

    Type & style
    • Home type: SingleFamily
    Materials
    • Foundation: Concrete
    • Roof: Asphalt
    Condition
    • Year built: 2008

    Utilities & green energy

    • Sewer: City

    Community & neighborhood

    Location
    • Region: Minot

    Other

    Other facts
    • Zoning: R1
    • City Limits Y/N: Yes
    • DRIVEWAY: Concrete
    • POSSESSION: COE
    • SEWER: City
    • WATER: City
    • Approx SqFt Above Ground: 1201-1500
    • FOUNDATION: Concrete
    • BASEMENT: Full, Finished, Walk Out
    • Bedroom 2 Level: Upper
    • Master Bedroom Level: Upper
    • Full Bath 1 Level: Upper
    • Family Room Level: Lower
    • EXTERIOR: Patio, Fence, Deck, Sprinkler
    • APPLIANCES: Dishwasher, Refrigerator, Range/Oven, Microwave, Freezer, Garbage Disposal
    • HEAT: Forced Air, Natural Gas
    • Full Bath 2 Level: Upper
    • MISC.: Satellite Dish
    • Style: Split Foyer
    • Dining Room Level: Upper
    • Kitchen Level: Upper
    • Bedroom 4 Level: Lower
    • Bedroom 3 Level: Lower
    • Full Bath 3 Level: Lower

    Price history

    DateEventPrice
    7/21/2021Sold--
    Source: Minot MLS #496001_211137 Report a problem
    12/5/2017Sold--
    Source: Public Record Report a problem
    11/2/2017Pending sale$339,900$263/sqft
    Source: NATIONAL MARKETING REALTORS #171782 Report a problem
    10/11/2017Price change$339,900-2.9%$263/sqft
    Source: NATIONAL MARKETING REALTORS #171782 Report a problem
    7/19/2017Listed for sale$350,000$270/sqft
    Source: NATIONAL MARKETING REALTORS #171782 Report a problem

    Public tax history

    YearProperty taxesTax assessment
    2025-- $373,000 +2.8%
    2024$4,829 -12.9%$363,000 +2.3%
    2023$5,545 $355,000 +5.3%
    2022-- $337,000 +9.1%
    2021$4,429 -0.9%$309,000
    2019$4,468 -3.4%--
    2018$4,623 +12.7%$146,000 +3.9%
    2017$4,104 +22.9%$140,500 -5.7%
    2016$3,338 +49.5%$149,000
    2015$2,232 $149,000 -0.3%
    2014$2,232 $149,500 -3.3%
    2013-- $154,650 +9.9%
    2012-- $140,700 +15.4%
    2011-- $121,950 +50%
    2010-- $81,300 +139.5%
    2009$1,014 $33,950

    Find assessor info on the county website

    Neighborhood: 58701

    Nearby schools

    GreatSchools rating
    Schools provided by the listing agent
    • District: John Hoeven

    Source: The MLS. This data may not be complete. We recommend contacting the local school district to confirm school assignments for this home.

    Get pre-qualified for a loan
    At Zillow Home Loans, we can pre-qualify you in as little as 5 minutes with no impact to your credit score.

    An equal housing lender. NMLS #10287.