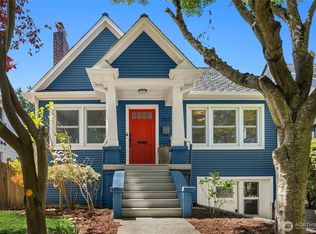
Beautifully remodeled and ideally located in the heart of North Beacon Hill, this spacious 5-bedroom, 3-bath home offers incredible natural light, flexible living spaces, and a rare 2-car garage. Fully permitted and remodeled from the studs out, the home features hardwood floors, updated electrical and plumbing, windows, roof, and a beautifully finished kitchen with high-end finishes and appliances. Set on a corner lot, abundant windows and tall ceilings give the main level its bright, airy feel, along with a generous primary bedroom and covered porches in both the front and back. Upstairs, catch a peekaboo view of downtown Seattle, with glimpses toward Elliott Bay and the Olympic Mountains. The lower level offers two additional bedrooms, a full bath, and a separate entrance, creating wonderful flexibility for guests, work, multigenerational living, or potential rental income. All just blocks from light rail, Jefferson Park and Golf Course, groceries, coffee shops, and some of North Beacon Hill’s most beloved restaurants, including Homer, Bar del Corso, and The Coupe & Flute.
Pending
Listed by: Windermere Real Estate/Summit • Brigid Mackey
Price cut: $30K (9/24)
$1,295,000
3301 17th Avenue S, Seattle, WA 98144
5beds
2,356sqft
Single Family Residence
Built in 1920
4,878 Square Feet Lot
$1,278,700 Zestimate®
$550/sqft
$-- HOA
What's special
Separate entranceIncredible natural lightTall ceilingsHardwood floorsAbundant windowsGenerous primary bedroomFlexible living spaces
- --
- on Zillow
- 684
- views
- 45
- saves
Zillow last checked:
Listing updated:
Listed by:
Brigid Mackey,
Windermere Real Estate/Summit,
Pamela A. Jensen,
Windermere Real Estate Co.
Source: NWMLS as distributed by MLS GRID,MLS#: 2583186
Facts & features
Interior
Bedrooms & bathrooms
- Bedrooms: 5
- Bathrooms: 3
- Full bathrooms: 3
- Main level bathrooms: 2
- Main level bedrooms: 1
Primary bedroom
- Level: Main
Bedroom
- Level: Second
Bedroom
- Level: Second
Bedroom
- Level: Lower
Bedroom
- Level: Lower
Bathroom full
- Level: Lower
Bathroom full
- Level: Main
Bathroom full
- Level: Main
Dining room
- Level: Main
Entry hall
- Level: Main
Kitchen with eating space
- Level: Main
Kitchen without eating space
- Level: Lower
Living room
- Level: Main
Rec room
- Level: Lower
Utility room
- Level: Lower
Heating
- Fireplace, Forced Air, Natural Gas
Cooling
- None
Appliances
- Included: Dishwasher, Disposal, Dryer, Microwave, Refrigerator, Stove(s)/Range(s), Washer, Dishwasher(s), Dryer(s), Garbage Disposal, Microwave(s), Refrigerator(s), Washer(s)
Features
- Bath Off Primary
- Flooring: Ceramic Tile, Hardwood
- Windows: Dbl Pane/Storm Window
- Basement: Finished
- Number of fireplaces: 1
- Fireplace features: Wood Burning, Lower Level: 1, Fireplace
Interior area
- Total structure area: 2,356
- Total interior livable area: 2,356 sqft
Property
Parking
- Total spaces: 2
- Parking features: Detached Garage
- Has garage: Yes
- Covered spaces: 2
Features
- Levels: One and One Half
- Stories: 1
- Entry location: Main
- Patio & porch: Second Kitchen, Bath Off Primary, Dbl Pane/Storm Window, Fireplace
- Has view: Yes
- View description: City, Mountain(s)
Lot
- Size: 4,878 Square Feet
- Features: Corner Lot, Curbs, Sidewalk, Deck, Fenced-Partially, Gas Available
Details
- Parcel number: 3964400510
- Zoning: RSL
- Zoning description: Jurisdiction: City
- Special conditions: Standard
Construction
Type & style
- Home type: SingleFamily
- Architectural style: Craftsman,1 1/2 Story
- Property subtype: Single Family Residence
Materials
- Metal/Vinyl
- Foundation: Poured Concrete
- Roof: Composition
Condition
- Year built: 1920
Utilities & green energy
- Sewer: Sewer Connected
- Water: Public
Community & HOA
Community
- Subdivision: N Beacon Hill
Location
- Region: Seattle
Financial & listing details
- Price per square foot: $550/sqft
- Tax assessed value: $1,080,000
- Annual tax amount: $11,429
- Date on market: 9/17/2026
- Listing terms: Conventional
- Inclusions: Dishwasher(s), Dryer(s), Garbage Disposal, Microwave(s), Refrigerator(s), Stove(s)/Range(s), Washer(s)
Estimated market value
$1,278,700
$1.21M - $1.34M
$3,970/mo
Price history
| Date | Event | Price |
|---|---|---|
| 9/30/2026 | Pending sale | $1,295,000$550/sqft |
Source:  NWMLS as distributed by MLS GRID #2583186 Report a problem NWMLS as distributed by MLS GRID #2583186 Report a problem | ||
| 9/24/2026 | Price change | $1,295,000-2.3%$550/sqft |
Source: NWMLS as distributed by MLS GRID #2583186 Report a problem | ||
| 9/17/2026 | Listed for sale | $1,325,000+3.5%$562/sqft |
Source: NWMLS as distributed by MLS GRID #2583186 Report a problem | ||
| 3/24/2021 | Sold | $1,280,000+39.9%$543/sqft |
Source: NWMLS as distributed by MLS GRID #1732738 Report a problem | ||
| 3/2/2021 | Pending sale | $915,000$388/sqft |
Source: NWMLS as distributed by MLS GRID #1732738 Report a problem | ||
| 2/24/2021 | Listed for sale | $915,000+92.6%$388/sqft |
Source: NWMLS as distributed by MLS GRID #1732738 Report a problem | ||
| 12/19/2019 | Sold | $475,000$202/sqft |
Source: Public Record Report a problem | ||
Public tax history
| Year | Property taxes | Tax assessment |
|---|---|---|
| 2025 | $11,429 +15% | $1,080,000 +7.4% |
| 2024 | $9,942 +9.2% | $1,006,000 +6.3% |
| 2023 | $9,107 +4.3% | $946,000 -6.5% |
| 2022 | $8,728 +3.5% | $1,012,000 +12.4% |
| 2021 | $8,430 +40.4% | $900,000 +51.3% |
| 2020 | $6,003 +2.1% | $595,000 +0.8% |
| 2019 | $5,877 +5.1% | $590,000 -5.9% |
| 2018 | $5,593 +7.4% | $627,000 +23.9% |
| 2017 | $5,207 +59% | $506,000 +13.2% |
| 2016 | $3,276 | $447,000 +14.9% |
| 2015 | $3,276 | $389,000 +20.1% |
| 2014 | $3,276 | $324,000 +6.2% |
| 2013 | $3,276 | $305,000 +13.8% |
| 2012 | -- | $268,000 -11.3% |
| 2011 | -- | $302,000 -0.7% |
| 2010 | -- | $304,000 |
| 2009 | -- | $304,000 -5.6% |
| 2007 | -- | $322,000 +5.9% |
| 2006 | -- | $304,000 +5.6% |
| 2005 | -- | $288,000 +57.4% |
| 2001 | $2,200 +6.1% | $183,000 +11.6% |
| 2000 | $2,074 | $164,000 |
Find assessor info on the county website
Monthly payment
Est. payment
Payment breakdown
Explore the cost of this home by adjusting the details. Changes won't be saved.Climate risks
Neighborhood: North Beacon Hill
Similar homes
- $1,420,0005 bd4 ba2.7k sqft317 NE 58th Street, Seattle, WA 98105Active
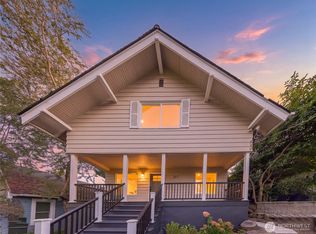 MLS ID #2589320, Wei Li. NWMLS as distributed by MLS GRID
 - $1,450,0004 bd3 ba2.5k sqft511 28th Avenue, Seattle, WA 98122Active
 MLS ID #2582982, Adam Bradley. NWMLS as distributed by MLS GRID
 - $1,199,9004 bd3 ba2.5k sqft7208 8th Avenue NE, Seattle, WA 98115Active
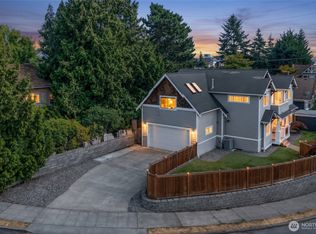 MLS ID #2590069, Chandra Gordon. NWMLS as distributed by MLS GRID
 - $759,9004 bd2 ba1.9k sqft4807 15th Ave S, A Condominium, Seattle, WA 98108Active
 MLS ID #2590257, Jacob Friedman. NWMLS as distributed by MLS GRID
