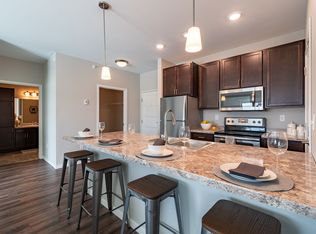
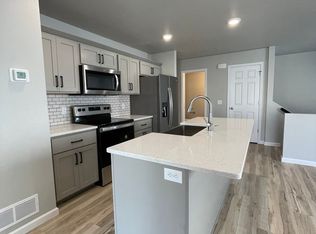
The Jacob floor plan is our largest single-story home in our Prestige Collection. This home is loaded with features only found in our Prestige Collection, including Custom Alder, Hickory, or MDF -Stained or Painted Cabinets, under cabinet lighting, Caesarstone? Quartz Countertops and so much more! With expansive bedrooms and walk-in closets in each bedroom, this home provides both a spacious and cozy feeling. The luxurious entryway provides feeling of home while making entertaining guests seamless, with a powder room and nearby boot bench and cubbies. The modern design of the kitchen includes an oversized pantry with plenty of storage for all, conveniently located next to the dining space when cooking for family or entertaining friends. The large laundry room provides storage and space to work in, which is perfectly situated near the owner's entrance. The 3-car garage has plenty of space for larger SUVs and trucks and storage for tools or bicycles.
This property is not currently displayed as for sale or rent on Zillow. This may be different from what's on other websites or public sources.