Discover this meticulously maintained, 3 bed, 1 bath ranch home on almost a half acre. Stepping inside you're greeted by a HUGE, versatile living room & beautiful built-ins, perfect for entertaining or relaxing. You'll love the new carpet & LVP installed throughout the home (2023) and the updated bathroom (2016) with shower tile to the ceiling. Enjoy a beautiful view at breakfast in the eat-in kitchen or host a party in the formal dining room. The kitchen shines with a new SS refrigerator (2024), new counters & sink (2025), and a new microwave (2026).
Enjoy plenty of storage with big closets, a huge usable attic, and a spacious 2 car detached garage. Relax on the deck (2020) and admire the big back yard with gorgeous lush grass. Major upgrades include new vinyl siding & a new roof (both 2023). Close to all your favorite restaurants & shopping this home boasts an array of recent updates and is a must-see! An HSA home warranty can also be transferred ensuring peace of mind.
All information obtained from seller and public record.
Pending
$225,000
3301 62nd St, Des Moines, IA 50322
3beds
1,356sqft
Single Family Residence
Built in 1950
0.42 Acres Lot
$-- Zestimate®
$166/sqft
$-- HOA
What's special
Formal dining roomBeautiful built-ins
- 19 days
- 233
- 8
Likely to sell faster than
Zillow last checked:
Listing updated:
Listed by:
Holly Adams (319)329-6975,
RE/MAX Precision
Source: DMMLS,MLS#: 749390 Originating MLS: Des Moines Area Association of REALTORS
Originating MLS: Des Moines Area Association of REALTORSFacts & features
Interior
Bedrooms & bathrooms
- Bedrooms: 3
- Bathrooms: 1
- Full bathrooms: 1
- Main level bedrooms: 3
Heating
- Forced Air, Gas, Natural Gas
Cooling
- Central Air
Appliances
- Included: Dryer, Dishwasher, Microwave, Refrigerator, Stove, Washer
- Laundry: Main Level
Features
- Separate/Formal Dining Room, Eat-in Kitchen
- Flooring: Carpet
- Basement: Crawl Space
Interior area
- Total structure area: 1,356
- Total interior livable area: 1,356 sqft
Property
Parking
- Total spaces: 2
- Parking features: Detached, Garage, Two Car Garage
- Garage spaces: 2
Features
- Stories: 1
- Patio & porch: Deck
- Exterior features: Deck, Play Structure
- Fencing: Chain Link,Wood
Lot
- Size: 0.42 Acres
- Dimensions: 93 x 195
- Features: Rectangular Lot
Details
- Parcel number: 10002927000000
- Zoning: R
Construction
Type & style
- Home type: SingleFamily
- Architectural style: Ranch
- Property subtype: Single Family Residence
Materials
- Vinyl Siding
- Foundation: Block
- Roof: Asphalt,Shingle
Condition
- Resale
- New construction: No
- Year built: 1950
Utilities & green energy
- Sewer: Public Sewer
- Water: Public
Community & HOA
Community
- Security: Smoke Detector(s)
HOA
- Has HOA: No
Location
- Region: Des Moines
Financial & listing details
- Price per square foot: $166/sqft
- Tax assessed value: $216,300
- Annual tax amount: $4,077
- Date on market: 9/16/2026
- Listing terms: Cash,Conventional,FHA,VA Loan
- Road surface type: Concrete
Estimated market value
Not available
Estimated sales range
Not available
Not available
Price history
| Date | Event | Price |
|---|---|---|
| 9/18/2026 | Pending sale | $225,000$166/sqft |
Source:  DMMLS #749390 Report a problem DMMLS #749390 Report a problem | ||
| 9/16/2026 | Listed for sale | $225,000+67.9%$166/sqft |
Source: DMMLS #749390 Report a problem | ||
| 7/26/2016 | Sold | $134,000-0.7%$99/sqft |
Source: DMMLS #519611 Report a problem | ||
| 6/10/2016 | Listed for sale | $135,000$100/sqft |
Source: Iowa Realty Co., Inc. #519611 Report a problem | ||
Public tax history
| Year | Property taxes | Tax assessment |
|---|---|---|
| 2025 | $3,766 +2.2% | $216,300 +9.4% |
| 2024 | $3,686 -0.8% | $197,800 |
| 2023 | $3,714 +0.8% | $197,800 +18.8% |
| 2022 | $3,684 +2.7% | $166,500 |
| 2021 | $3,586 -3.6% | $166,500 +9.3% |
| 2020 | $3,720 +7.8% | $152,300 |
| 2019 | $3,450 +1.2% | $152,300 +11.2% |
| 2018 | $3,410 | $136,900 |
| 2017 | $3,410 +2.4% | $136,900 -1.1% |
| 2016 | $3,330 | $138,400 |
| 2015 | $3,330 +3.1% | $138,400 -0.1% |
| 2014 | $3,230 | $138,500 |
| 2013 | -- | $138,500 -0.2% |
| 2012 | -- | $138,800 |
| 2011 | -- | $138,800 +2% |
| 2010 | -- | $136,100 |
| 2009 | -- | $136,100 |
| 2008 | -- | $136,100 |
| 2007 | -- | $136,100 +8.1% |
| 2006 | -- | $125,900 |
| 2005 | -- | $125,900 +9.8% |
| 2003 | -- | $114,640 +16.3% |
| 2002 | -- | $98,570 |
| 2001 | -- | $98,570 |
Find assessor info on the county website
Monthly payment
Est. payment
Payment breakdown
Explore the cost of this home by adjusting the details. Changes won't be saved.Climate risks
Neighborhood: Merle Hay
Nearby schools
Schools provided by the listing agent
- District: Des Moines Independent
Source: DMMLS. This data may not be complete. We recommend contacting the local school district to confirm school assignments for this home.
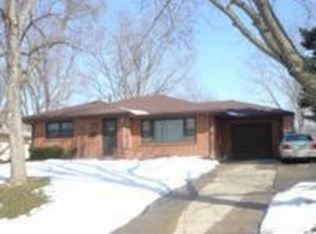
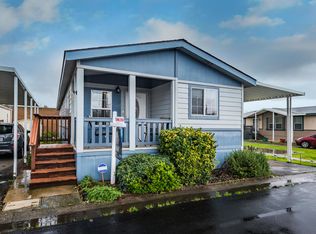
Similar homes
- $245,0003 bd2 ba992 sqft6219 Boston Ave, Des Moines, IA 50322For Sale
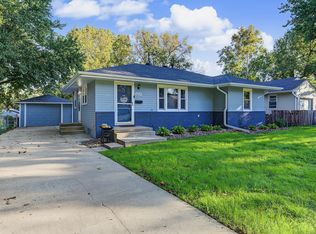 MLS ID #750366, Dustin Kupka, RE/MAX Precision. DMMLS
 - $214,0003 bd1 ba1k sqft6216 Holcomb Ave, Des Moines, IA 50322For Sale
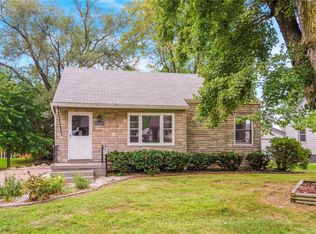 MLS ID #748436, Wendy Eilander, RE/MAX Concepts. DMMLS
 - $259,8994 bd2 ba1.1k sqft2735 64th St, Des Moines, IA 50322For Sale
 MLS ID #743543, Tracy Tran, Realty ONE Group Impact. DMMLS
 - $249,9993 bd2 ba1.3k sqft2102 55th St, Des Moines, IA 50310For Sale
 MLS ID #742655, Isaiah Thomas, Century 21 Signature. DMMLS
 - $219,9003 bd1 ba1.1k sqft3922 36th St, Des Moines, IA 50310For Sale
 MLS ID #70948, Justin Greenfield, RE/MAX Precision Otter View. CIBR
