Skip main navigation
Off market
  • $761,700

    3301 Anna George Dr, Valrico, FL 33596

    4beds
    4,075sqft
    SingleFamily
    Built in 2018
    0.26 Acres Lot
    $761,700 Zestimate®
    $187/sqft
    $5,139 Estimated rent

    Home value

    $761,700

    $724,000 - $807,000

    $5,139/mo

    Zestimate® history
    Loading
    Loading...

    Owner options

    List your home for rent

    $5,139/mo

    Rent Zestimate®

    Find your next renter with Zillow Rental Manager. Plus, with online applications, you can quickly screen prospective tenants – for free.

    Learn more

    $5,139/mo

    Rent Zestimate®

    Refinance and save

    $5,231/mo

    Est. payment

    Refinancing to a lower rate could help reduce your monthly payments and save thousands over the life of the loan.

    See today's rates

    $5,231/mo

    Est. payment

    Explore your selling options

    Work with a Zillow partner agent

    Leverage their expertise and Zillow's premium Showcase listings to get your home seen by more buyers.

    Get started

    List with your own agent

    Get your home in front of millions of buyers by listing it on Zillow.

    Learn how to do it

    Sell it yourself

    Take full control of how buyers see your home on Zillow by listing For Sale by Owner (FSBO).

    List your home

    What's special

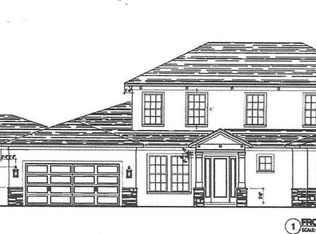
    MODEL HOME. This NEW two-story home is built by Sunrise Homes on a quiet Valrico cul-de-sac with no backyard neighbors in the gated community of Arbor Reserve. Only 32 families will have the luxury to call this community home. Loaded with options as you would expect from a model home it features exquisite craftsmanship, spray-foam insulation, double pane insulated windows, 2 - 15 SEER AC systems, 3 car tandem garage, custom glazed wood cabinetry, gourmet appliance package with custom cabinet style hood above the cooktop, UV oil cured wood floors throughout the down stairs and hand-curated designer lighting. First-floor master is attached to the paver patio. Continue to the open great room and enjoy a chef's kitchen, complemented by a covered patio, and large outdoor living area with brick pavers. Upstairs includes 3 spacious bedrooms one with it's own on suite, loft and a large Bonus room that is perfect for a theater or work out room or also could be an additional bedroom. With ample space to entertain this is the home to which family and friends are drawn, while quiet nooks beckon for cozy hours spent reading or daydreaming. This home is the only floor plan of it's kind built in Arbor Reserve and has tons of storage. This state-of-the-art, new construction home won't last long!

    This property is off market, which means it's not currently listed for sale or rent on Zillow. This may be different from what's available on other websites or public sources.

    Facts & features

    Interior

    Bedrooms & bathrooms
    • Bedrooms: 4
    • Bathrooms: 4
    • Full bathrooms: 3
    • 1/2 bathrooms: 1
    Heating
    • Other
    Cooling
    • Central
    Features
    • High Ceiling(s), Master Bedroom Downstairs, Crown Molding, Open Floorplan, Solid Wood Cabinets, Eating Space In Kitchen, Kitchen/Family Room Combo, Stone Counters, In Wall Pest System
    • Flooring: Tile, Other, Carpet, Concrete, Hardwood
    Interior area
    • Total interior livable area: 4,075 sqft

    Property

    Features
    • Patio & porch: Covered, Front Porch, Rear Porch
    • Exterior features: Stucco
    Lot
    • Size: 0.26 Acres
    • Features: Oversized Lot, Cul-de-sac, Irregular Lot
    Details
    • Parcel number: 2130069PG000000000160U
    • Zoning: RSC-6

    Construction

    Type & style
    • Home type: SingleFamily
    • Architectural style: Contemporary
    Materials
    • masonry
    • Roof: Composition
    Condition
    • Completed
    • Year built: 2018
    Details
    • Builder model: Highpoint
    • Builder name: Sunrise Homes

    Utilities & green energy

    • Sewer: Public Sewer
    • Water: Public
    • Utilities for property: BB/HS Internet Available, Electricity Connected
    Green energy
    • Energy efficient items: Appliances, Insulation

    Community & neighborhood

    Location
    • Region: Valrico
    • Subdivision: ARBOR RESERVE ESTATES

    HOA & financial

    HOA
    • Has HOA: Yes
    • HOA fee: $43 monthly
    • Amenities included: Gated

    Other

    Other facts
    • Appliances: Dishwasher, Electric Water Heater, Refrigerator, Cooktop, Disposal, Microwave, Range Hood, Built-In Oven
    • Association Amenities: Gated
    • Association Fee Requirement: Required
    • Community Features: Deed Restrictions, Gated Community, Sidewalk
    • Construction Materials: Block
    • Cooling: Central Air
    • Exterior Features: Sliding Doors, Irrigation System, French Doors, Outdoor Kitchen, Sidewalk
    • Flooring: Carpet, Wood, Porcelain Tile
    • Heating: Electric, Central
    • Interior Features: High Ceiling(s), Master Bedroom Downstairs, Crown Molding, Open Floorplan, Solid Wood Cabinets, Eating Space In Kitchen, Kitchen/Family Room Combo, Stone Counters, In Wall Pest System
    • Lot Features: Oversized Lot, Cul-de-sac, Irregular Lot
    • Association Fee Frequency: Annually
    • Additional Rooms: Great Room, Bonus Room, Loft
    • Patio And Porch Features: Covered, Front Porch, Rear Porch
    • Roof: Shingle
    • Pets Allowed: Yes
    • Property Type: Residential
    • Utilities: BB/HS Internet Available, Electricity Connected
    • Total Acreage: 1/4 Acre to 21779 Sq. Ft.
    • Foundation Details: Stem Wall
    • Green Energy Efficient: Appliances, Insulation
    • Minimum Lease: No Minimum
    • Additional Parcels YN: 0
    • Association Approval Required YN: 0
    • Available For Lease YN: 1
    • Fireplace YN: 0
    • Flood Zone Code: X
    • Pool Private YN: 0
    • Tax Year: 2017
    • Water Access YN: 0
    • Water Extras YN: 0
    • Waterfront Feet Total: 0
    • Waterfront YN: 0
    • Water View YN: 0
    • Year Built: 2018
    • Room Count: 4
    • Public Survey Section: 06
    • Zoning: RSC-6
    • Public Survey Range: 21
    • Garage Dimensions: 21x20
    • Tax Annual Amount: 1287
    • Flood Zone Panel: 12057C0415H
    • Association Fee: 520.00
    • Builder Name: Sunrise Homes
    • New Construction YN: 1
    • Attached Garage YN: 1
    • Garage YN: 1
    • Living Area: 4075.00
    • DPRYN: 0
    • Property Condition: Completed
    • Water Source: Public
    • Sewer: Public Sewer
    • Builder Model: Highpoint
    • Exist Lse Tenant YN: 0
    • Homestead YN: 0
    • Lease Restrictions YN: 0
    • Subdivision Name: ARBOR RESERVE ESTATES
    • Flood Zone Date: 2008-08-28

    Price history

    DateEventPrice
    3/19/2019Listing removed$569,990+470%$140/sqft
    Source: SUNRISE HOMES REALTY #T3138604 Report a problem
    11/15/2018Sold$100,000-82.5%$25/sqft
    Source: Public Record Report a problem
    10/26/2018Listed for sale$569,990$140/sqft
    Source: SUNRISE HOMES REALTY #T3138604 Report a problem

    Public tax history

    YearProperty taxesTax assessment
    2025$9,644 +8.2%$521,163 +2.9%
    2024$8,910 +3.2%$506,475 +3%
    2023$8,638 +3.4%$491,723 +3%
    2022$8,351 +0.9%$477,401 +3%
    2021$8,276 +1.5%$463,496 +1.4%
    2020$8,157 -16.4%$457,097 -6.5%
    2019$9,763 $488,690 +708.8%
    2018$9,763 +942.8%$60,418 -47.6%
    2017$936 -27.3%$115,343 +573.1%
    2016$1,287 +1.8%$17,135 +10%
    2015$1,265 +32.4%$15,577 +10%
    2014$955 $14,161 +10%
    2013$955 +68.4%$12,874 +10%
    2012$568 +10.6%$11,704 +10%
    2011$513 $10,640

    Find assessor info on the county website

    Neighborhood: 33596

    Nearby schools

    GreatSchools rating
    Get a cash offer in 3 minutes
    Find out how much your home could sell for in as little as 3 minutes with a no-obligation cash offer.
    Estimated market value
    $761,700
    Get a cash offer in 3 minutes
    Find out how much your home could sell for in as little as 3 minutes with a no-obligation cash offer.
    Estimated market value
    $761,700