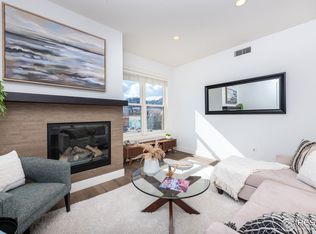
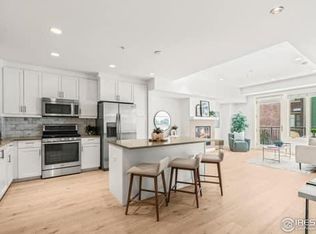
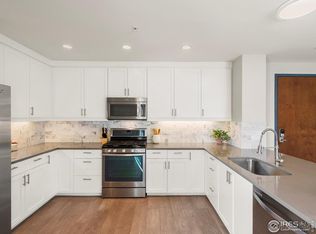
Delight in a sophisticated blend of modern luxury and stylish design at The Peloton. Tucked in the heart of Boulder, this premier community offers access to coveted amenities including a luxury clubhouse, year round heated rooftop pool, private theater, state-of-the-art fitness facility, restaurants and cafes. This main level living condo features designer lighting and wide plank luxury vinyl flooring that elevates the aesthetics while a rare 10x10-foot office nook provides a secluded space for work or creative endeavors. A bright and open floor plan - is one of the largest within The Peloton and is bathed in natural light, complemented by a private covered balcony that offers an outdoor escape. The heart of the residence is a spacious designer kitchen boasting a sleek island, marble title backsplash and elegant quartz countertops. Retreat to the primary suite complete with a large walk-in closet and an oversized 5-piece bath. This residence also includes a tankless water heater, two secure underground parking spaces and a large deeded storage locker. Conveniently located near 29th St. Mall, CU, bike paths and public transportation makes this the perfect place to call home.
Sold for $920,000
$920,000
3301 Arapahoe Ave #225, Boulder, CO 80303
2beds
1,616sqft
Condominium
Built in 2006
-- sqft lot
$898,500 Zestimate®
$569/sqft
$4,518 Estimated rent
Home value
$898,500
$827,000 - $970,000
$4,518/mo
Zestimate® history
Owner options
List your home for rent
$4,518/mo
Rent Zestimate®
Find your next renter with Zillow Rental Manager. Plus, with online applications, you can quickly screen prospective tenants – for free.
$4,518/mo
Rent Zestimate®
Refinance and save
$6,129/mo
Est. payment
Refinancing to a lower rate could help reduce your monthly payments and save thousands over the life of the loan.
$6,129/mo
Est. payment
Explore your selling options
Work with a Zillow partner agent
Leverage their expertise and Zillow's premium Showcase listings to get your home seen by more buyers.
Get startedList with your own agent
Get your home in front of millions of buyers by listing it on Zillow.
Learn how to do itSell it yourself
Take full control of how buyers see your home on Zillow by listing For Sale by Owner (FSBO).
List your homeWhat's special
Private covered balconyElegant quartz countertopsPrimary suiteSleek islandLarge walk-in closetDesigner kitchen
Zillow last checked:
Listing updated:
Listed by:
Clove Berger 303-748-3381,
milehimodern - Boulder
Bought with:
Marybeth Emerson, 100033651
The Agency - Boulder
Source: IRES as distributed by MLS GRID,MLS#: 1024514
Facts & features
Interior
Bedrooms & bathrooms
- Bedrooms: 2
- Bathrooms: 2
- Full bathrooms: 2
- Main level bathrooms: 2
Primary bedroom
- Description: Carpet
- Features: 5 Piece Primary Bath
- Level: Main
- Area: 154 Square Feet
- Dimensions: 11 x 14
Bedroom 2
- Description: Carpet
- Level: Main
- Area: 121 Square Feet
- Dimensions: 11 x 11
Dining room
- Description: Engineered Hardwood
- Level: Main
- Area: 110 Square Feet
- Dimensions: 10 x 11
Kitchen
- Description: Engineered Hardwood
- Level: Main
- Area: 130 Square Feet
- Dimensions: 10 x 13
Laundry
- Description: Vinyl
- Level: Main
- Area: 54 Square Feet
- Dimensions: 6 x 9
Living room
- Description: Engineered Hardwood
- Level: Main
- Area: 378 Square Feet
- Dimensions: 18 x 21
Study
- Description: Engineered Hardwood
- Level: Main
- Area: 56 Square Feet
- Dimensions: 7 x 8
Heating
- Forced Air
Cooling
- Central Air, Ceiling Fan(s)
Appliances
- Included: Gas Range, Dishwasher, Refrigerator, Washer, Dryer, Microwave
Features
- Eat-in Kitchen, Separate Dining Room, Open Floorplan, Pantry, Walk-In Closet(s), Kitchen Island, High Ceilings
- Windows: Window Coverings
- Basement: None
Interior area
- Total structure area: 1,616
- Total interior livable area: 1,616 sqft
- Finished area above ground: 1,616
Property
Parking
- Total spaces: 2
- Parking features: Assigned
- Garage spaces: 2
- Details: Reserved
Features
- Levels: One
- Stories: 1
- Entry location: 2nd Floor
- Exterior features: Balcony
- Spa features: Community
Lot
- Features: City Limits, Paved
Details
- Additional structures: Storage
- Parcel number: R0609453
- Zoning: RES
- Special conditions: Private Owner
Construction
Type & style
- Home type: Condo
- Architectural style: Contemporary
- Property subtype: Condominium
- Attached to another structure: Yes
Materials
- Brick, Stucco
- Roof: Rubber
Condition
- New construction: No
- Year built: 2006
Utilities & green energy
- Sewer: Public Sewer
- Water: City
- Utilities for property: Natural Gas Available, Electricity Available, Other
Community & HOA
Community
- Features: Clubhouse, Pool, Fitness Center, Extra Storage, Security Building, Elevator, Business Center, Recreation Room
- Security: Fire Sprinkler System
- Subdivision: Peloton
HOA
- Has HOA: Yes
- Services included: Common Amenities, Trash, Snow Removal, Maintenance Grounds, Management, Utilities, Exterior Maintenance, Water, Insurance, Sewer
- HOA fee: $784 monthly
- HOA name: Sentry Management
- HOA phone: 970-966-2608
Location
- Region: Boulder
Financial & listing details
- Price per square foot: $569/sqft
- Tax assessed value: $991,900
- Annual tax amount: $5,114
- Date on market: 1/14/2025
- Listing terms: Cash,Conventional
- Exclusions: Seller's Personal Property and/or Staging Items.
- Electric utility on property: Yes
- Road surface type: Asphalt
Price history
| Date | Event | Price |
|---|---|---|
| 2/20/2025 | Sold | $920,000-2.1%$569/sqft |
Source:  IRES as distributed by MLS GRID #1024514 Report a problem IRES as distributed by MLS GRID #1024514 Report a problem | ||
| 1/22/2025 | Pending sale | $939,700$581/sqft |
Source:  REcolorado as distributed by MLS GRID #IR1024514 Report a problem REcolorado as distributed by MLS GRID #IR1024514 Report a problem | ||
| 1/14/2025 | Listed for sale | $939,700$581/sqft |
Source: IRES as distributed by MLS GRID #1024514 Report a problem | ||
| 11/12/2024 | Listing removed | $939,700$581/sqft |
Source: IRES as distributed by MLS GRID #1019324 Report a problem | ||
| 9/25/2024 | Listed for sale | $939,700+29%$581/sqft |
Source: IRES as distributed by MLS GRID #1019324 Report a problem | ||
| 11/18/2019 | Sold | $728,500$451/sqft |
Source: Agent Provided Report a problem | ||
Public tax history
| Year | Property taxes | Tax assessment |
|---|---|---|
| 2025 | $5,204 +1.8% | $61,994 -1.4% |
| 2024 | $5,114 -1.8% | $62,898 -1% |
| 2023 | $5,210 +4.9% | $63,508 +13.2% |
| 2022 | $4,968 +0.7% | $56,100 -2.8% |
| 2021 | $4,932 | $57,715 +1.9% |
| 2020 | $4,932 +2.9% | $56,657 |
| 2019 | $4,792 | $56,657 +2.5% |
| 2018 | $4,792 | $55,267 |
Find assessor info on the county website
Neighborhood: 80303
Nearby homes
- $800,0002 bd2 ba1.2k sqft3301 Arapahoe Ave UNIT 316, Boulder, CO 80303Sold
- $550,0001 bd1 ba785 sqft3301 Arapahoe Ave UNIT 422, Boulder, CO 80303Sold

- $545,0001 bd1 ba894 sqft3301 Arapahoe Ave UNIT 216, Boulder, CO 80303Sold
- $550,0001 bd1 ba972 sqft3301 Arapahoe Ave UNIT 415, Boulder, CO 80303Sold
- $905,0002 bd2 ba1.2k sqft3301 Arapahoe Ave #402, Boulder, CO 80303Sold
- $900,0002 bd2 ba1.5k sqft3301 Arapahoe Ave #204, Boulder, CO 80303Sold
- $935,0003 bd2 ba1.6k sqft3301 Arapahoe Ave UNIT 124, Boulder, CO 80303Sold
- $930,0002 bd2 ba1.7k sqft3401 Arapahoe Ave #208, Boulder, CO 80303Sold
Nearby schools
GreatSchools rating
- 9/10Creekside Elementary School At Martin ParkGrades: PK-5Distance: 1.7 mi
- 5/10Casey Middle SchoolGrades: 6-8Distance: 1.7 mi
- 10/10Boulder High SchoolGrades: 9-12Distance: 1.4 mi
Schools provided by the listing agent
- Elementary: Creekside
- Middle: Casey
- High: Boulder
Source: IRES as distributed by MLS GRID. This data may not be complete. We recommend contacting the local school district to confirm school assignments for this home.
Get a cash offer in 3 minutes
Find out how much your home could sell for in as little as 3 minutes with a no-obligation cash offer.
Estimated market value
$898,500
Get a cash offer in 3 minutes
Find out how much your home could sell for in as little as 3 minutes with a no-obligation cash offer.
Estimated market value
$898,500
- Colorado
- Boulder County
- Boulder
- 80303
- 3301 Arapahoe Ave Unit 225
Nearby cities
Nearby neighborhoods
Nearby zip codes
Other Boulder Topics
