Hallowell Madison Model Pulte Built Colonial in Pristine condition and shows outstanding and faces open green area with pond. . Provides a great look from your front door. The main level has gorgeous wide plank Brazilian tiger hardwood floors . These floors look outstanding. The main level office features tastefully done oak built ins. There is beautiful updated island kitchen with custom birch cabs , granite counters and backsplash , GE Appliances , double pantry , plus beautiful Brazilian wood floors. The updated island kitchen opens directly to the family room with an attractive wood burning brick fireplace. This spacious home at 2758 sq.ft. above grade offers a formal dining room with bay window and a large living room. Both have crown molding and chair rail. There is also a upgraded main level laundry / mud room . The laundry room has been upgraded with tile flooring , custom cabinets, and added window. The upper level offers 4 generous bedrooms. The primary suite offers a beautiful updated primary bath-with granite counter double vanity , walk in shower and soaking tub ,plus 2 walk in closets... There is a custom deck with 550 gallon hot tub overlooking the landscaped back yard. Replacement thermo pane windows have installed. The lower level is finished with a large rec room and a den or possible 5th bedroom plus a full bath and wet bar... The outside features beautiful landscaping .Fantastic location just minutes to Olney Town Center .The community offers pool, tennis , tot lots , and more.
Sold for $835,000
$835,000
3301 Ashmore Ct, Olney, MD 20832
4beds
3,758sqft
Single Family Residence
Built in 1986
0.27 Acres Lot
$866,600 Zestimate®
$222/sqft
$4,088 Estimated rent
Home value
$866,600
$823,000 - $910,000
$4,088/mo
Zestimate® history
Owner options
List your home for rent
$4,088/mo
Rent Zestimate®
Find your next renter with Zillow Rental Manager. Plus, with online applications, you can quickly screen prospective tenants – for free.
$4,088/mo
Rent Zestimate®
Refinance and save
$5,340/mo
Est. payment
Refinancing to a lower rate could help reduce your monthly payments and save thousands over the life of the loan.
$5,340/mo
Est. payment
Explore your selling options
Work with a Zillow partner agent
Leverage their expertise and Zillow's premium Showcase listings to get your home seen by more buyers.
Get startedList with your own agent
Get your home in front of millions of buyers by listing it on Zillow.
Learn how to do itSell it yourself
Take full control of how buyers see your home on Zillow by listing For Sale by Owner (FSBO).
List your homeWhat's special
Zillow last checked:
Listing updated:
Listed by:
Michael Ray 301-980-8155,
Sunshine Properties Inc.,
Co-Listing Agent: Helen E Ray 301-570-0087,
Sunshine Properties Inc.
Bought with:
Hollie Pakulla, 530665
RE/MAX Advantage Realty
Source: Bright MLS,MLS#: MDMC2128434
Facts & features
Interior
Bedrooms & bathrooms
- Bedrooms: 4
- Bathrooms: 4
- Full bathrooms: 3
- 1/2 bathrooms: 1
- Main level bathrooms: 1
Rooms
- Room types: Living Room, Dining Room, Primary Bedroom, Bedroom 2, Bedroom 3, Bedroom 4, Kitchen, Family Room, Den, Laundry, Office, Recreation Room, Workshop
Basement
- Area: 2232
Heating
- Forced Air, Natural Gas
Cooling
- Ceiling Fan(s), Central Air, Electric
Appliances
- Included: Built-In Range, Microwave, Dishwasher, Disposal, Dryer, Ice Maker, Oven/Range - Gas, Refrigerator, Washer, Water Heater, Gas Water Heater
- Laundry: Main Level, Laundry Room
Features
- Built-in Features, Ceiling Fan(s), Chair Railings, Crown Molding, Family Room Off Kitchen, Formal/Separate Dining Room, Eat-in Kitchen, Kitchen Island, Kitchen - Table Space, Pantry, Primary Bath(s), Recessed Lighting, Upgraded Countertops, Walk-In Closet(s), Bar, Breakfast Area, Dining Area, Open Floorplan, Dry Wall
- Flooring: Hardwood, Carpet, Wood
- Doors: Insulated
- Windows: Bay/Bow, Insulated Windows, Window Treatments, Stain/Lead Glass
- Basement: Finished,Workshop
- Number of fireplaces: 1
- Fireplace features: Brick
Interior area
- Total structure area: 4,990
- Total interior livable area: 3,758 sqft
- Finished area above ground: 2,758
- Finished area below ground: 1,000
Property
Parking
- Total spaces: 6
- Parking features: Garage Faces Side, Garage Door Opener, Asphalt, Attached, Driveway
- Attached garage spaces: 2
- Uncovered spaces: 4
- Details: Garage Sqft: 460
Accessibility
- Accessibility features: None
Features
- Levels: Three
- Stories: 3
- Patio & porch: Deck
- Exterior features: Lighting
- Pool features: None
- Has view: Yes
- View description: Pond
- Has water view: Yes
- Water view: Pond
Lot
- Size: 0.27 Acres
- Features: Corner Lot, Landscaped, Premium
Details
- Additional structures: Above Grade, Below Grade
- Parcel number: 160802462835
- Zoning: RE2
- Special conditions: Standard
Construction
Type & style
- Home type: SingleFamily
- Architectural style: Colonial
- Property subtype: Single Family Residence
Materials
- Vinyl Siding
- Foundation: Block
- Roof: Architectural Shingle
Condition
- Excellent
- New construction: No
- Year built: 1986
Details
- Builder model: Madison
- Builder name: Pulte
Utilities & green energy
- Sewer: Public Sewer
- Water: Public
- Utilities for property: Cable Connected, Electricity Available, Natural Gas Available, Phone Available, Water Available, Sewer Available, Cable, Fiber Optic
Community & HOA
Community
- Subdivision: Hallowell
HOA
- Has HOA: Yes
- Amenities included: Pool, Soccer Field, Tennis Court(s), Tot Lots/Playground
- Services included: Common Area Maintenance, Management, Pool(s), Trash
- HOA fee: $86 monthly
- HOA name: HALLOWELL HOA
Location
- Region: Olney
Financial & listing details
- Price per square foot: $222/sqft
- Tax assessed value: $585,033
- Annual tax amount: $6,798
- Date on market: 5/14/2024
- Listing agreement: Exclusive Right To Sell
- Listing terms: Cash,Conventional
- Ownership: Fee Simple
Price history
| Date | Event | Price |
|---|---|---|
| 6/14/2024 | Sold | $835,000+4.4%$222/sqft |
Source:  Bright MLS #MDMC2128434 Report a problem Bright MLS #MDMC2128434 Report a problem | ||
| 5/17/2024 | Pending sale | $799,900$213/sqft |
Source: Bright MLS #MDMC2128434 Report a problem | ||
| 5/14/2024 | Listed for sale | $799,900$213/sqft |
Source: Bright MLS #MDMC2128434 Report a problem | ||
Public tax history
| Year | Property taxes | Tax assessment |
|---|---|---|
| 2025 | $7,631 +13.3% | $616,467 +5.4% |
| 2024 | $6,735 +5.6% | $585,033 +5.7% |
| 2023 | $6,379 +8.6% | $553,600 +4% |
| 2022 | $5,874 +4.3% | $532,300 +4.2% |
| 2021 | $5,634 +4.3% | $511,000 +4.3% |
| 2020 | $5,402 +0% | $489,700 |
| 2019 | $5,400 -0.2% | $489,700 |
| 2018 | $5,410 -3.7% | $489,700 -0.9% |
| 2017 | $5,617 +4.1% | $494,000 +2.4% |
| 2016 | $5,398 | $482,567 +2.4% |
| 2015 | $5,398 | $471,133 +2.5% |
| 2014 | $5,398 | $459,700 |
| 2013 | -- | $459,700 |
| 2012 | -- | $459,700 -15.2% |
| 2011 | -- | $542,120 |
| 2010 | -- | $542,120 |
| 2009 | -- | $542,120 -16.1% |
| 2008 | -- | $646,350 +14.2% |
| 2007 | -- | $565,760 +16.6% |
| 2006 | -- | $485,170 +19.9% |
| 2005 | -- | $404,580 +14.4% |
| 2004 | -- | $353,730 |
| 2003 | -- | $353,730 +40.4% |
| 2002 | -- | $252,030 |
| 2001 | -- | $252,030 |
Find assessor info on the county website
Neighborhood: 20832
Nearby homes
- $810,500-- bd2 ba2.7k sqft3305 Ashmore Ct, Olney, MD 20832Off Market
- $781,600-- bd2 ba2.7k sqft3300 Megans Way, Olney, MD 20832Off Market
- $750,0004 bd3 ba2.7k sqft3304 Megans Way, Olney, MD 20832Sold
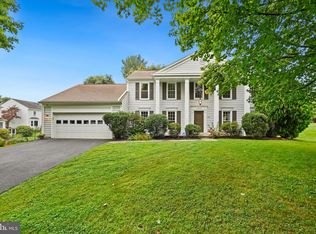
- $822,900-- bd3 ba2.7k sqft3300 Ashmore Ct, Olney, MD 20832Off Market
- $762,3004 bd3 ba2.2k sqft3309 Ashmore Ct, Olney, MD 20832Off Market
- $818,800-- bd3 ba3k sqft3304 Ashmore Ct, Olney, MD 20832Off Market
- $817,600-- bd2 ba2.7k sqft3308 Megans Way, Olney, MD 20832Off Market
- $808,2005 bd4 ba3.5k sqft3301 Megans Way, Olney, MD 20832Off Market
Nearby schools
GreatSchools rating
- 9/10Sherwood Elementary SchoolGrades: PK-5Distance: 1.9 mi
- 9/10William H. Farquhar Middle SchoolGrades: 6-8Distance: 1.3 mi
- 4/10James Hubert Blake High SchoolGrades: 9-12Distance: 3.2 mi
Schools provided by the listing agent
- Elementary: Sherwood
- Middle: William H. Farquhar
- High: James Hubert Blake
- District: Montgomery County Public Schools
Source: Bright MLS. This data may not be complete. We recommend contacting the local school district to confirm school assignments for this home.
Get a cash offer in 3 minutes
Find out how much your home could sell for in as little as 3 minutes with a no-obligation cash offer.
Estimated market value
$866,600
Get a cash offer in 3 minutes
Find out how much your home could sell for in as little as 3 minutes with a no-obligation cash offer.
Estimated market value
$866,600
- Maryland
- Montgomery County
- Olney
- 20832
- 3301 Ashmore Ct
