Meticulously restored and beautifully maintained end-unit rowhome with over 2,000 square feet of finished living space. This beautiful brick home maintains its original character with thoughtfully restored and updated details, trim, gorgeous wood floors and artful lighting throughout. The stylish modern kitchen with new GE Café induction range, Fisher & Paykel double drawer dishwasher, cool built-ins and ‘just enough’ open shelving connects to a unique and private, elevated outdoor deck space. A smartly designed, adorable half bath off the dining room makes hosting easy. The fully finished walkout level basement has a guest bedroom, full bathroom, laundry and office area. The three bedrooms on the second floor look out to the tree-lined neighborhood, and the primary bathroom features a clawfoot tub with modern plumbing. This is the only house on the block with a detached GARAGE so don’t worry you’ll have a place to store your kayak. There’s tons of living space in this sunny end unit. Other efficient upgrades include high velocity CAC, tankless water heater, updated 200 amp electric service and newly re-certified roof. Ideally located, you’ll find it is easily walkable to Hampden, Remington, Wyman Park and the JHU Homewood Campus. When you need to drive you’ll also find easy access to I-83 and Penn Station.
Sold for $470,000
$470,000
3301 Beech Ave, Baltimore, MD 21211
4beds
2,120sqft
Townhouse
Built in 1915
7,405 Square Feet Lot
$466,000 Zestimate®
$222/sqft
$3,273 Estimated rent
Home value
$466,000
$401,000 - $541,000
$3,273/mo
Zestimate® history
Owner options
List your home for rent
$3,273/mo
Rent Zestimate®
Find your next renter with Zillow Rental Manager. Plus, with online applications, you can quickly screen prospective tenants – for free.
$3,273/mo
Rent Zestimate®
Refinance and save
$3,132/mo
Est. payment
Refinancing to a lower rate could help reduce your monthly payments and save thousands over the life of the loan.
$3,132/mo
Est. payment
Explore your selling options
Work with a Zillow partner agent
Leverage their expertise and Zillow's premium Showcase listings to get your home seen by more buyers.
Get startedList with your own agent
Get your home in front of millions of buyers by listing it on Zillow.
Learn how to do itSell it yourself
Take full control of how buyers see your home on Zillow by listing For Sale by Owner (FSBO).
List your homeWhat's special
Adorable half bathUpdated detailsOriginal characterStylish modern kitchenDetached garageGorgeous wood floorsTree-lined neighborhood
Zillow last checked:
Listing updated:
Listed by:
Jacqueline Capecci 443-562-7664,
Cummings & Co. Realtors
Bought with:
Shanna Moinizand, 675573
Compass
Source: Bright MLS,MLS#: MDBA2173386
Facts & features
Interior
Bedrooms & bathrooms
- Bedrooms: 4
- Bathrooms: 3
- Full bathrooms: 2
- 1/2 bathrooms: 1
- Main level bathrooms: 1
Rooms
- Room types: Living Room, Dining Room, Primary Bedroom, Bedroom 2, Bedroom 3, Bedroom 4, Kitchen, Laundry, Office, Primary Bathroom, Half Bath
Primary bedroom
- Level: Upper
Bedroom 2
- Level: Upper
Bedroom 3
- Level: Upper
Bedroom 4
- Features: Flooring - Laminated
- Level: Lower
Primary bathroom
- Level: Upper
Dining room
- Features: Flooring - HardWood
- Level: Main
Half bath
- Level: Main
Kitchen
- Features: Flooring - HardWood
- Level: Main
Laundry
- Level: Lower
Living room
- Features: Flooring - HardWood
- Level: Main
Office
- Level: Lower
Heating
- Radiator, Natural Gas
Cooling
- Ceiling Fan(s), Central Air, Electric
Appliances
- Included: Dishwasher, Dryer, Cooktop, Refrigerator, Washer, Disposal, Ice Maker, Tankless Water Heater, Gas Water Heater
- Laundry: Laundry Room
Features
- Attic, Dining Area, Eat-in Kitchen, Upgraded Countertops, Recessed Lighting, Floor Plan - Traditional, Plaster Walls, Dry Wall
- Flooring: Hardwood, Wood
- Windows: Double Pane Windows, Screens, Window Treatments
- Basement: Other
- Has fireplace: No
Interior area
- Total structure area: 2,310
- Total interior livable area: 2,120 sqft
- Finished area above ground: 1,540
- Finished area below ground: 580
Property
Parking
- Total spaces: 1
- Parking features: Garage Faces Rear, Other, Unassigned, On Street, Detached
- Garage spaces: 1
- Has uncovered spaces: Yes
Accessibility
- Accessibility features: None
Features
- Levels: Two
- Stories: 2
- Patio & porch: Deck
- Pool features: None
Lot
- Size: 7,405 Square Feet
Details
- Additional structures: Above Grade, Below Grade
- Parcel number: 0313123670B013
- Zoning: R-7
- Special conditions: Standard
Construction
Type & style
- Home type: Townhouse
- Architectural style: Traditional
- Property subtype: Townhouse
Materials
- Brick
- Foundation: Other
Condition
- New construction: No
- Year built: 1915
Utilities & green energy
- Electric: 150 Amps
- Sewer: Public Sewer
- Water: Public
Community & HOA
Community
- Subdivision: Hampden Historic District
HOA
- Has HOA: No
Location
- Region: Baltimore
- Municipality: Baltimore City
Financial & listing details
- Price per square foot: $222/sqft
- Tax assessed value: $390,700
- Annual tax amount: $8,743
- Date on market: 7/2/2025
- Listing agreement: Exclusive Right To Sell
- Ownership: Fee Simple
Price history
| Date | Event | Price |
|---|---|---|
| 8/1/2025 | Sold | $470,000$222/sqft |
Source:  Bright MLS #MDBA2173386 Report a problem Bright MLS #MDBA2173386 Report a problem | ||
| 7/5/2025 | Pending sale | $470,000$222/sqft |
Source: Bright MLS #MDBA2173386 Report a problem | ||
| 7/2/2025 | Listed for sale | $470,000+32.4%$222/sqft |
Source: Bright MLS #MDBA2173386 Report a problem | ||
| 1/19/2019 | Sold | $355,000-2.7%$167/sqft |
Source: Public Record Report a problem | ||
| 11/11/2018 | Price change | $365,000-2.7%$172/sqft |
Source: Cummings & Co. Realtors #MDBA101820 Report a problem | ||
| 10/8/2018 | Price change | $375,000-2.6%$177/sqft |
Source: Cummings & Co. Realtors #MDBA101820 Report a problem | ||
| 9/12/2018 | Listed for sale | $385,000+541.7%$182/sqft |
Source: Cummings & Co. Realtors #MDBA101820 Report a problem | ||
| 6/28/1999 | Sold | $60,000$28/sqft |
Source: Public Record Report a problem | ||
Public tax history
| Year | Property taxes | Tax assessment |
|---|---|---|
| 2025 | -- | $390,700 +5.5% |
| 2024 | $8,743 +5.8% | $370,467 +5.8% |
| 2023 | $8,266 +6.1% | $350,233 +6.1% |
| 2022 | $7,788 +9.9% | $330,000 +9.9% |
| 2021 | $7,087 +11% | $300,300 +11% |
| 2020 | $6,386 +12.3% | $270,600 +12.3% |
| 2019 | $5,685 +3.7% | $240,900 +3.7% |
| 2018 | $5,480 +3.9% | $232,200 +3.9% |
| 2017 | $5,275 +104.1% | $223,500 +4.1% |
| 2016 | $2,584 | $214,800 +3.1% |
| 2015 | $2,584 | $208,400 +3.2% |
| 2014 | $2,584 | $202,000 +3.3% |
| 2013 | -- | $195,600 |
| 2012 | -- | $195,600 |
| 2011 | -- | $195,600 -22.6% |
| 2010 | -- | $252,600 +18.2% |
| 2009 | -- | $213,786 +22.2% |
| 2008 | -- | $174,973 +28.5% |
| 2007 | -- | $136,160 +15.6% |
| 2006 | -- | $117,790 +18.5% |
| 2005 | -- | $99,420 +22.7% |
| 2004 | -- | $81,050 +3.7% |
| 2003 | -- | $78,162 +3.8% |
| 2002 | -- | $75,276 +4% |
| 2001 | -- | $72,390 |
Find assessor info on the county website
Neighborhood: Wyman Park
Nearby homes
- $399,9003 bd2 ba1.6k sqft3303 Beech Ave, Baltimore, MD 21211Off Market
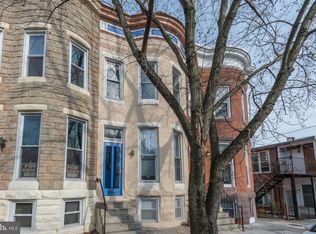
- $289,400-- bd1 ba1.3k sqft3305 Beech Ave, Baltimore, MD 21211Off Market
- $224,5002 bd1 ba1.3k sqft3307 Beech Ave, Baltimore, MD 21211Off Market
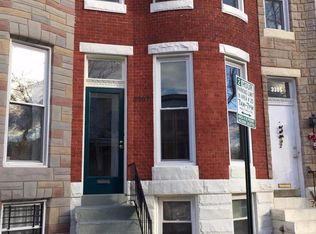
- $360,5003 bd2 ba1.3k sqft3309 Beech Ave, Baltimore, MD 21211Off Market
- $330,9002 bd1 ba1.4k sqft518 W 33rd St, Baltimore, MD 21211Off Market
- $7004 bd2 ba200 sqft516 W 33rd St, Baltimore, MD 21211For Rent
- $279,300-- bd2 ba1.5k sqft520 W 33rd St, Baltimore, MD 21211Off Market
- $342,9003 bd2 ba1.3k sqft3311 Beech Ave, Baltimore, MD 21211Off Market
Nearby schools
GreatSchools rating
- 7/10Hampden Elementary/Middle SchoolGrades: PK-8Distance: 0.4 mi
- 3/10Academy For College And Career ExplorationGrades: 6-12Distance: 0.7 mi
- 2/10Stadium SchoolGrades: 6-8Distance: 1.4 mi
Schools provided by the listing agent
- District: Baltimore City Public Schools
Source: Bright MLS. This data may not be complete. We recommend contacting the local school district to confirm school assignments for this home.
Get a cash offer in 3 minutes
Find out how much your home could sell for in as little as 3 minutes with a no-obligation cash offer.
Estimated market value
$466,000
Get a cash offer in 3 minutes
Find out how much your home could sell for in as little as 3 minutes with a no-obligation cash offer.
Estimated market value
$466,000
- Maryland
- Baltimore City
- Baltimore
- 21211
- Wyman Park
- 3301 Beech Ave
Nearby cities
Nearby neighborhoods
Nearby zip codes
Other Baltimore Topics
