~PRICE REDUCED BY $7,500~ ~NO BOND~ ~Roof 2020~ ~HVAC 2017~ ~HOT WATER HEATER 2015~ Beautiful 3/2 HIBISCUS (SIMILAR TO GARDENIA MODEL) model on a CORNER LOT in GLENBROOK, featuring a BRICK PAVER driveway. Step inside to soaring VAULTED CEILINGS and elegant PORCELAIN tile in the entry, living, and dining rooms. The living area offers window cornices, upgraded blinds and an upgraded ceiling fan, while the dining room shows UPDATED lighting beneath HIGH ceilings. There is crown molding in the primary living areas. The kitchen is designed for function and style with CERAMIC tile flooring, GRANITE countertops, STAINLESS STEEL appliances including an INDUCTION STOVE, recessed lighting, upgraded blinds, an EAT-IN nook, and a GAS HOOK-UP OPTION. The spacious primary suite features BAMBOO flooring, VAULTED ceilings, 2 WALK-IN closets, and new blinds and curtains. The ensuite bath includes a TERRASTONE WALK-IN SHOWER, GRANITE counters, vanity, updated mirrors, linen closet, CERAMIC tile, and a ceiling fan. There are 2 guest bedrooms, one with BAMBOO flooring, ceiling fan and built-in closet and the other with ceramic tile flooring, ceiling fan and upgraded blinds. The guest bath includes CERAMIC tile, tub surround, linen closet, and GRANITE counters. An additional feature is the INSIDE LAUNDRY ROOM with CERAMIC tile, cabinets, shelving, and Samsung appliances. Relax year-round in the GLASS-ENCLOSED LANAI with textured tile flooring, telescoping sliders, and 2 ceiling fans. The 2-garage is equipped with built-in cabinets, attic stairs, and ceiling fan. A stunning blend of updates, space, and style—this Glenbrook gem is move-in ready! Quick golf cart ride to the Glenview Country Club and numerous Executive Golf courses, and Recreation Centers. Easy access to Southern Trace Shopping Center, Lake Sumter Landing, and Spanish Springs Town Square for plenty of shopping, dining and medical needs.
Sold for $395,000
Zillow last checked:
Listing updated:
Bought with:
Michael Barbier, 3601741
EXP REALTY LLC
Source: Stellar MLS,MLS#: G5101202 Originating MLS: Ocala - Marion
Originating MLS: Ocala - Marion
Price history
| Date | Event | Price |
|---|---|---|
| 11/14/2025 | Sold | $395,000-3.1%$206/sqft |
Source:  Stellar MLS #G5101202 Report a problem Stellar MLS #G5101202 Report a problem | ||
| 10/28/2025 | Pending sale | $407,500$212/sqft |
Source: Stellar MLS #G5101202 Report a problem | ||
| 10/13/2025 | Price change | $407,500-1.8%$212/sqft |
Source: Stellar MLS #G5101202 Report a problem | ||
| 9/13/2025 | Listed for sale | $415,000+62.7%$216/sqft |
Source: Stellar MLS #G5101202 Report a problem | ||
| 11/30/2016 | Sold | $255,000+33%$133/sqft |
Source: Public Record Report a problem | ||
| 12/6/2001 | Sold | $191,700$100/sqft |
Source: Public Record Report a problem | ||
Nearby homes
- $347,200-- bd-- ba1.9k sqft3295 Berkeley Ln, The Villages, FL 32162Off Market
- $406,7003 bd2 ba1.9k sqft3300 Palatine Ct, The Villages, FL 32162Off Market
- $386,3003 bd2 ba1.9k sqft3294 Palatine Ct, The Villages, FL 32162Off Market
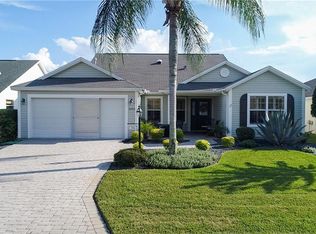
- $382,3003 bd2 ba1.6k sqft3289 Berkeley Ln, The Villages, FL 32162Off Market
Get a cash offer in 3 minutes
Find out how much your home could sell for in as little as 3 minutes with a no-obligation cash offer.
Estimated market value
$401,000
