Excellent one level home with hardwoods throughout. (No carpet) Conveniently close to Crestwood Hospital, downtown, shopping & many restaurants. Sits on a flat lot with a large backyard. Tremendous primary suite with a sitting room off of Primary. Enjoy the 13x13 screened in porch with your own privacy view. 6 burner gas oven/range, wood burning fireplace. Open floor plan. Home office could be a 4th bedroom.
Pending
$681,500
3301 Beverly Dr SW, Huntsville, AL 35801
3beds
2,726sqft
Single Family Residence
Built in 1980
0.52 Acres Lot
$-- Zestimate®
$250/sqft
$-- HOA
What's special
Flat lotWood burning fireplaceOne level homeLarge backyardOpen floor planHardwoods throughout
- 6 days |
- 564 |
- 23 |
Zillow last checked:
Listing updated:
Listed by:
Scott Averbuch 256-656-3400,
Averbuch Realty
Source: ValleyMLS,MLS#: 21923875
Facts & features
Interior
Bedrooms & bathrooms
- Bedrooms: 3
- Bathrooms: 3
- Full bathrooms: 2
- 3/4 bathrooms: 1
Rooms
- Room types: Master Bedroom, Living Room, Bedroom 2, Dining Room, Bedroom 3, Kitchen, Great Room, Office/Study, Laundry, Sitting Room
Primary bedroom
- Features: Crown Molding, Recessed Lighting, Wood Floor
- Level: First
- Area: 288
- Dimensions: 16 x 18
Bedroom 2
- Features: Crown Molding, Smooth Ceiling, Wood Floor
- Level: First
- Area: 130
- Dimensions: 10 x 13
Bedroom 3
- Features: Crown Molding, Smooth Ceiling, Wood Floor
- Level: First
- Area: 110
- Dimensions: 10 x 11
Dining room
- Features: Crown Molding, Smooth Ceiling, Wood Floor
- Level: First
- Area: 168
- Dimensions: 12 x 14
Great room
- Features: Crown Molding, Fireplace, Recessed Lighting, Smooth Ceiling, Wood Floor
- Level: First
- Area: 378
- Dimensions: 14 x 27
Kitchen
- Features: Crown Molding, Eat-in Kitchen, Recessed Lighting, Smooth Ceiling, Wood Floor, Quartz
- Level: First
- Area: 156
- Dimensions: 12 x 13
Living room
- Features: Crown Molding, Recessed Lighting, Wood Floor
- Level: First
- Area: 221
- Dimensions: 13 x 17
Office
- Features: Crown Molding, Smooth Ceiling, Wood Floor
- Level: First
- Area: 100
- Dimensions: 10 x 10
Laundry room
- Features: Crown Molding, Smooth Ceiling, Tile
- Level: First
- Area: 72
- Dimensions: 6 x 12
Heating
- Central 1
Cooling
- Central 1
Appliances
- Included: Dishwasher, Disposal, Range, Microwave, Tankless Water Heater
Features
- Basement: Crawl Space
- Number of fireplaces: 1
- Fireplace features: One
Interior area
- Total interior livable area: 2,726 sqft
Property
Parking
- Parking features: Garage-Two Car, Garage-Attached
Features
- Levels: One
- Stories: 1
- Patio & porch: Covered Patio, Patio, Screened Porch
Lot
- Size: 0.52 Acres
- Dimensions: 150 x 150 x 150 x 150
Details
- Parcel number: 1803073002074000
Construction
Type & style
- Home type: SingleFamily
- Architectural style: Ranch
- Property subtype: Single Family Residence
Condition
- New construction: No
- Year built: 1980
Utilities & green energy
- Sewer: Public Sewer
- Water: Public
Community & HOA
Community
- Subdivision: Piedmont
HOA
- Has HOA: No
Location
- Region: Huntsville
Financial & listing details
- Price per square foot: $250/sqft
- Tax assessed value: $368,800
- Annual tax amount: $4,278
- Date on market: 7/15/2026
Estimated market value
Not available
Estimated sales range
Not available
Not available
Price history
| Date | Event | Price |
|---|---|---|
| 7/16/2026 | Pending sale | $681,500$250/sqft |
Source:  ValleyMLS #21923875 Report a problem ValleyMLS #21923875 Report a problem | ||
| 7/15/2026 | Listed for sale | $681,500+167.4%$250/sqft |
Source: ValleyMLS #21923875 Report a problem | ||
| 5/13/2020 | Listing removed | $2,650$1/sqft |
Source: Berkshire Hathaway Home Services Rise Real Estate #1142283 Report a problem | ||
| 4/26/2020 | Listed for rent | $2,650$1/sqft |
Source: BHHS Rise Real Estate #1142283 Report a problem | ||
| 8/27/2019 | Listing removed | $2,650$1/sqft |
Source: BHHS Rise Real Estate #1126124 Report a problem | ||
| 8/18/2019 | Listed for rent | $2,650$1/sqft |
Source: BHHS Rise Real Estate #1126124 Report a problem | ||
| 12/17/2010 | Listing removed | $254,900$94/sqft |
Source: RISE - CENTURY OFFICE #504752 Report a problem | ||
| 10/22/2010 | Listed for sale | $254,900$94/sqft |
Source: RISE - CENTURY OFFICE #504752 Report a problem | ||
Public tax history
| Year | Property taxes | Tax assessment |
|---|---|---|
| 2025 | $4,278 | $73,760 |
| 2024 | $4,278 +4.4% | $73,760 +4.4% |
| 2023 | $4,097 +8.7% | $70,640 +8.7% |
| 2022 | $3,770 +15.7% | $65,000 +15.7% |
| 2021 | $3,260 +9.1% | $56,200 +9.1% |
| 2020 | $2,988 +112.8% | $51,520 +105.8% |
| 2019 | $1,404 | $25,040 +4.2% |
| 2018 | $1,404 +11.2% | $24,020 +6.3% |
| 2017 | $1,263 | $22,600 |
| 2016 | $1,263 | $22,600 |
| 2015 | $1,263 | $22,600 +4.4% |
| 2014 | $1,263 | $21,640 |
| 2013 | -- | $21,640 |
| 2012 | -- | $21,640 -37.4% |
| 2011 | -- | $34,580 |
Find assessor info on the county website
Monthly payment
Est. payment
Payment breakdown
Explore the cost of this home by adjusting the details. Changes won't be saved.Climate risks
Neighborhood: Piedmont
Nearby schools
GreatSchools rating
- 9/10Jones Valley Elementary SchoolGrades: PK-6Distance: 0.9 mi
- 6/10Huntsville Junior High SchoolGrades: 7-8Distance: 1.6 mi
- 8/10Huntsville High SchoolGrades: 9-12Distance: 1.3 mi
Schools provided by the listing agent
- Elementary: Jones Valley
- Middle: Huntsville
- High: Huntsville
Source: ValleyMLS. This data may not be complete. We recommend contacting the local school district to confirm school assignments for this home.
- $490,7004 bd2 ba2.5k sqft3303 Beverly Dr SW, Huntsville, AL 35801Off Market

- $320,400-- bd1 ba2k sqft101 Winthrop Dr SW, Huntsville, AL 35801Off Market
- $440,900-- bd1 ba3.4k sqft3300 Beverly Dr SW, Huntsville, AL 35801Off Market
- $383,4003 bd2 ba1.8k sqft3302 Whitesburg Dr SW, Huntsville, AL 35802Off Market
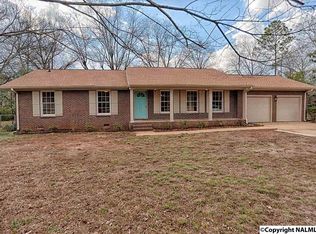
- $240,400-- bd0 ba1.3k sqft3305 Beverly Dr SW, Huntsville, AL 35801Off Market
- $377,500-- bd0 ba2.4k sqft3209 Beverly Dr SW, Huntsville, AL 35801Off Market
- $264,2003 bd1 ba1.4k sqft3304 Whitesburg Dr S, Huntsville, AL 35802Off Market
- $462,700-- bd1 ba2.4k sqft3302 Beverly Dr SW, Huntsville, AL 35801Off Market
A local agent can set up tours, give advice and negotiate with sellers.
Similar homes
- $700,0003 bd3 ba2.2k sqft100 Scenic Dr SE, Huntsville, AL 35801For Sale
 MLS ID #21919630, Susan Ozment. ValleyMLS
 - $615,0004 bd4 ba2k sqft1600 Mountainbrook Dr SE, Huntsville, AL 35801For Sale
 MLS ID #21923993, Leah Miller. ValleyMLS
 - $849,9993 bd3 ba3.3k sqft1273 Becket Dr SE, Huntsville, AL 35801For Sale
 MLS ID #21924119, Jill Heffernan. ValleyMLS
 - $785,0004 bd3 ba3.6k sqft5605 Criner Rd SE, Huntsville, AL 35802For Sale
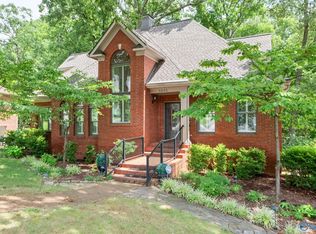 MLS ID #21923949, Mary Eliz. Comulada. ValleyMLS
 - $659,0004 bd3 ba3.6k sqft1403 Bramblewood Dr SE, Huntsville, AL 35801For SaleMLS ID #21913865, Debbie Hill. ValleyMLS
- $689,5004 bd4 ba3.4k sqft1304 Old Carriage Ln SE, Huntsville, AL 35802For SaleMLS ID #21924161, Stacy Hedden. ValleyMLS
- $479,0003 bd5 ba3.1k sqft213 Spring Valley Ct SW, Huntsville, AL 35802For SaleMLS ID #21924095, Billy Davis. ValleyMLS
- $729,9003 bd3 ba2.6k sqft1003 Hermitage Ave SE, Huntsville, AL 35801For SaleMLS ID #21916745, Michelle Daymond. ValleyMLS
- $560,0004 bd2 ba2.5k sqft518 Cleermont Dr SE, Huntsville, AL 35801For SaleMLS ID #21921860, Melanie Brooks. ValleyMLS
- $565,0004 bd3 ba3k sqft702 Drake Ave SE, Huntsville, AL 35802For SaleMLS ID #21917773, Natsuki Tani. ValleyMLS
- $450,0004 bd3 ba2k sqft204 Westchester Ave SW, Huntsville, AL 35801For SaleMLS ID #21922792, Carmen Hurter. ValleyMLS
- $545,0003 bd3 ba2.6k sqft1702 E Stonehurst Dr SE, Huntsville, AL 35801For SaleMLS ID #21910501, Libby Smith. ValleyMLS
- $599,0005 bd4 ba3.6k sqft1803 Mountainbrook Dr SE, Huntsville, AL 35801For SaleMLS ID #21916711, Rosemary Lee. ValleyMLS
- $525,0003 bd2 ba2.4k sqft2117 Shades Crest Rd SE, Huntsville, AL 35801For SaleMLS ID #21920485, Jen Lockwood. ValleyMLS
- $725,0003 bd3 ba2.3k sqft205 Dement St NE, Huntsville, AL 35801For SaleMLS ID #21902282, Jaquelyn Hoffman. ValleyMLS
- $845,0003 bd3 ba3.3k sqft26 Saint James Sq SE, Huntsville, AL 35801For SaleMLS ID #21920526, Nicole Hartenbach. ValleyMLS
- $565,0003 bd3 ba2.4k sqft7313 Ferncliffe Dr SE, Huntsville, AL 35802For Sale By Owner
- $899,0004 bd5 ba3.9k sqft1216 Deborah Dr SE, Huntsville, AL 35801For SaleMLS ID #21923007, Christa Heath. ValleyMLS
- $499,0003 bd3 ba2.3k sqft3002 Barcody Rd SE, Huntsville, AL 35802For SaleMLS ID #21918521, Rebecca Peavey. ValleyMLS
- $529,9005 bd3 ba3.2k sqft1810 Shades Crest Rd SE, Huntsville, AL 35801For SaleMLS ID #21916315, Stacy Hedden. ValleyMLS
