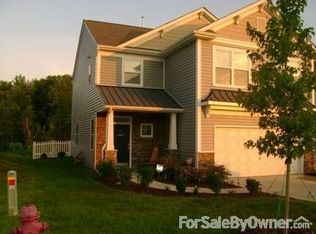
Welcome to this one-of-a-kind floor plan, the only one of this model in the community in the highly sought after The Farms at Riverpointe. Located on a prime corner lot this spacious home featuring the primary down is pure perfection. As you enter, you are greeted by gorgeous real hardwood floors throughout much of the downstairs and custom Craftsman-style trim, casing, and crown molding including a beautifully detailed chair rail with shadow box accents. The showstopper is the stunning covered rear porch and stamped concrete patio and sidewalk that is surrounded by gorgeous, enchanted garden-like landscaping. Soak up the beauty and love that was put into creating such a private, stunning sanctuary that you will never want to leave. Other key features include quartz countertops, solar panels (avg. bill is $27/mo.), amenity rich community, oversize bedrooms and storage galore. This home is truly a gem. Don't miss your chance to own this unique and meticulously crafted property!
Closed
$570,000
3301 Brackhill St, Davidson, NC 28036
5beds
3,376sqft
Single Family Residence
Built in 2009
0.18 Acres Lot
$556,500 Zestimate®
$169/sqft
$3,226 Estimated rent
Home value
$556,500
$506,000 - $607,000
$3,226/mo
Zestimate® history
Owner options
List your home for rent
$3,226/mo
Rent Zestimate®
Find your next renter with Zillow Rental Manager. Plus, with online applications, you can quickly screen prospective tenants – for free.
$3,226/mo
Rent Zestimate®
Refinance and save
$3,871/mo
Est. payment
Refinancing to a lower rate could help reduce your monthly payments and save thousands over the life of the loan.
$3,871/mo
Est. payment
Explore your selling options
Work with a Zillow partner agent
Leverage their expertise and Zillow's premium Showcase listings to get your home seen by more buyers.
Get startedList with your own agent
Get your home in front of millions of buyers by listing it on Zillow.
Learn how to do itSell it yourself
Take full control of how buyers see your home on Zillow by listing For Sale by Owner (FSBO).
List your homeWhat's special
Custom craftsman-style trimReal hardwood floorsBeautifully detailed chair railOversize bedroomsStunning covered rear porchStorage galoreCorner lot
Zillow last checked:
Listing updated:
Listed by:
Heather Flohr Heather@helenadamsrealty.com,
Helen Adams Realty
Bought with:
Pam Davis
NorthGroup Real Estate LLC
Source: Canopy MLS as distributed by MLS GRID,MLS#: 4232052
Facts & features
Interior
Bedrooms & bathrooms
- Bedrooms: 5
- Bathrooms: 4
- Full bathrooms: 3
- 1/2 bathrooms: 1
- Main level bedrooms: 1
Primary bedroom
- Level: Main
Bedroom s
- Level: Upper
Bedroom s
- Level: Upper
Bedroom s
- Level: Upper
Bedroom s
- Level: Upper
Bathroom full
- Level: Main
Bathroom half
- Level: Main
Bathroom full
- Level: Upper
Bathroom full
- Level: Upper
Breakfast
- Level: Main
Den
- Level: Main
Dining room
- Level: Main
Kitchen
- Level: Main
Laundry
- Level: Upper
Living room
- Level: Main
Heating
- Electric
Cooling
- Ceiling Fan(s), Central Air
Appliances
- Included: Dishwasher, Disposal, Electric Cooktop, Electric Oven, Exhaust Fan, Gas Water Heater, Microwave, Oven, Refrigerator, Refrigerator with Ice Maker, Washer/Dryer
- Laundry: Laundry Room, Upper Level
Features
- Breakfast Bar, Soaking Tub, Open Floorplan, Pantry, Walk-In Closet(s)
- Flooring: Carpet, Linoleum, Tile
- Doors: French Doors
- Windows: Insulated Windows
- Has basement: No
- Attic: Pull Down Stairs
Interior area
- Total structure area: 3,376
- Total interior livable area: 3,376 sqft
- Finished area above ground: 3,376
- Finished area below ground: 0
Property
Parking
- Total spaces: 2
- Parking features: Driveway, Attached Garage, Garage Faces Front, Garage on Main Level
- Attached garage spaces: 2
- Has uncovered spaces: Yes
Features
- Levels: Two
- Stories: 2
- Patio & porch: Covered, Patio, Rear Porch
- Pool features: Community
Lot
- Size: 0.18 Acres
- Dimensions: 68 x 90 x 12 x 1254 x 110
- Features: Corner Lot
Details
- Parcel number: 46723654450000
- Zoning: R4
- Special conditions: Standard
Construction
Type & style
- Home type: SingleFamily
- Architectural style: Transitional
- Property subtype: Single Family Residence
Materials
- Hardboard Siding, Stone Veneer, Vinyl
- Foundation: Slab
- Roof: Shingle
Condition
- New construction: No
- Year built: 2009
Details
- Builder model: Garrison
- Builder name: DR Horton
Utilities & green energy
- Sewer: Public Sewer
- Water: City
Community & HOA
Community
- Features: Clubhouse, Dog Park, Fitness Center, Picnic Area, Playground, Sidewalks, Street Lights, Tennis Court(s)
- Subdivision: The Farm At Riverpointe
HOA
- Has HOA: Yes
- HOA fee: $210 quarterly
- HOA name: Paragon Four Property Management, LLC.
- HOA phone: 704-402-5632
Location
- Region: Davidson
- Elevation: 3000 Feet
Financial & listing details
- Price per square foot: $169/sqft
- Tax assessed value: $475,730
- Annual tax amount: $5,402
- Date on market: 3/14/2025
- Cumulative days on market: 20 days
- Listing terms: Cash,Conventional,FHA,VA Loan
- Road surface type: Concrete, Paved
Price history
| Date | Event | Price |
|---|---|---|
| 4/21/2025 | Sold | $570,000-3.4%$169/sqft |
Source:  Canopy MLS as distributed by MLS GRID #4232052 Report a problem Canopy MLS as distributed by MLS GRID #4232052 Report a problem | ||
| 3/14/2025 | Listed for sale | $590,000+162.2%$175/sqft |
Source: Canopy MLS as distributed by MLS GRID #4232052 Report a problem | ||
| 3/26/2010 | Sold | $225,000$67/sqft |
Source: Public Record Report a problem | ||
Public tax history
| Year | Property taxes | Tax assessment |
|---|---|---|
| 2025 | $5,402 | $475,730 |
| 2024 | $5,402 +31.2% | $475,730 +58.3% |
| 2023 | $4,116 | $300,430 |
| 2022 | $4,116 | $300,430 |
| 2021 | $4,116 +12.5% | $300,430 +12.5% |
| 2019 | $3,658 +3% | $267,020 |
| 2018 | $3,551 | $267,020 |
| 2017 | $3,551 | $267,020 +16.7% |
| 2016 | $3,551 | $228,740 |
| 2015 | $3,551 +23.2% | $228,740 |
| 2014 | $2,882 | $228,740 |
| 2013 | -- | $228,740 +3.6% |
| 2012 | -- | $220,830 -19.1% |
| 2011 | -- | $273,080 |
| 2010 | -- | $273,080 +405.7% |
| 2009 | -- | $54,000 |
| 2008 | -- | $54,000 |
Find assessor info on the county website
Neighborhood: 28036
Nearby homes
- $412,0003 bd3 ba1.9k sqft10824 Tailwater St, Davidson, NC 28036Sold
- $412,0003 bd3 ba1.8k sqft10824 Tailwater St #358, Davidson, NC 28036Sold

- $374,0003 bd2 ba2.1k sqft10830 Tailwater St, Davidson, NC 28036Off Market

- $357,7003 bd3 ba2k sqft3294 Streamside Dr, Davidson, NC 28036Off Market
- $366,4003 bd2 ba2.1k sqft3290 Streamside Dr, Davidson, NC 28036Off Market
- $427,3004 bd2 ba2.6k sqft10836 Tailwater St, Davidson, NC 28036Off Market
- $426,9003 bd3 ba2.1k sqft3298 Streamside Dr, Kannapolis, NC 28036Off Market
- $490,3004 bd3 ba3.2k sqft3286 Streamside Dr, Davidson, NC 28036Off Market
Nearby schools
GreatSchools rating
- 10/10W R Odell ElementaryGrades: 3-5Distance: 2.7 mi
- 7/10Northwest Cabarrus MiddleGrades: 6-8Distance: 5.8 mi
- 6/10Northwest Cabarrus HighGrades: 9-12Distance: 6 mi
Schools provided by the listing agent
- Elementary: W.R. Odell
- Middle: Northwest Cabarrus
- High: Northwest Cabarrus
Source: Canopy MLS as distributed by MLS GRID. This data may not be complete. We recommend contacting the local school district to confirm school assignments for this home.
Get a cash offer in 3 minutes
Find out how much your home could sell for in as little as 3 minutes with a no-obligation cash offer.
Estimated market value
$556,500
Get a cash offer in 3 minutes
Find out how much your home could sell for in as little as 3 minutes with a no-obligation cash offer.
Estimated market value
$556,500
- North Carolina
- Cabarrus County
- Davidson
- 28036
- 3301 Brackhill St
