Skip main navigation
Off market
  • $676,100

    3301 Brockway St, Palatine, IL 60067

    4beds
    1,687sqft
    SingleFamily
    Built in 1968
    0.63 Acres Lot
    $676,100 Zestimate®
    $401/sqft
    $3,677 Estimated rent

    Home value

    $676,100

    $642,000 - $717,000

    $3,677/mo

    Zestimate® history
    Loading
    Loading...

    Owner options

    List your home for rent

    $3,677/mo

    Rent Zestimate®

    Find your next renter with Zillow Rental Manager. Plus, with online applications, you can quickly screen prospective tenants – for free.

    Learn more

    $3,677/mo

    Rent Zestimate®

    Refinance and save

    $4,812/mo

    Est. payment

    Refinancing to a lower rate could help reduce your monthly payments and save thousands over the life of the loan.

    See today's rates

    $4,812/mo

    Est. payment

    Explore your selling options

    Work with a Zillow partner agent

    Leverage their expertise and Zillow's premium Showcase listings to get your home seen by more buyers.

    Get started

    List with your own agent

    Get your home in front of millions of buyers by listing it on Zillow.

    Learn how to do it

    Sell it yourself

    Take full control of how buyers see your home on Zillow by listing For Sale by Owner (FSBO).

    List your home

    What's special

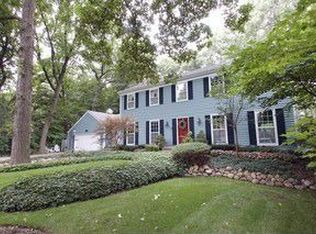
    You will absolutely love this location. Situated at the end of a quiet lane, this property offers nearly 2/3 of an acre in a very private spot. As you step inside, the home presents large and impressive spaces. Elegant hardwood floors dominate the main level. The kitchen has been tastefully updated with cherry cabinetry, granite surfaces and stainless-steel appliances. Plenty of table space is included in the kitchen for family and informal gatherings. You will also find a combination laundry and mudroom, plus a powder room, on this level between the garage and kitchen. The upper level layout provides three bedrooms and two full baths. The master suite will get high marks for the walk-in closet and contemporary master bath with double bowl vanity and luxury shower. The main bath has been updated to same high standard. The lower level adds even more impressive space. A large family room centered by stone fireplace is perfect for a big screen movie or game. The 4th bedroom is found on this level along with the second powder room. A bonus to the home is what would usually be called a heated sunroom. But with the extensive number of mature oak trees on the property, it is more of a shade-room. A perfect sanctuary to enjoy the park-like view year around on those not so perfect days. Summers will be spent relaxing on the patio overlooking a private yard with friends and family enjoying the built-in grill and firepit. Close to the new Veridian campus. Minutes from the retail and entertainment offerings in and around Woodfield - plus convenient nearby access to 355 and 90. Private location, top-rated community, award-winning schools, yet close to the best that the northwest suburbs have to offer. 3D Tour is available for this home.

    This property is off market, which means it's not currently listed for sale or rent on Zillow. This may be different from what's available on other websites or public sources.

    Facts & features

    Interior

    Bedrooms & bathrooms
    • Bedrooms: 4
    • Bathrooms: 4
    • Full bathrooms: 2
    • 1/2 bathrooms: 2
    Heating
    • Forced air, Gas
    Cooling
    • Central
    Appliances
    • Included: Dishwasher, Dryer, Garbage disposal, Microwave, Refrigerator, Washer
    Features
    • Flooring: Tile, Carpet, Hardwood, Slate
    • Basement: Finished
    • Has fireplace: Yes
    Interior area
    • Total interior livable area: 1,687 sqft

    Property

    Parking
    • Total spaces: 2
    • Parking features: Garage - Attached
    Features
    • Exterior features: Brick
    Lot
    • Size: 0.63 Acres
    Details
    • Parcel number: 0234200079

    Construction

    Type & style
    • Home type: SingleFamily
    Materials
    • Frame
    • Roof: Asphalt
    Condition
    • Year built: 1968

    Utilities & green energy

    • Sewer: Septic-Private

    Community & HOA

    Location
    • Region: Palatine

    Financial & listing details

    • Price per square foot: $401/sqft
    • Tax assessed value: $480,050

    Price history

    DateEventPrice
    3/21/2022Sold$503,000+19.8%$298/sqft
    Source: Public Record Report a problem
    7/7/2020Sold$420,000-3.4%$249/sqft
    Source: MRED as distributed by MLS GRID #10700101 Report a problem
    5/30/2020Pending sale$435,000$258/sqft
    Source: RE/MAX Suburban #10700101 Report a problem
    4/28/2020Listed for sale$435,000+24.3%$258/sqft
    Source: RE/MAX Suburban #10700101 Report a problem
    6/10/2011Sold$350,000-5.1%$207/sqft
    Source: MRED as distributed by MLS GRID #07672395 Report a problem
    5/5/2011Price change$369,000-7.5%$219/sqft
    Source: CENTURY 21 Roberts and Andrews #07672395 Report a problem
    3/26/2011Listed for sale$399,000$237/sqft
    Source: BIRDVIEW Technologies. Inc. #07672395 Report a problem

    Public tax history

    YearProperty taxesTax assessment
    2024-- $48,005
    2023$14,086 -3.5%$48,005
    2022$14,591 +54.9%$48,005 +74.6%
    2021$9,418 +14.4%$27,497
    2020$8,231 +0.2%$27,497 -9.9%
    2019$8,214 -31.6%$30,519 -22.5%
    2018$12,012 +1.9%$39,379
    2017$11,784 +5%$39,379
    2016$11,228 -0.8%$39,379 +5.4%
    2015$11,315 +2%$37,369
    2014$11,096 +2.8%$37,369
    2013$10,791 +14.8%$37,369 +4.1%
    2012$9,399 -2%$35,911
    2011$9,592 +26.1%$35,911
    2010$7,606 +17.4%$35,911 -18.1%
    2009$6,480 -15.2%$43,851 -5%
    2008$7,637 +11.2%$46,159
    2007$6,867 +14.7%$46,159 +38.8%
    2006$5,986 +6.6%$33,245
    2005$5,616 +4.4%$33,245
    2004$5,378 +2.3%$33,245 +21.6%
    2003$5,256 +3.1%$27,332
    2002$5,098 +3%$27,332
    2001$4,950 +1.7%$27,332 +9.6%
    2000$4,868 +1.9%$24,929
    1999$4,777 $24,929
    Find assessor info on the county website

    Neighborhood: 60067

    Nearby schools

    GreatSchools rating
    Schools provided by the listing agent
    • Elementary: Willow Bend Elementary School
    • Middle: Plum Grove Junior High School
    • High: Wm Fremd High School
    • District: 211

    Source: The MLS. This data may not be complete. We recommend contacting the local school district to confirm school assignments for this home.

    Get a cash offer in 3 minutes
    Find out how much your home could sell for in as little as 3 minutes with a no-obligation cash offer.
    Estimated market value
    $676,100
    Get a cash offer in 3 minutes
    Find out how much your home could sell for in as little as 3 minutes with a no-obligation cash offer.
    Estimated market value
    $676,100