Nestled in the heart of the sought-after Highlands Ranch community, this stunning two-story townhome offers the perfect balance of serenity and convenience. Enjoy views of a beautifully landscaped common area and the distant Flatirons from your peaceful surroundings. Inside, the bright and open floor plan features soaring two-story ceilings in the living room, a cozy gas fireplace, and access to a private covered balcony—ideal for outdoor dining or quiet relaxation. The kitchen boasts granite tile countertops, a 5-burner stainless range, warm wood cabinetry, a display cabinet, a breakfast bar, and a separate dining room. A main-level bedroom with a nearby full bath provides an excellent option for guests, while the upper-level primary retreat includes a walk-in closet and a luxurious five-piece bath. Ample storage throughout completes the interior. This community offers exceptional amenities, including a pool, hot tub, outdoor fireplace, and grilling area, all with stunning Front Range views. Nearby open spaces with scenic trails make this a paradise for outdoor enthusiasts and pet owners. Conveniently located near restaurants, grocery stores, medical centers, and with easy access to C-470 and I-25, this move-in-ready home seamlessly blends suburban comfort with urban accessibility. Welcome home!
Sold for $530,000
$530,000
3301 Cascina Circle #C, Highlands Ranch, CO 80126
2beds
1,606sqft
Townhouse
Built in 2007
-- sqft lot
$-- Zestimate®
$330/sqft
$2,742 Estimated rent
Home value
Not available
Estimated sales range
Not available
$2,742/mo
Zestimate® history
Owner options
List your home for rent
$2,742/mo
Rent Zestimate®
Find your next renter with Zillow Rental Manager. Plus, with online applications, you can quickly screen prospective tenants – for free.
$2,742/mo
Rent Zestimate®
Refinance and save
$3,425/mo
Est. payment
Refinancing to a lower rate could help reduce your monthly payments and save thousands over the life of the loan.
$3,425/mo
Est. payment
Explore your selling options
Work with a Zillow partner agent
Leverage their expertise and Zillow's premium Showcase listings to get your home seen by more buyers.
Get startedList with your own agent
Get your home in front of millions of buyers by listing it on Zillow.
Learn how to do itSell it yourself
Take full control of how buyers see your home on Zillow by listing For Sale by Owner (FSBO).
List your homeWhat's special
Private covered balconyStunning front range viewsAmple storageLuxurious five-piece bathBeautifully landscaped common areaGranite tile countertopsWarm wood cabinetry
Zillow last checked:
Listing updated:
Listed by:
Helen Caya 720-203-4248 Helen.Caya@redfin.com,
Redfin Corporation
Bought with:
Samantha Criswell, 100088075
RE/MAX Professionals
Source: REcolorado as distributed by MLS GRID,MLS#: 7707963
Facts & features
Interior
Bedrooms & bathrooms
- Bedrooms: 2
- Bathrooms: 2
- Full bathrooms: 2
- Main level bathrooms: 1
- Main level bedrooms: 1
Primary bedroom
- Description: Located On Is Own Upper Flooor
- Level: Upper
- Area: 299 Square Feet
- Dimensions: 13 x 23
Bedroom
- Description: Wood Floors, Main Level Easy For Guests
- Level: Main
- Area: 132 Square Feet
- Dimensions: 12 x 11
Primary bathroom
- Description: 5 Piece Bath
- Level: Upper
- Area: 90 Square Feet
- Dimensions: 9 x 10
Bathroom
- Description: Tub/Shower Combo
- Level: Main
- Area: 50 Square Feet
- Dimensions: 10 x 5
Dining room
- Description: Located Off The Kitchen
- Level: Main
- Area: 100 Square Feet
- Dimensions: 10 x 10
Kitchen
- Description: Stainless Appliances, Gas Range, Granite Countertops, Breakfast Bar
- Level: Main
- Area: 132 Square Feet
- Dimensions: 12 x 11
Laundry
- Description: Location On Main Level With Extra Storage
- Level: Main
- Area: 36 Square Feet
- Dimensions: 6 x 6
Living room
- Description: 2-Story Ceilings, Gas-Fireplace, Hardwood Floors, Open To Kitchen
- Level: Main
- Area: 360 Square Feet
- Dimensions: 24 x 15
Heating
- Forced Air, Natural Gas
Cooling
- Central Air
Appliances
- Included: Dishwasher, Dryer, Gas Water Heater, Microwave, Oven, Refrigerator, Washer
- Laundry: Laundry Closet
Features
- Ceiling Fan(s), Five Piece Bath, High Ceilings, Kitchen Island, Quartz Counters, Walk-In Closet(s)
- Flooring: Carpet, Wood
- Windows: Double Pane Windows
- Has basement: No
- Number of fireplaces: 1
- Fireplace features: Gas, Gas Log, Living Room
- Common walls with other units/homes: End Unit,No One Above,No One Below,1 Common Wall
Interior area
- Total structure area: 1,606
- Total interior livable area: 1,606 sqft
- Finished area above ground: 1,606
Property
Parking
- Total spaces: 2
- Parking features: Concrete, Dry Walled, Lighted
- Attached garage spaces: 2
Features
- Levels: Two
- Stories: 2
- Patio & porch: Covered
- Exterior features: Balcony
- Fencing: None
Lot
- Features: Master Planned, Near Public Transit, Open Space, Sprinklers In Front, Sprinklers In Rear
Details
- Parcel number: R0475628
- Special conditions: Standard
Construction
Type & style
- Home type: Townhouse
- Property subtype: Townhouse
- Attached to another structure: Yes
Materials
- Block
- Roof: Spanish Tile
Condition
- Year built: 2007
Utilities & green energy
- Sewer: Public Sewer
- Water: Public
- Utilities for property: Cable Available, Electricity Connected, Internet Access (Wired), Natural Gas Connected, Phone Connected
Green energy
- Energy efficient items: Water Heater
Community & HOA
Community
- Security: Carbon Monoxide Detector(s), Secured Garage/Parking, Smoke Detector(s)
- Subdivision: Tresana
HOA
- Has HOA: Yes
- Amenities included: Playground, Pool, Spa/Hot Tub
- Services included: Maintenance Grounds, Maintenance Structure, Recycling, Sewer, Trash, Water
- HOA fee: $276 monthly
- HOA name: LCM Property Management
- HOA phone: 303-221-1117
- Second HOA fee: $104 monthly
- Second HOA name: Advance HOA Management (Tresana Amenities)
- Third HOA fee: $168 quarterly
- Third HOA name: Highlands Ranch Community Association
Location
- Region: Littleton
Financial & listing details
- Price per square foot: $330/sqft
- Tax assessed value: $403,604
- Annual tax amount: $3,235
- Date on market: 12/5/2024
- Listing terms: Cash,Conventional,FHA,VA Loan
- Exclusions: Sellers' Personal Property.
- Ownership: Individual
- Electric utility on property: Yes
Price history
| Date | Event | Price |
|---|---|---|
| 1/14/2025 | Sold | $530,000-1.7%$330/sqft |
Source:  REcolorado as distributed by MLS GRID #7707963 Report a problem REcolorado as distributed by MLS GRID #7707963 Report a problem | ||
| 12/22/2024 | Pending sale | $539,000$336/sqft |
Source: REcolorado as distributed by MLS GRID #7707963 Report a problem | ||
| 12/5/2024 | Listed for sale | $539,000+38.2%$336/sqft |
Source: REcolorado as distributed by MLS GRID #7707963 Report a problem | ||
| 1/31/2019 | Sold | $390,000-1.3%$243/sqft |
Source: Agent Provided Report a problem | ||
| 1/2/2019 | Pending sale | $395,000$246/sqft |
Source: eXp Realty, LLC #9691183 Report a problem | ||
| 11/16/2018 | Listed for sale | $395,000+46.8%$246/sqft |
Source: eXp Realty, LLC #9691183 Report a problem | ||
| 2/28/2013 | Listing removed | $269,000$167/sqft |
Source: The Anderson Team, LLC #1159754 Report a problem | ||
| 2/12/2013 | Listed for sale | $269,000$167/sqft |
Source: The Anderson Team, LLC #1159754 Report a problem | ||
Public tax history
| Year | Property taxes | Tax assessment |
|---|---|---|
| 2021 | -- | $28,860 |
Find assessor info on the county website
Neighborhood: 80126
Nearby homes
- $557,2002 bd2 ba1.6k sqft3301 Cascina Cir UNIT A, Highlands Ranch, CO 80126Off Market

- $414,3802 bd2 ba1.4k sqft3301 Cascina Cir UNIT B, Littleton, CO 80126Off Market
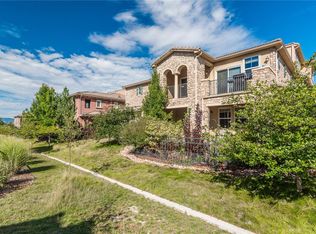
- $404,6092 bd2 ba1.6k sqft3301 Cascina Cir UNIT D, Littleton, CO 80126Off Market

- $517,4002 bd2 ba1.5k sqft3291 Cascina Cir UNIT A, Highlands Ranch, CO 80126Off Market
- $414,3802 bd2 ba1.4k sqft3291 Cascina Cir UNIT B, Littleton, CO 80126Off Market
- $403,6042 bd2 ba1.6k sqft3291 Cascina Cir UNIT C, Littleton, CO 80126Off Market
- $498,0002 bd2 ba1.6k sqft3291 Cascina Cir, Littleton, CO 80126Off Market
- $404,6092 bd2 ba1.6k sqft3311 Cascina Cir UNIT D, Littleton, CO 80126Off Market
Nearby schools
GreatSchools rating
- 6/10Sand Creek Elementary SchoolGrades: PK-6Distance: 1.4 mi
- 9/10Mountain Ridge Middle SchoolGrades: 7-8Distance: 0.6 mi
- 9/10Mountain Vista High SchoolGrades: 9-12Distance: 1.8 mi
Schools provided by the listing agent
- Elementary: Sand Creek
- Middle: Mountain Ridge
- High: Mountain Vista
- District: Douglas RE-1
Source: REcolorado as distributed by MLS GRID. This data may not be complete. We recommend contacting the local school district to confirm school assignments for this home.


Get pre-qualified for a loan
At Zillow Home Loans, we can pre-qualify you in as little as 5 minutes with no impact to your credit score.An equal housing lender. NMLS #10287.
- Colorado
- Douglas County
- Highlands Ranch
- 80126
- 3301 Cascina Circle Unit C
Nearby cities
Nearby zip codes
Other Highlands Ranch Topics
