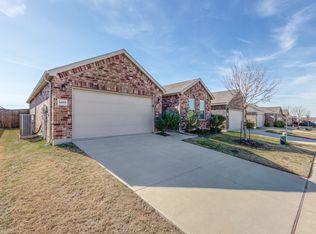
**HARD TO FIND LARGE LOT and PRICED TO SELL!!** Welcome home—where location, layout, and lot size come together in perfect harmony! This Move-in-Ready home is located on a premium corner lot on a quiet cul-de-sac street, offering one of the largest yards in the neighborhood and all the privacy you could ask for.
Step inside to find a thoughtfully designed floor plan that checks all the boxes. A dedicated home office provides a quiet retreat for work or study, while the upstairs loft area offers additional flexible space—perfect for a playroom, media zone, or second living area. A large primary bedroom includes a large walk-in closet. Downstairs, this open-concept design seamlessly connects the kitchen and living room, creating an ideal space for gathering. The kitchen features stainless steel appliances, granite countertops, a pantry, and a dine-in kitchen, while the living area is anchored by a cozy wood-burning fireplace. There are energy-saving features, including sunscreens throughout the house to keep the house cool in the summer.
The backyard is an entertainer and family dream—with ample space to run, play, and unwind. Enjoy summer afternoons under the built-in shade cover, on the extended patio, and stay refreshed with a misting system designed to keep you cool! Whether you're hosting a cookout, setting up a game of catch, or simply relaxing with a book, this backyard is ready for it!
Located within walking distance of Sandbrock Ranch Elementary School makes for an easy school drop off AND EASY ACCESS to Dallas North Tollway!
Sold
Price Unknown
3301 Cord Pl, Aubrey, TX 76227
3beds
2,346sqft
Single Family Residence
Built in 2020
10,323 Square Feet Lot
$330,500 Zestimate®
$--/sqft
$2,535 Estimated rent
Home value
$330,500
$311,000 - $354,000
$2,535/mo
Zestimate® history
Owner options
List your home for rent
$2,535/mo
Rent Zestimate®
Find your next renter with Zillow Rental Manager. Plus, with online applications, you can quickly screen prospective tenants – for free.
$2,535/mo
Rent Zestimate®
Refinance and save
$50/mo
Est. payment
Refinancing to a lower rate could help reduce your monthly payments and save thousands over the life of the loan.
$50/mo
Est. payment
Explore your selling options
Work with a Zillow partner agent
Leverage their expertise and Zillow's premium Showcase listings to get your home seen by more buyers.
Get startedList with your own agent
Get your home in front of millions of buyers by listing it on Zillow.
Learn how to do itSell it yourself
Take full control of how buyers see your home on Zillow by listing For Sale by Owner (FSBO).
List your homeWhat's special
Cozy wood-burning fireplaceDedicated home officeExtended patioMisting systemGranite countertopsCorner lotPremium corner lot
Zillow last checked:
Listing updated:
Listed by:
Tami Burnett 0746672 972-382-8882,
Keller Williams Prosper Celina 972-382-8882
Bought with:
Hanny Quinonez, 0830137
Monument Realty
Source: NTREIS,MLS#: 20990254
Facts & features
Interior
Bedrooms & bathrooms
- Bedrooms: 3
- Bathrooms: 3
- Full bathrooms: 2
- 1/2 bathrooms: 1
Primary bedroom
- Features: Ceiling Fan(s), Dual Sinks, En Suite Bathroom, Fireplace, Garden Tub/Roman Tub, Separate Shower, Walk-In Closet(s)
- Level: Second
- Dimensions: 16 x 14
Bedroom
- Features: Ceiling Fan(s)
- Level: Second
- Dimensions: 15 x 11
Bedroom
- Features: Ceiling Fan(s)
- Level: Second
- Dimensions: 10 x 10
Living room
- Level: First
- Dimensions: 16 x 16
Loft
- Level: Second
- Dimensions: 20 x 16
Office
- Level: First
- Dimensions: 13 x 9
Heating
- Fireplace(s)
Cooling
- Central Air, Ceiling Fan(s), Electric
Appliances
- Included: Dishwasher, Electric Oven, Electric Range, Disposal, Microwave, Tankless Water Heater
- Laundry: Electric Dryer Hookup, Laundry in Utility Room
Features
- Decorative/Designer Lighting Fixtures, Eat-in Kitchen, Granite Counters, Kitchen Island, Loft, Open Floorplan, Pantry, Smart Home
- Flooring: Carpet, Tile
- Windows: Window Coverings
- Has basement: No
- Number of fireplaces: 1
- Fireplace features: Wood Burning
Interior area
- Total interior livable area: 2,346 sqft
Property
Parking
- Total spaces: 2
- Parking features: Garage Faces Front, Garage, Garage Door Opener
- Attached garage spaces: 2
Features
- Levels: Two
- Stories: 2
- Patio & porch: Awning(s), Other, See Remarks, Covered
- Exterior features: Misting System, Private Yard, Rain Gutters
- Pool features: None, Community
- Fencing: Wood
Lot
- Size: 10,323 Square Feet
- Features: Back Yard, Corner Lot, Cul-De-Sac, Lawn, Landscaped, Subdivision, Sprinkler System
Details
- Parcel number: R752869
Construction
Type & style
- Home type: SingleFamily
- Architectural style: Traditional,Detached
- Property subtype: Single Family Residence
Materials
- Brick
- Foundation: Slab
- Roof: Composition
Condition
- Year built: 2020
Utilities & green energy
- Sewer: Public Sewer
- Water: Public
- Utilities for property: Electricity Available, Sewer Available, Water Available
Community & HOA
Community
- Features: Playground, Park, Pool, Sidewalks, Curbs
- Security: Security System, Smoke Detector(s)
- Subdivision: Winn Ridge Ph 2a
HOA
- Has HOA: Yes
- Services included: All Facilities, Maintenance Grounds
- HOA fee: $50 monthly
- HOA name: Essex Hoa Management
- HOA phone: 972-428-2030
Location
- Region: Aubrey
Financial & listing details
- Tax assessed value: $413,289
- Annual tax amount: $7,175
- Date on market: 7/8/2025
- Cumulative days on market: 141 days
- Listing terms: Cash,Conventional,FHA,USDA Loan,VA Loan
- Exclusions: TV's and one blackberry bush
Price history
| Date | Event | Price |
|---|---|---|
| 11/26/2025 | Sold | -- |
Source: NTREIS #20990254 Report a problem | ||
| 11/11/2025 | Contingent | $350,000$149/sqft |
Source: NTREIS #20990254 Report a problem | ||
| 10/10/2025 | Price change | $350,000-5.1%$149/sqft |
Source: NTREIS #20990254 Report a problem | ||
| 9/21/2025 | Price change | $369,000-3.4%$157/sqft |
Source: NTREIS #20990254 Report a problem | ||
| 8/13/2025 | Price change | $382,000-2.1%$163/sqft |
Source: NTREIS #20990254 Report a problem | ||
| 7/28/2025 | Price change | $390,000-2.5%$166/sqft |
Source: NTREIS #20990254 Report a problem | ||
| 7/8/2025 | Listed for sale | $400,000$171/sqft |
Source: NTREIS #20990254 Report a problem | ||
Public tax history
| Year | Property taxes | Tax assessment |
|---|---|---|
| 2025 | $7,041 -3% | $413,289 +4.2% |
| 2024 | $7,262 +3.6% | $396,701 +10% |
| 2023 | $7,011 -9.4% | $360,637 +10% |
| 2022 | $7,739 -5.5% | $327,852 +10% |
| 2021 | $8,193 +156.9% | $298,047 +590.5% |
| 2020 | $3,189 -3.2% | $43,163 |
| 2019 | $3,294 | $43,163 |
Find assessor info on the county website
Neighborhood: 76227
Nearby homes
- $351,2126,834 sqft3305 Cord Pl, Aubrey, TX 76227Off Market
- $359,8003 bd3 ba2.1k sqft3312 Cord Pl, Aubrey, TX 76227Off Market
- $--3 bd2 ba1.6k sqft1460 Trace Dr, Aubrey, TX 76227Sold
- $345,000-- bd-- ba2.1k sqft3300 Buck Ave, Aubrey, TX 76227Off Market
- $283,600-- bd-- ba1.4k sqft3304 Buck Ave, Aubrey, TX 76227Off Market
- $321,8003 bd2 ba1.9k sqft1456 Trace Dr, Aubrey, TX 76227Off Market
- $276,6003 bd2 ba1.4k sqft1452 Trace Dr, Aubrey, TX 76227Off Market
- $299,4003 bd2 ba1.5k sqft3308 Cord Pl, Aubrey, TX 76227Off Market
Nearby schools
GreatSchools rating
- 6/10SANDBROCK RANCHGrades: PK-5Distance: 0.2 mi
- 6/10Pat Hagan Cheek Middle SchoolGrades: 6-8Distance: 1.5 mi
- 4/10Ray E Braswell High SchoolGrades: 9-12Distance: 2.9 mi
Schools provided by the listing agent
- Elementary: Sandbrock Ranch
- Middle: Pat Hagan Cheek
- High: Ray Braswell
- District: Denton ISD
Source: NTREIS. This data may not be complete. We recommend contacting the local school district to confirm school assignments for this home.
Get a cash offer in 3 minutes
Find out how much your home could sell for in as little as 3 minutes with a no-obligation cash offer.
Estimated market value
$330,500
Get a cash offer in 3 minutes
Find out how much your home could sell for in as little as 3 minutes with a no-obligation cash offer.
Estimated market value
$330,500
- Texas
- Denton County
- Aubrey
- 76227
- 3301 Cord Pl
