Entered for Comps only... Wonderful brick ranch located in sought after Beverly Woods East! Situated on a large flat lot, this home features an open floor plan with 3 spacious bedrooms and 2 full baths. Updated kitchen has white shaker style cabinetry, stainless steel appliances, and quartz countertops all open to the den with gas fireplace and built in bar with wine fridge. Wonderful sunroom overlooking yard, offers great flex space for work or play. Fresh neutral paint, crown molding, and hardwood floors through out. Back deck overlooking fenced private yard, great for relaxing or entertaining! Minutes to all of SouthPark’s restaurants, retail, and recreation.
Closed
$1,010,000
3301 Cotillion Ave, Charlotte, NC 28210
3beds
2,106sqft
Single Family Residence
Built in 1966
0.54 Acres Lot
$1,013,300 Zestimate®
$480/sqft
$2,392 Estimated rent
Home value
$1,013,300
$942,000 - $1.08M
$2,392/mo
Zestimate® history
Owner options
List your home for rent
$2,392/mo
Rent Zestimate®
Find your next renter with Zillow Rental Manager. Plus, with online applications, you can quickly screen prospective tenants – for free.
$2,392/mo
Rent Zestimate®
Refinance and save
$6,037/mo
Est. payment
Refinancing to a lower rate could help reduce your monthly payments and save thousands over the life of the loan.
$6,037/mo
Est. payment
Explore your selling options
Work with a Zillow partner agent
Leverage their expertise and Zillow's premium Showcase listings to get your home seen by more buyers.
Get startedList with your own agent
Get your home in front of millions of buyers by listing it on Zillow.
Learn how to do itSell it yourself
Take full control of how buyers see your home on Zillow by listing For Sale by Owner (FSBO).
List your homeWhat's special
Zillow last checked:
Listing updated:
Listed by:
Rebecca McGrath becky.mcgrath@compass.com,
COMPASS
Bought with:
Heather Montgomery
COMPASS
Source: Canopy MLS as distributed by MLS GRID,MLS#: 4391447
Facts & features
Interior
Bedrooms & bathrooms
- Bedrooms: 3
- Bathrooms: 2
- Full bathrooms: 2
- Main level bedrooms: 3
Primary bedroom
- Level: Main
Bedroom s
- Level: Main
Bedroom s
- Level: Main
Bathroom full
- Level: Main
Bathroom full
- Level: Main
Den
- Level: Main
Dining room
- Level: Main
Kitchen
- Features: Breakfast Bar, Kitchen Island, Open Floorplan
- Level: Main
Living room
- Level: Main
Sunroom
- Level: Main
Heating
- Electric, Heat Pump
Cooling
- Ceiling Fan(s), Central Air, Electric
Appliances
- Included: Electric Water Heater
- Laundry: Laundry Room, Main Level
Features
- Breakfast Bar, Kitchen Island, Open Floorplan
- Flooring: Wood
- Doors: French Doors
- Has basement: No
- Fireplace features: Den, Gas Log
Interior area
- Total structure area: 2,106
- Total interior livable area: 2,106 sqft
- Finished area above ground: 2,106
- Finished area below ground: 0
Property
Parking
- Total spaces: 2
- Parking features: Driveway, Parking Space(s)
- Uncovered spaces: 2
Features
- Levels: One
- Stories: 1
- Patio & porch: Deck, Rear Porch
- Fencing: Fenced
Lot
- Size: 0.54 Acres
- Features: Corner Lot
Details
- Parcel number: 20910532
- Zoning: N1-A
- Special conditions: Standard
Construction
Type & style
- Home type: SingleFamily
- Architectural style: Ranch
- Property subtype: Single Family Residence
Materials
- Brick Full
- Foundation: Crawl Space
Condition
- New construction: No
- Year built: 1966
Utilities & green energy
- Sewer: Public Sewer
- Water: City
Community & HOA
Community
- Subdivision: Beverly Woods
Location
- Region: Charlotte
Financial & listing details
- Price per square foot: $480/sqft
- Tax assessed value: $706,200
- Annual tax amount: $5,590
- Date on market: 4/26/2026
- Road surface type: Asphalt, Paved
Price history
| Date | Event | Price |
|---|---|---|
| 6/9/2026 | Sold | $1,010,000+78.8%$480/sqft |
Source:  Canopy MLS as distributed by MLS GRID #4391447 Report a problem Canopy MLS as distributed by MLS GRID #4391447 Report a problem | ||
| 3/5/2020 | Sold | $565,000+2.9%$268/sqft |
Source: Canopy MLS as distributed by MLS GRID #3589858 Report a problem | ||
| 2/8/2020 | Pending sale | $549,000$261/sqft |
Source: Cottingham Chalk #3589858 Report a problem | ||
| 2/6/2020 | Listed for sale | $549,000+18.1%$261/sqft |
Source: Cottingham Chalk #3589858 Report a problem | ||
| 4/2/2015 | Sold | $465,000+9.4%$221/sqft |
Source: Canopy MLS as distributed by MLS GRID #3065837 Report a problem | ||
| 4/22/2013 | Listing removed | $2,195$1/sqft |
Source: Owner Report a problem | ||
| 3/15/2013 | Listed for rent | $2,195$1/sqft |
Source: Owner Report a problem | ||
| 5/25/2007 | Sold | $425,000+76%$202/sqft |
Source: Public Record Report a problem | ||
| 3/27/2002 | Sold | $241,500$115/sqft |
Source: Public Record Report a problem | ||
Public tax history
| Year | Property taxes | Tax assessment |
|---|---|---|
| 2025 | $5,590 +1.6% | $706,200 |
| 2024 | $5,501 +3.4% | $706,200 |
| 2023 | $5,319 +16.4% | $706,200 +53.4% |
| 2022 | $4,568 +0.2% | $460,400 |
| 2021 | $4,557 +0.2% | $460,400 |
| 2020 | $4,550 +0.3% | $460,400 |
| 2019 | $4,534 +12.6% | $460,400 +54.3% |
| 2018 | $4,026 +2.8% | $298,400 |
| 2017 | $3,916 | $298,400 |
| 2016 | $3,916 | $298,400 |
| 2015 | $3,916 +0.5% | $298,400 |
| 2014 | $3,895 | -- |
| 2013 | -- | $294,600 |
| 2012 | -- | $294,600 |
| 2011 | -- | $294,600 +26.4% |
| 2010 | -- | $233,100 |
| 2009 | -- | $233,100 |
| 2008 | -- | $233,100 |
| 2007 | -- | $233,100 |
| 2006 | -- | $233,100 |
| 2005 | -- | $233,100 |
| 2004 | -- | $233,100 |
| 2003 | -- | $233,100 +25.6% |
| 2002 | -- | $185,540 |
| 2001 | -- | $185,540 |
| 2000 | -- | $185,540 |
Find assessor info on the county website
Neighborhood: Sharon Woods
Nearby homes
- $955,8004 bd2 ba2.1k sqft5608 Rebel Dr, Charlotte, NC 28210Off Market
- $865,1003 bd2 ba1.9k sqft3307 Cotillion Ave, Charlotte, NC 28210Off Market
- $869,1005 bd2 ba2.7k sqft3231 Cotillion Ave, Charlotte, NC 28210Off Market
- $955,8004 bd3 ba2.2k sqft3300 Cotillion Ave, Charlotte, NC 28210Off Market
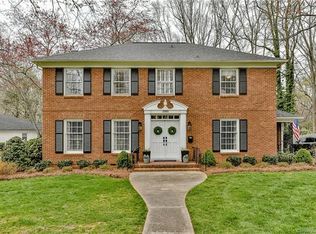
- $1,144,9005 bd4 ba2.6k sqft5616 Rebel Dr, Charlotte, NC 28210Off Market
- $1,006,9004 bd3 ba2.6k sqft3315 Cotillion Ave, Charlotte, NC 28210Off Market
- $977,6004 bd3 ba2.5k sqft5701 Maylin Ln, Charlotte, NC 28210Off Market
- $870,9004 bd2 ba2.3k sqft3308 Cotillion Ave, Charlotte, NC 28210Off Market
Nearby schools
GreatSchools rating
- 8/10Beverly Woods ElementaryGrades: K-5Distance: 0.4 mi
- 5/10Carmel MiddleGrades: 6-8Distance: 1.7 mi
- 5/10South Mecklenburg HighGrades: 9-12Distance: 2.4 mi
Schools provided by the listing agent
- Elementary: Beverly Woods
- Middle: Carmel
- High: South Mecklenburg
Source: Canopy MLS as distributed by MLS GRID. This data may not be complete. We recommend contacting the local school district to confirm school assignments for this home.
Get a cash offer in 3 minutes
Find out how much your home could sell for in as little as 3 minutes with a no-obligation cash offer.
Estimated market value
$1,013,300
Get a cash offer in 3 minutes
Find out how much your home could sell for in as little as 3 minutes with a no-obligation cash offer.
Estimated market value
$1,013,300
- North Carolina
- Mecklenburg County
- Charlotte
- 28210
- Sharon Woods
- 3301 Cotillion Ave
Nearby cities
Nearby neighborhoods
Nearby zip codes
Other Charlotte Topics
