This house is a HOME that is inviting, warm and extremely Impressive. A two -story colonial with a large and flowing floor plan is located in North Wilmington. This freshly painted Brandywine Hundred home offers 4 bedrooms, 2-and a half bath, second floor laundry, and 2 car garage. The home has recently been updated and offers detailed craftsmanship in every room. The kitchen with all new stainless-steel appliances, plenty of cabinets with granite countertops, and a breakfast bar flows nicely into the dining room with chair railing, and a lighted glass cabinet above the convenient beverage cooler. The living room has plenty of room for furniture and the bay window provides lots of natural light. The first-floor den is a wonderful retreat complete with bamboo flooring, a gas fireplace with black travertine surround and hearth and an exotic hardwood mantle. The basement offers a large, finished area for a great family room. There is ample storage in the unfinished section. Upstairs the primary bedroom welcomes you with a large area with wall-to-wall carpet, good size walk-in closet and a master bath that is sure to please. Finish the upstairs with laundry with barn door, full bath with deep tub, and 3 more bedrooms all with carpet. Enjoy some downtime in the 3-season room with two accesses to the large back fenced in yard with two patios. and no neighbors behind. The added touches you will see as you tour will confirm the quality of the upgrades and workmanship. Enjoy you will not be disappointed. Convenient to I95, 202, Philadelphia Airport, shopping and restaurants. No need to worry about snow removal, Shipley Road will be cleared at first snowflake, bus route within walking distance, walking park within minutes. Interested in bringing your mortgage payments down to size. Contact Alan Jacobs, Mortgage Advisor, Weichert Realtors and talk about a BUYDOWN loan.
Sold for $525,000
$525,000
3301 Cross Country Dr, Wilmington, DE 19810
4beds
2,400sqft
Single Family Residence
Built in 1968
0.25 Acres Lot
$515,900 Zestimate®
$219/sqft
$3,169 Estimated rent
Home value
$515,900
$485,000 - $552,000
$3,169/mo
Zestimate® history
Owner options
List your home for rent
$3,169/mo
Rent Zestimate®
Find your next renter with Zillow Rental Manager. Plus, with online applications, you can quickly screen prospective tenants – for free.
$3,169/mo
Rent Zestimate®
Refinance and save
$3,251/mo
Est. payment
Refinancing to a lower rate could help reduce your monthly payments and save thousands over the life of the loan.
$3,251/mo
Est. payment
Explore your selling options
Work with a Zillow partner agent
Leverage their expertise and Zillow's premium Showcase listings to get your home seen by more buyers.
Get startedList with your own agent
Get your home in front of millions of buyers by listing it on Zillow.
Learn how to do itSell it yourself
Take full control of how buyers see your home on Zillow by listing For Sale by Owner (FSBO).
List your homeWhat's special
Gas fireplaceBay windowNew stainless-steel appliancesWall-to-wall carpetPlenty of cabinetsBamboo flooringBus route
Zillow last checked:
Listing updated:
Listed by:
Cheryl August 302-981-9617,
Weichert Realtors Cornerstone
Bought with:
Corinne Root, RS321955
Long & Foster Real Estate, Inc.
Source: Bright MLS,MLS#: DENC2048786
Facts & features
Interior
Bedrooms & bathrooms
- Bedrooms: 4
- Bathrooms: 3
- Full bathrooms: 2
- 1/2 bathrooms: 1
- Main level bathrooms: 1
Rooms
- Room types: Living Room, Dining Room, Primary Bedroom, Bedroom 2, Bedroom 3, Bedroom 4, Kitchen, Family Room, Den, Basement, Sun/Florida Room, Laundry, Storage Room, Utility Room, Attic, Primary Bathroom, Full Bath, Half Bath
Basement
- Area: 0
Heating
- Forced Air, Natural Gas
Cooling
- Central Air, Electric
Appliances
- Included: Microwave, Dishwasher, Dryer, Cooktop, Water Heater, Washer, Extra Refrigerator/Freezer, Self Cleaning Oven, Oven/Range - Gas, Range Hood, Stainless Steel Appliance(s), Gas Water Heater
- Laundry: Upper Level, Laundry Room
Features
- Attic, Ceiling Fan(s), Chair Railings, Combination Kitchen/Dining, Dining Area, Floor Plan - Traditional, Eat-in Kitchen, Walk-In Closet(s), Pantry, Primary Bath(s), Wine Storage, Dry Wall
- Flooring: Bamboo, Carpet, Ceramic Tile, Hardwood, Wood
- Windows: Bay/Bow
- Basement: Drainage System
- Number of fireplaces: 1
- Fireplace features: Mantel(s), Gas/Propane
Interior area
- Total structure area: 2,400
- Total interior livable area: 2,400 sqft
- Finished area above ground: 2,400
- Finished area below ground: 0
Property
Parking
- Total spaces: 4
- Parking features: Garage Faces Front, Garage Door Opener, Inside Entrance, Attached, Driveway, On Street
- Attached garage spaces: 2
- Uncovered spaces: 2
Accessibility
- Accessibility features: None
Features
- Levels: Two
- Stories: 2
- Patio & porch: Patio, Porch, Enclosed
- Exterior features: Sidewalks
- Pool features: None
- Fencing: Wood,Full
- Has view: Yes
- View description: Garden
Lot
- Size: 0.25 Acres
- Dimensions: 92.30 x 104.30
- Features: Corner Lot, Front Yard, Landscaped, No Thru Street
Details
- Additional structures: Above Grade, Below Grade
- Parcel number: 06041.00005
- Zoning: NC10
- Special conditions: Standard
Construction
Type & style
- Home type: SingleFamily
- Architectural style: Colonial
- Property subtype: Single Family Residence
Materials
- Brick, Vinyl Siding
- Foundation: Concrete Perimeter
- Roof: Shingle,Pitched
Condition
- Excellent,Very Good
- New construction: No
- Year built: 1968
Utilities & green energy
- Electric: Circuit Breakers, 200+ Amp Service, 120/240V
- Sewer: Public Sewer
- Water: Public
- Utilities for property: Cable Connected, Cable
Community & HOA
Community
- Subdivision: Greenview
HOA
- Has HOA: Yes
- HOA fee: $25 annually
- HOA name: GREENVIEW CIVIC ASSOCIATION
Location
- Region: Wilmington
Financial & listing details
- Price per square foot: $219/sqft
- Tax assessed value: $95,100
- Annual tax amount: $3,364
- Date on market: 9/21/2023
- Listing agreement: Exclusive Right To Sell
- Listing terms: Cash,Conventional,FHA 203(b),VA Loan
- Inclusions: Refrigerators, Front Loaders Washer / Dryer All As Is
- Exclusions: Personal Propety
- Ownership: Fee Simple
Price history
| Date | Event | Price |
|---|---|---|
| 3/4/2024 | Sold | $525,000-0.9%$219/sqft |
Source:  Bright MLS #DENC2048786 Report a problem Bright MLS #DENC2048786 Report a problem | ||
| 12/29/2023 | Pending sale | $530,000$221/sqft |
Source: Bright MLS #DENC2048786 Report a problem | ||
| 11/13/2023 | Price change | $530,000-5.4%$221/sqft |
Source: Bright MLS #DENC2048786 Report a problem | ||
| 10/26/2023 | Price change | $560,000-2.6%$233/sqft |
Source: Bright MLS #DENC2048786 Report a problem | ||
| 10/4/2023 | Price change | $575,000-1.7%$240/sqft |
Source: Bright MLS #DENC2048786 Report a problem | ||
| 9/21/2023 | Listed for sale | $585,000+62.5%$244/sqft |
Source: Bright MLS #DENC2048786 Report a problem | ||
| 5/26/2016 | Sold | $359,900$150/sqft |
Source: Public Record Report a problem | ||
| 4/11/2016 | Price change | $359,900-2.7%$150/sqft |
Source: RE/MAX Associates-Wilmington #6747814 Report a problem | ||
| 3/22/2016 | Price change | $369,900-5.1%$154/sqft |
Source: RE/MAX Associates-Wilmington #6747814 Report a problem | ||
| 3/12/2016 | Listed for sale | $389,900+132.7%$162/sqft |
Source: RE/MAX Associates-Wilmington #6747814 Report a problem | ||
| 7/22/2009 | Sold | $167,589-46.4%$70/sqft |
Source: Public Record Report a problem | ||
| 9/3/2008 | Sold | $312,500+15.7%$130/sqft |
Source: Public Record Report a problem | ||
| 7/31/2003 | Sold | $270,000$113/sqft |
Source: Public Record Report a problem | ||
Public tax history
| Year | Property taxes | Tax assessment |
|---|---|---|
| 2025 | -- | $545,800 +473.9% |
| 2024 | $3,619 +9.4% | $95,100 |
| 2023 | $3,308 -1.7% | $95,100 |
| 2022 | $3,364 +0% | $95,100 |
| 2021 | $3,364 0% | $95,100 |
| 2020 | $3,365 +0.1% | $95,100 |
| 2019 | $3,360 +6.1% | $95,100 |
| 2017 | $3,166 +0.1% | $95,100 |
| 2016 | $3,164 | $95,100 |
| 2015 | $3,164 +8.7% | $95,100 |
| 2014 | $2,911 | $95,100 |
| 2013 | -- | $95,100 |
| 2012 | -- | $95,100 |
| 2011 | -- | $95,100 |
| 2010 | -- | $95,100 |
| 2009 | -- | $95,100 |
| 2008 | -- | $95,100 |
| 2007 | -- | $95,100 |
| 2006 | -- | $95,100 |
| 2005 | -- | $95,100 |
| 2004 | -- | $95,100 |
| 2003 | -- | $95,100 |
| 2002 | -- | $95,100 |
| 2001 | -- | $95,100 |
Find assessor info on the county website
Neighborhood: 19810
Nearby homes
- $481,0004 bd2 ba2.4k sqft3303 Cross Country Dr, Wilmington, DE 19810Off Market
- $419,5003 bd2 ba1.9k sqft2710 Shipley Rd, Wilmington, DE 19810Off Market
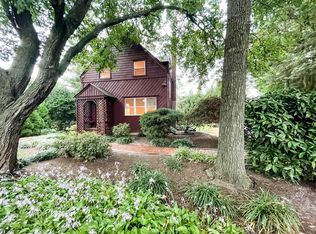
- $442,4004 bd2 ba3k sqft2712 Shipley Rd, Wilmington, DE 19810Off Market
- $468,2004 bd2 ba2.1k sqft2700 Shipley Rd, Wilmington, DE 19810Off Market
- $432,9003 bd2 ba1.9k sqft3305 Cross Country Dr, Wilmington, DE 19810Off Market
- $675,0004 bd4 ba3k sqft3304 Cross Country Dr, Wilmington, DE 19810Sold
- $483,6004 bd2 ba2.4k sqft3307 Cross Country Dr, Wilmington, DE 19810Off Market
- $259,7002 bd1 ba1.4k sqft2716 Shipley Rd, Wilmington, DE 19810Off Market
Nearby schools
GreatSchools rating
- 9/10Hanby Elementary SchoolGrades: K-5Distance: 0.6 mi
- 5/10Springer Middle SchoolGrades: 6-8Distance: 0.8 mi
- 7/10Concord High SchoolGrades: 9-12Distance: 1.4 mi
Schools provided by the listing agent
- Elementary: Hanby
- Middle: Springer
- High: Concord
- District: Brandywine
Source: Bright MLS. This data may not be complete. We recommend contacting the local school district to confirm school assignments for this home.
Get a cash offer in 3 minutes
Find out how much your home could sell for in as little as 3 minutes with a no-obligation cash offer.
Estimated market value
$515,900
Get a cash offer in 3 minutes
Find out how much your home could sell for in as little as 3 minutes with a no-obligation cash offer.
Estimated market value
$515,900
- Delaware
- New Castle County
- Wilmington
- 19810
- 3301 Cross Country Dr
Nearby cities
Nearby neighborhoods
Nearby zip codes
Other Wilmington Topics
