Skip main navigation
Sold
  • Price Unknown

    3301 Crossroads Dr, Longview, TX 75605

    3beds
    2,394sqft
    Single Family Residence
    Built in 1995
    6,098.4 Square Feet Lot
    $325,000 Zestimate®
    $--/sqft
    $2,538 Estimated rent

    Home value

    $325,000

    $309,000 - $341,000

    $2,538/mo

    Zestimate® history
    Loading
    Loading...

    Owner options

    List your home for rent

    $2,538/mo

    Rent Zestimate®

    Find your next renter with Zillow Rental Manager. Plus, with online applications, you can quickly screen prospective tenants – for free.

    Learn more

    $2,538/mo

    Rent Zestimate®

    Refinance and save

    Refinancing to a lower rate could help reduce your monthly payments and save thousands over the life of the loan.

    See today's rates

    Explore your selling options

    Work with a Zillow partner agent

    Leverage their expertise and Zillow's premium Showcase listings to get your home seen by more buyers.

    Get started

    List with your own agent

    Get your home in front of millions of buyers by listing it on Zillow.

    Learn how to do it

    Sell it yourself

    Take full control of how buyers see your home on Zillow by listing For Sale by Owner (FSBO).

    List your home

    What's special

    Gas fireplaceDining spaceSoaring high ceilingsSpacious bedroomCorner propertyCovered patioKitchen and breakfast nook
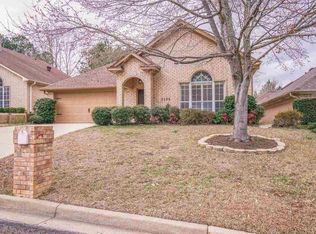
    Prime location just north of the loop in Pine Tree ISD! Perfectly manicured, clean and well maintained, this corner property has so many amazing features. There is plenty of parking space with a two-car garage and an extra parking pad next to the house. Walking through the front door, you are greeted with soaring high ceilings and open space. There are hard floors throughout for easy maintenance. The spacious living room has lots of natural light from the many windows and a gas fireplace to enjoy on those cooler evenings. From the living room, you can easily flow to the dining space and then through to the kitchen and breakfast nook. In the kitchen, you will find a plethora of cabinets and granite counter space. There are new stainless appliances including an upgraded 5-element self-cleaning range. Gas service has been added to the kitchen if you prefer to install a gas range. Just off the kitchen is a covered patio where you can enjoy your personal oasis with new landscaping and new red cedar privacy fence. Back inside, you will find a whole private primary wing downstairs. From the spacious bedroom there is an en suite bathroom that has been recently updated with tile floors, a large soaking corner tub, a walk-in shower, and double vanity with granite countertops. There is also a door to the back patio directly from the primary bedroom for added convenience. Upstairs there are two bedrooms and a full updated bathroom. You can also access a large, insulated storage room in the attic space from a door off the upstairs hallway--no need to navigate wobbling ladders to store your seasonal decor! The garage has an additional space with a shop work bench and storage cabinets. And if you are a golf lover, note that this property has direct golf cart access to the Crossing Creek Country Club golf course. This home is perfectly move-in ready. Come see for yourself how clean and well cared this lovely home truly is!

    Zillow last checked:

    Listing updated:

    Listed by:

    Virginia A Cammack 903-261-1145,

    Keebaugh & Company

    Bought with:

    Lane Waters

    Ramsey Realty Group

    Source: LGVBOARD,MLS#: 20263135MLS Logo

    Facts & features

    Interior

    Bedrooms & bathrooms
    • Bedrooms: 3
    • Bathrooms: 3
    • Full bathrooms: 2
    • 1/2 bathrooms: 1
    Bedroom
    • Features: Walk-In Closet(s)
    Bathroom
    • Features: Shower Only, Shower and Tub, Double Vanity, Walk-In Closet(s), Tile Counters, Granite Counters
    Dining room
    • Features: Separate Formal Dining
    Heating
    • Central Electric
    Cooling
    • Central Electric
    Appliances
    • Included: Elec Range/Oven, Microwave, Dishwasher, Disposal, Electric Water Heater
    • Laundry: Laundry Room
    Features
    • High Ceilings, Ceiling Fan(s), Pantry, Granite Counters, Ceiling Fans, Master Downstairs, Eat-in Kitchen
    • Flooring: Tile, Laminate
    • Windows: Shades/Blinds, Blinds
    • Has fireplace: Yes
    • Fireplace features: Gas Log
    Interior area
    • Total structure area: 2,394
    • Total interior livable area: 2,394 sqft

    Property

    Parking
    • Total spaces: 2
    • Parking features: Garage, Garage Faces Front, Garage Door Opener, Attached, Parking Pad, Concrete
    • Attached garage spaces: 2
    • Has uncovered spaces: Yes
    Features
    • Levels: Two
    • Stories: 2
    • Patio & porch: Covered, Porch
    • Exterior features: Sprinkler System, Rain Gutters
    • Pool features: None
    • Fencing: Wood
    Lot
    • Size: 6,098 sqft
    • Dimensions: 53 x 113
    • Features: Curbs/Gutters
    Details
    • Additional structures: None
    • Parcel number: 476627

    Construction

    Type & style
    • Home type: SingleFamily
    • Property subtype: Single Family Residence
    Materials
    • Siding, Brick
    • Foundation: Slab
    • Roof: Composition
    Condition
    • Year built: 1995

    Utilities & green energy

    • Gas: Gas
    • Sewer: Public Sewer
    • Water: City
    • Utilities for property: Electricity Available

    Community & neighborhood

    Location
    • Region: Longview

    Other

    Other facts
    • Listing terms: Cash,FHA,Conventional,VA Loan
    • Road surface type: Asphalt

    Price history

    DateEventPrice
    6/23/2026Sold--
    Source: LGVBOARD #20263135 Report a problem
    5/27/2026Pending sale$339,900$142/sqft
    Source: LGVBOARD #20263135 Report a problem
    5/4/2026Listed for sale$339,900+7.9%$142/sqft
    Source: LGVBOARD #20263135 Report a problem
    8/14/2023Sold--
    Source: LGVBOARD #20233901 Report a problem
    8/8/2023Pending sale$315,000$132/sqft
    Source: LGVBOARD #20233901 Report a problem
    7/7/2023Listed for sale$315,000-6.8%$132/sqft
    Source: LGVBOARD #20233901 Report a problem
    7/6/2023Listing removed--
    Source: LGVBOARD #20233289 Report a problem
    6/22/2023Price change$338,000-2.9%$141/sqft
    Source: LGVBOARD #20233289 Report a problem
    6/8/2023Listed for sale$348,000-3.1%$145/sqft
    Source: LGVBOARD #20233289 Report a problem
    10/18/2022Listing removed--
    Source: LGVBOARD #20225782 Report a problem
    9/16/2022Listed for sale$359,000$150/sqft
    Source: LGVBOARD #20225782 Report a problem
    3/24/2021Listing removed--
    Source: Owner Report a problem
    8/7/2019Listing removed$1,650$1/sqft
    Source: Owner Report a problem
    7/18/2019Listed for rent$1,650$1/sqft
    Source: Owner Report a problem

    Public tax history

    YearProperty taxesTax assessment
    2025$2,220 +0.4%$332,510 +2.1%
    2024$2,211 -58.9%$325,830 +35.5%
    2023$5,386 +261.3%$240,449 +10%
    2022$1,491 -16%$218,590 +5.5%
    2021$1,775 +9.2%$207,250 +4.8%
    2020$1,625 +34.5%$197,790 -3.2%
    2019$1,208 $204,390 +0.6%
    2018$1,208 $203,210 -1.5%
    2017$1,208 $206,280 +12.1%
    2016$1,208 -9%$183,960 -0.2%
    2015$1,327 $184,310 -0.7%
    2014-- $185,620 -0.7%
    2013-- $186,900 +0.7%
    2012-- $185,560 +0.4%
    2011-- $184,810 +0.7%
    2010-- $183,450 +8.3%
    2009-- $169,330 +3.1%
    2008-- $164,180 +5.4%
    2007-- $155,820 +6.6%
    2006-- $146,160 +0.6%
    2005-- $145,250 +5.2%
    2004-- $138,090 +5.4%
    2003-- $130,990 +3.6%
    2002-- $126,440 +3.9%
    2001-- $121,700 +3.6%
    2000-- $117,500

    Find assessor info on the county website

    Neighborhood: 75605

    Nearby schools

    GreatSchools rating
    Schools provided by the listing agent
    • District: Pine Tree ISD

    Source: LGVBOARD. This data may not be complete. We recommend contacting the local school district to confirm school assignments for this home.