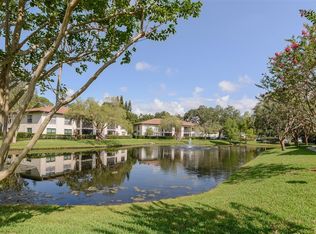
Enjoy peaceful views of the protected nature preserve from this 2nd floor, end-unit, 2 bedroom, 2 bath condo with vaulted ceilings. The updated kitchen with quartz counters and a sleek marble backsplash also has newer cabinetry with under cabinet lighting and Samsung stainless steel appliances. The spacious master bedroom with an en-suite bathroom has beautiful views of the nature preserve. The second bedroom is perfect for guests or an at-home office with views of the pond’s fountain. Other features include a laundry room with a GE Profile washer and dryer. Both bedrooms have walk-in closets and the screened balcony has a storage closet. The HVAC system and the water heater were both was replaced in 2019. The beautiful outdoor space is ideal for gatherings with family and friends as it includes a pond, benches, a gazebo, and charcoal grills. Enjoy walks through the peaceful wooded setting to the nearby lake, to the YMCA, or to Lansbrook Golf Course. Everything is accessible to this prime location.
Sold for $236,000
$236,000
3301 Crystal Ct E APT M, Palm Harbor, FL 34685
2beds
1,240sqft
Condominium
Built in 1984
-- sqft lot
$235,600 Zestimate®
$190/sqft
$1,826 Estimated rent
Home value
$235,600
$217,000 - $257,000
$1,826/mo
Zestimate® history
Owner options
List your home for rent
$1,826/mo
Rent Zestimate®
Find your next renter with Zillow Rental Manager. Plus, with online applications, you can quickly screen prospective tenants – for free.
$1,826/mo
Rent Zestimate®
Refinance and save
$2,103/mo
Est. payment
Refinancing to a lower rate could help reduce your monthly payments and save thousands over the life of the loan.
$2,103/mo
Est. payment
Explore your selling options
Work with a Zillow partner agent
Leverage their expertise and Zillow's premium Showcase listings to get your home seen by more buyers.
Get startedList with your own agent
Get your home in front of millions of buyers by listing it on Zillow.
Learn how to do itSell it yourself
Take full control of how buyers see your home on Zillow by listing For Sale by Owner (FSBO).
List your homeWhat's special
Vaulted ceilingsSleek marble backsplashSamsung stainless steel appliances
Zillow last checked:
Listing updated:
Listed by:
Jan Kokernot 727-460-2956,
SMITH & ASSOCIATES REAL ESTATE 727-342-3800
Bought with:
Jan Kokernot, 3091895
SMITH & ASSOCIATES REAL ESTATE
Source: Stellar MLS,MLS#: TB8477314 Originating MLS: Suncoast Tampa
Originating MLS: Suncoast Tampa
Facts & features
Interior
Bedrooms & bathrooms
- Bedrooms: 2
- Bathrooms: 2
- Full bathrooms: 2
Rooms
- Room types: Great Room
Primary bedroom
- Features: Ceiling Fan(s), En Suite Bathroom, Walk-In Closet(s)
- Level: First
- Area: 210 Square Feet
- Dimensions: 14x15
Bedroom 2
- Features: Ceiling Fan(s), Walk-In Closet(s)
- Level: First
- Area: 187 Square Feet
- Dimensions: 11x17
Primary bathroom
- Features: Shower No Tub, En Suite Bathroom, Exhaust Fan, Granite Counters, Makeup/Vanity Space
- Level: First
- Area: 120 Square Feet
- Dimensions: 8x15
Balcony porch lanai
- Features: Storage Closet
- Level: First
- Area: 32 Square Feet
- Dimensions: 4x8
Dinette
- Level: First
- Area: 72 Square Feet
- Dimensions: 8x9
Great room
- Features: Ceiling Fan(s)
- Level: First
- Area: 374 Square Feet
- Dimensions: 17x22
Kitchen
- Features: Stone Counters
- Level: First
- Area: 99 Square Feet
- Dimensions: 9x11
Heating
- Central, Electric
Cooling
- Central Air
Appliances
- Included: Cooktop, Dishwasher, Dryer, Electric Water Heater, Microwave, Range, Refrigerator, Washer
- Laundry: Inside, Laundry Room, Same Floor As Condo Unit
Features
- Ceiling Fan(s), Eating Space In Kitchen, High Ceilings, Kitchen/Family Room Combo, Living Room/Dining Room Combo, Open Floorplan, Primary Bedroom Main Floor, Solid Surface Counters, Solid Wood Cabinets, Split Bedroom, Stone Counters, Vaulted Ceiling(s), Walk-In Closet(s)
- Flooring: Carpet, Luxury Vinyl
- Doors: Outdoor Grill, Sliding Doors
- Windows: Blinds, Window Treatments
- Has fireplace: No
- Common walls with other units/homes: Corner Unit,End Unit
Interior area
- Total structure area: 1,274
- Total interior livable area: 1,240 sqft
Property
Parking
- Parking features: Guest, Assigned
Features
- Levels: One
- Stories: 1
- Patio & porch: Screened
- Exterior features: Lighting, Outdoor Grill, Balcony, Storage, Sidewalk
- Has view: Yes
- View description: Trees/Woods
- Waterfront features: Lake
Lot
- Features: Conservation Area, Street Dead-End
- Residential vegetation: Mature Landscaping
Details
- Additional structures: Gazebo
- Parcel number: 332716199993010130
- Zoning: RESIDENTIAL
- Special conditions: None
Construction
Type & style
- Home type: Condo
- Property subtype: Condominium
Materials
- Stucco, Wood Frame (FSC Certified), Block
- Foundation: Slab
- Roof: Shingle
Condition
- New construction: No
- Year built: 1984
Utilities & green energy
- Sewer: Public Sewer
- Water: Public
- Utilities for property: Cable Connected, Electricity Connected, Public, Sewer Connected, Street Lights
Community & HOA
Community
- Features: Lake, Community Mailbox, Irrigation-Reclaimed Water, Sidewalks
- Pet fee: $0 monthly
- Subdivision: CRYSTAL LAKE CONDO BLDG 3301, UNIT M
HOA
- Has HOA: Yes
- Services included: Insurance, Maintenance Structure, Maintenance Grounds, Sewer, Trash, Water
- HOA fee: $357 monthly
- HOA name: Matthew MOrgan
- HOA phone: 727-942-4755
- Second HOA name: Tarpon Lake HOA
Location
- Region: Palm Harbor
Financial & listing details
- Price per square foot: $190/sqft
- Tax assessed value: $248,438
- Annual tax amount: $3,710
- Date on market: 2/26/2026
- Cumulative days on market: 11 days
- Ownership: Condominium
- Total actual rent: 0
- Electric utility on property: Yes
- Road surface type: Paved
Price history
| Date | Event | Price |
|---|---|---|
| 4/10/2026 | Sold | $236,000-14.2%$190/sqft |
Source:  Stellar MLS #TB8477314 Report a problem Stellar MLS #TB8477314 Report a problem | ||
| 3/10/2026 | Pending sale | $274,900$222/sqft |
Source: Stellar MLS #TB8477314 Report a problem | ||
| 2/26/2026 | Listed for sale | $274,900-6.8%$222/sqft |
Source: Stellar MLS #TB8477314 Report a problem | ||
| 7/6/2023 | Sold | $295,000$238/sqft |
Source: Public Record Report a problem | ||
| 5/30/2023 | Pending sale | $295,000$238/sqft |
Source: Stellar MLS #T3442006 Report a problem | ||
| 5/12/2023 | Listed for sale | $295,000+18%$238/sqft |
Source: Stellar MLS #T3442006 Report a problem | ||
| 3/25/2022 | Sold | $250,000$202/sqft |
Source: Public Record Report a problem | ||
| 2/15/2022 | Pending sale | $250,000$202/sqft |
Source: Stellar MLS #U8150862 Report a problem | ||
| 2/11/2022 | Listed for sale | $250,000+99.6%$202/sqft |
Source: Stellar MLS #U8150862 Report a problem | ||
| 2/15/2019 | Sold | $125,250-4.3%$101/sqft |
Source: Stellar MLS #U8016270 Report a problem | ||
| 1/9/2019 | Pending sale | $130,900$106/sqft |
Source: RE/MAX REALTEC GROUP #U8016270 Report a problem | ||
| 10/12/2018 | Price change | $130,900-4.4%$106/sqft |
Source: RE/MAX REALTEC GROUP INC #U8016270 Report a problem | ||
| 9/21/2018 | Listed for sale | $136,900$110/sqft |
Source: RE/MAX REALTEC GROUP INC #U8016270 Report a problem | ||
| 9/18/2018 | Pending sale | $136,900$110/sqft |
Source: RE/MAX REALTEC GROUP #U8016270 Report a problem | ||
| 8/31/2018 | Listed for sale | $136,900+71.3%$110/sqft |
Source: RE/MAX REALTEC GROUP INC #U8016270 Report a problem | ||
| 7/26/2002 | Sold | $79,900+37.8%$64/sqft |
Source: Public Record Report a problem | ||
| 8/14/2001 | Sold | $58,000+5.5%$47/sqft |
Source: Public Record Report a problem | ||
| 6/12/1997 | Sold | $55,000$44/sqft |
Source: Public Record Report a problem | ||
Public tax history
| Year | Property taxes | Tax assessment |
|---|---|---|
| 2024 | $3,710 -13.9% | $248,438 +4.9% |
| 2023 | $4,308 +188.6% | $236,745 +90.1% |
| 2022 | $1,493 -0.3% | $124,536 +3% |
| 2021 | $1,497 -36.2% | $120,909 +1.4% |
| 2020 | $2,346 +239.3% | $119,240 +64.2% |
| 2019 | $692 | $72,602 +1.9% |
| 2018 | $692 +0.3% | $71,248 +2.1% |
| 2017 | $690 -0.9% | $69,783 +2.1% |
| 2016 | $696 -2.2% | $68,348 +0.7% |
| 2015 | $712 -3% | $67,873 +0.8% |
| 2014 | $734 +0.6% | $67,334 +1.5% |
| 2013 | $729 +7.9% | $66,339 -4.6% |
| 2012 | $676 | $69,523 0% |
| 2011 | -- | $69,528 -14.1% |
| 2010 | -- | $80,936 +2.7% |
| 2009 | -- | $78,808 +0.1% |
| 2008 | $764 | $78,729 +3% |
| 2007 | -- | $76,436 -14.6% |
| 2005 | -- | $89,500 +12.9% |
| 2004 | $984 +2.6% | $79,300 +14.9% |
| 2003 | $959 -10.6% | $69,000 +25.5% |
| 2002 | $1,073 | $55,000 +10% |
| 2001 | $1,073 | $50,000 +17.4% |
| 2000 | -- | $42,600 |
Find assessor info on the county website
Neighborhood: 34685
Nearby homes
- $155,0002 bd1 ba860 sqft3301 Crystal Ct E APT D, Palm Harbor, FL 34685Sold

- $177,0001 bd1 ba690 sqft3301 Crystal Ct E APT F, Palm Harbor, FL 34685Sold
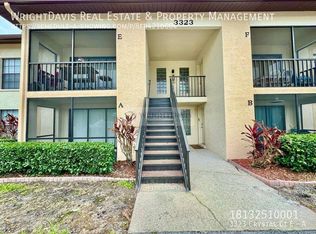
- $178,3002 bd2 ba1k sqft3323 Crystal Ct E APT A, Palm Harbor, FL 34685Off Market
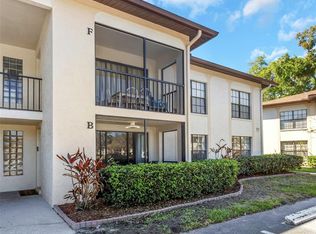
- $211,5002 bd2 ba1k sqft3323 Crystal Ct E APT B, Palm Harbor, FL 34685Sold
- $178,400-- bd-- ba1k sqft3323 Crystal Ct E APT C, Palm Harbor, FL 34685Off Market
- $185,6002 bd2 ba1k sqft3323 Crystal Ct E APT D, Palm Harbor, FL 34685Off Market
- $202,3002 bd2 ba1k sqft3323 Crystal Ct E APT E, Palm Harbor, FL 34685Off Market
- $176,2002 bd2 ba1k sqft3323 Crystal Ct E APT F, Palm Harbor, FL 34685Off Market
Nearby schools
GreatSchools rating
- 9/10Cypress Woods Elementary SchoolGrades: PK-5Distance: 1.1 mi
- 6/10Tarpon Springs Middle SchoolGrades: 6-8Distance: 6.1 mi
- 7/10East Lake High SchoolGrades: PK,9-12Distance: 1.9 mi
Schools provided by the listing agent
- Elementary: Cypress Woods Elementary-PN
- Middle: Tarpon Springs Middle-PN
- High: East Lake High-PN
Source: Stellar MLS. This data may not be complete. We recommend contacting the local school district to confirm school assignments for this home.
Get a cash offer in 3 minutes
Find out how much your home could sell for in as little as 3 minutes with a no-obligation cash offer.
Estimated market value
$235,600
Get a cash offer in 3 minutes
Find out how much your home could sell for in as little as 3 minutes with a no-obligation cash offer.
Estimated market value
$235,600
- Florida
- Pinellas County
- Palm Harbor
- 34685
- 3301 Crystal Ct E Apartment M
Nearby cities
Nearby zip codes
Other Palm Harbor Topics
