Well maintained contemporary home in desirable Westray Downs! Set on a beautiful wooded corner lot on the Durham Court cul-de-sac, this charmer has many upgrades including bamboo and oak flooring throughout, updated bathrooms, updated kitchen with quartz counters, dry bar with stainless beverage fridge, whole house natural gas generator, plug for 220V electric car charger in the 2 car garage, and more! On the first floor you’ll find high ceilings in the living area, a bedroom/office, a cozy living room with fireplace off the kitchen, and a bright sunroom that overlooks the huge, shady deck with view of the creek in the backyard! Upstairs you will find the primary suite with its ensuite dressing room, full bathroom, and oversized walk-in closet, along with two additional bedrooms and another full bathroom. Close to the neighborhood playground/picnic area, make 3301 Durham your first stop!
For sale
$475,000
3301 Durham Ct, Williamsburg, VA 23185
4beds
2,098sqft
Single Family Residence
Built in 1988
0.42 Acres Lot
$473,100 Zestimate®
$226/sqft
$38/mo HOA
What's special
Updated bathroomsTwo additional bedroomsBeautiful wooded corner lotOversized walk-in closet
- 11 days |
- 1,380 |
- 77 |
Likely to sell faster than
Zillow last checked:
Listing updated:
Listed by:
Kyle Willis,
Triumph Realty Group LLC 757-355-5273
Source: REIN Inc.,MLS#: 10643430
Loading...
Facts & features
Interior
Bedrooms & bathrooms
- Bedrooms: 4
- Bathrooms: 3
- Full bathrooms: 2
- 1/2 bathrooms: 1
Rooms
- Room types: 1st Floor BR, Attic, PBR with Bath, Utility Room
Heating
- Natural Gas
Cooling
- Central Air
Appliances
- Included: Dishwasher, Disposal, Dryer, Microwave, Electric Range, Refrigerator, Washer, Gas Water Heater
Features
- Cathedral Ceiling(s), Ceiling Fan(s), Pantry
- Flooring: Bamboo, Ceramic Tile, Wood
- Windows: Skylight(s)
- Basement: Crawl Space
- Number of fireplaces: 1
- Fireplace features: Fireplace Gas-natural
Interior area
- Total interior livable area: 2,098 sqft
Property
Parking
- Total spaces: 2
- Parking features: Garage Att 2 Car, Electric Vehicle Charging Station(s)
- Attached garage spaces: 2
Features
- Levels: Two
- Stories: 2
- Pool features: None
- Fencing: None
- Has view: Yes
- View description: Trees/Woods
- Waterfront features: Not Waterfront
Lot
- Size: 0.42 Acres
- Features: Cul-De-Sac, Wooded
Details
- Parcel number: 4710600013
- Zoning: R1
- Other equipment: Backup Generator
Construction
Type & style
- Home type: SingleFamily
- Architectural style: Contemp
- Property subtype: Single Family Residence
Materials
- Wood Siding
- Roof: Asphalt Shingle
Condition
- New construction: No
- Year built: 1988
Utilities & green energy
- Sewer: City/County
- Water: City/County
- Utilities for property: Cable Hookup
Community & HOA
Community
- Subdivision: Westray Downs
HOA
- Has HOA: Yes
- Amenities included: Playground
- HOA fee: $38 monthly
Location
- Region: Williamsburg
Financial & listing details
- Price per square foot: $226/sqft
- Tax assessed value: $366,600
- Annual tax amount: $3,043
- Date on market: 7/9/2026
Estimated market value
$473,100
$449,000 - $497,000
$2,803/mo
Price history
Price history is unavailable.
Public tax history
| Year | Property taxes | Tax assessment |
|---|---|---|
| 2025 | $3,043 | $366,600 |
| 2024 | $3,043 +19.7% | $366,600 +19.7% |
| 2023 | $2,541 | $306,200 |
| 2022 | $2,541 +7.2% | $306,200 +8.5% |
| 2021 | $2,371 | $282,300 |
| 2020 | $2,371 +1.9% | $282,300 +1.9% |
| 2019 | $2,327 +3.9% | $277,000 +3.9% |
| 2017 | $2,239 | $266,600 |
| 2016 | -- | $266,600 |
| 2015 | -- | $266,600 |
| 2014 | -- | $266,600 -2.1% |
| 2013 | -- | $272,400 |
| 2012 | -- | $272,400 -3.4% |
| 2011 | -- | $281,900 |
| 2010 | -- | $281,900 |
| 2009 | -- | $281,900 |
| 2008 | -- | -- |
| 2007 | -- | -- |
| 2005 | -- | -- |
| 2004 | -- | -- |
| 2003 | -- | -- |
| 2002 | -- | -- |
| 2001 | -- | -- |
Find assessor info on the county website
Monthly payment
Est. payment
Payment breakdown
Explore the cost of this home by adjusting the details. Changes won't be saved.Climate risks
Neighborhood: 23185
Nearby schools
GreatSchools rating
- 6/10Clara Byrd Baker Elementary SchoolGrades: PK-5Distance: 0.4 mi
- 7/10Berkeley Middle SchoolGrades: 6-8Distance: 2 mi
- 5/10Lafayette High SchoolGrades: 9-12Distance: 4.6 mi
Schools provided by the listing agent
- Elementary: Clara Byrd Baker Elementary
- Middle: Berkeley Middle
- High: Lafayette
Source: REIN Inc.. This data may not be complete. We recommend contacting the local school district to confirm school assignments for this home.
- $467,0003 bd2 ba2.1k sqft4740 Bristol Cir, Williamsburg, VA 23185Off Market
- $485,5004 bd3 ba2.2k sqft3305 Durham Ct, Williamsburg, VA 23185Off Market
- $460,4003 bd3 ba2.2k sqft4732 Bristol Cir, Williamsburg, VA 23185Off Market

- $430,2003 bd3 ba2k sqft4744 Bristol Cir, Williamsburg, VA 23185Off Market
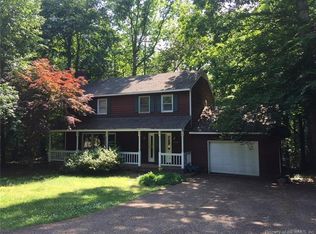
- $489,0004 bd3 ba2.4k sqft4741 Bristol Cir, Williamsburg, VA 23185Sold
- $421,4003 bd2 ba1.5k sqft4745 Bristol Cir, Williamsburg, VA 23185Off Market
- $270,7003 bd1 ba1.2k sqft4737 Bristol Cir, Williamsburg, VA 23185Off Market
- $452,7004 bd2 ba2.1k sqft4748 Bristol Cir, Williamsburg, VA 23185Off Market
A local agent can set up tours, give advice and negotiate with sellers.
Similar homes
- $480,0004 bd3 ba2k sqft4829 Bristol Cir, Williamsburg, VA 23185For Sale
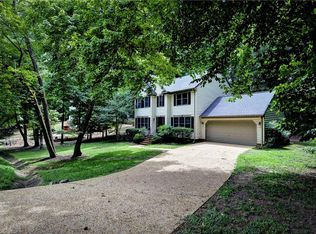 MLS ID #10642696, Leighton Stone. REIN Inc.
 - $464,0004 bd3 ba1.9k sqft103 Penrith Ct, Williamsburg, VA 23185For Sale
 MLS ID #10643611, Amanda Redfern. REIN Inc.
 - $495,0003 bd3 ba1.9k sqft99 Oxford Rd, Williamsburg, VA 23185For Sale
 MLS ID #10642441, Holly Rolley. REIN Inc.
 - $500,0003 bd3 ba2.3k sqft4741 Captain John Smith Rd, Williamsburg, VA 23185For Sale
 MLS ID #10641646, Greg Garrett. REIN Inc.
 - $440,0003 bd2 ba2.1k sqft107 Smokehouse Ln, Williamsburg, VA 23185For SaleMLS ID #10639610, Jesse Hutcheson. REIN Inc.
- $555,0003 bd3 ba2.3k sqft100 Royal Ct N, Williamsburg, VA 23185For SaleMLS ID #10641386, Timothy Cummings. REIN Inc.
- $495,0003 bd3 ba1.9k sqft4485 Powhatan Xing, Williamsburg, VA 23188For SaleMLS ID #10642272, Toby Jordan. REIN Inc.
- $499,9004 bd3 ba2.5k sqft303 Cheeseman Rd, Williamsburg, VA 23185For SaleMLS ID #10643375, Daniel Patton. REIN Inc.
- $434,9002 bd2 ba1.7k sqft102 Arena St, Williamsburg, VA 23185For SaleMLS ID #10636643, Christina Rodriguez. REIN Inc.
- $489,0003 bd3 ba2.2k sqft5528 Brixton Rd, Williamsburg, VA 23185For SaleMLS ID #10633522, Lisa Tuckey. REIN Inc.
- $465,0003 bd3 ba2.2k sqft245 Archers Mead, Williamsburg, VA 23185For SaleMLS ID #10632548, Rick Brandt. REIN Inc.
- $450,0004 bd3 ba2.1k sqft138 Wichita Ln, Williamsburg, VA 23188For SaleMLS ID #10640845, Shanon Johnson. REIN Inc.
- $649,0003 bd3 ba2.8k sqft224 William Barksdale, Williamsburg, VA 23185For SaleMLS ID #10643744, Amy McCarthy. REIN Inc.
- $380,0003 bd3 ba1.7k sqft315 Penniman Rd, Williamsburg, VA 23185For SaleMLS ID #10642073, Ashley Tarter. REIN Inc.
- $525,0003 bd3 ba1.8k sqft272 Littletown Quarter, Williamsburg, VA 23185For SaleMLS ID #10640112, Lisa Lowery. REIN Inc.
- $500,0003 bd3 ba2.2k sqft213 Dogleg Dr, Williamsburg, VA 23188For SaleMLS ID #10635259, Lisa Lowery. REIN Inc.
- $475,0003 bd3 ba1.8k sqft270 Littletown Quarter, Williamsburg, VA 23185For SaleMLS ID #10638070, Frank Hughes. REIN Inc.
- $550,0003 bd3 ba2.1k sqft126 Seton Hill Rd, Williamsburg, VA 23188For SaleMLS ID #10641960, Stacey Pietruszynski. REIN Inc.
- $495,0003 bd2 ba1.9k sqft113 Wilson Dr, Williamsburg, VA 23188For SaleMLS ID #10634048, Jennifer Brown. REIN Inc.
- $565,0003 bd2 ba2.1k sqft104 Addingtons, Williamsburg, VA 23188For SaleMLS ID #10638864, Deelyn Robinson. REIN Inc.
