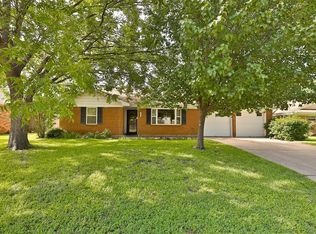
This beautifully updated home offers the perfect blend of comfort, style, and convenience! You'll love all the modern finishes and gorgeous updates throughout. Featuring 2 spacious living area, it's ideal for entertaining or relaxing with friends and family. This home sits on a generous corner lot, with lush landscaping and amazing curb appeal! Huge back patio, perfect for gatherings, grilling, or enjoying peaceful evenings outdoors. Centrally located, you're just minutes from shopping, dining and schools making everyday living easy & enjoyable. Don't miss this move-in-ready gem!
Sold
Price Unknown
3301 Edgemont Dr, Abilene, TX 79605
3beds
1,668sqft
Single Family Residence
Built in 1963
7,884 Square Feet Lot
$294,300 Zestimate®
$--/sqft
$3,292 Estimated rent
Home value
$294,300
$274,000 - $318,000
$3,292/mo
Zestimate® history
Owner options
List your home for rent
$3,292/mo
Rent Zestimate®
Find your next renter with Zillow Rental Manager. Plus, with online applications, you can quickly screen prospective tenants – for free.
$3,292/mo
Rent Zestimate®
Refinance and save
Refinancing to a lower rate could help reduce your monthly payments and save thousands over the life of the loan.
Explore your selling options
Work with a Zillow partner agent
Leverage their expertise and Zillow's premium Showcase listings to get your home seen by more buyers.
Get startedList with your own agent
Get your home in front of millions of buyers by listing it on Zillow.
Learn how to do itSell it yourself
Take full control of how buyers see your home on Zillow by listing For Sale by Owner (FSBO).
List your homeWhat's special
Modern finishesGorgeous updatesHuge back patioAmazing curb appealCorner lotLush landscaping
Zillow last checked:
Listing updated:
Listed by:
Anna Hughes 0577089 325-267-3100,
Sendero Properties, LLC 325-267-3100
Bought with:
Brandi Smith
RE/MAX Big Country
Jesslyn Davis, 0825632
RE/MAX Big Country
Source: NTREIS,MLS#: 20986181
Facts & features
Interior
Bedrooms & bathrooms
- Bedrooms: 3
- Bathrooms: 2
- Full bathrooms: 2
Primary bedroom
- Level: First
- Dimensions: 0 x 0
Living room
- Features: Ceiling Fan(s), Fireplace
- Level: First
- Dimensions: 0 x 0
Heating
- Central
Cooling
- Central Air, Electric
Appliances
- Included: Dryer, Dishwasher, Disposal, Microwave, Refrigerator, Washer
Features
- Decorative/Designer Lighting Fixtures, Eat-in Kitchen, Granite Counters, High Speed Internet, Cable TV
- Flooring: Carpet, Ceramic Tile
- Windows: Window Coverings
- Has basement: No
- Number of fireplaces: 1
- Fireplace features: Wood Burning
Interior area
- Total interior livable area: 1,668 sqft
Property
Parking
- Total spaces: 2
- Parking features: Door-Multi, Driveway, Garage, Garage Door Opener, Garage Faces Side
- Attached garage spaces: 2
- Has uncovered spaces: Yes
Features
- Levels: One
- Stories: 1
- Patio & porch: Rear Porch, Front Porch, Patio, Covered
- Pool features: None
- Fencing: Privacy
Lot
- Size: 7,884 Square Feet
- Features: Corner Lot
Details
- Parcel number: 28763
Construction
Type & style
- Home type: SingleFamily
- Architectural style: Detached
- Property subtype: Single Family Residence
- Attached to another structure: Yes
Materials
- Brick
- Foundation: Slab
- Roof: Composition
Condition
- Year built: 1963
Utilities & green energy
- Sewer: Public Sewer
- Water: Public
- Utilities for property: Sewer Available, Water Available, Cable Available
Community & HOA
Community
- Subdivision: Wychwood Plaza
HOA
- Has HOA: No
Location
- Region: Abilene
Financial & listing details
- Tax assessed value: $212,248
- Annual tax amount: $3,790
- Date on market: 7/1/2025
- Cumulative days on market: 10 days
- Listing terms: Cash,Conventional,FHA,VA Loan
- Exclusions: some curtain rods, and tv mounts. Seller will repair and repaint walls.
Price history
| Date | Event | Price |
|---|---|---|
| 8/26/2025 | Sold | -- |
Source: NTREIS #20986181 Report a problem | ||
| 7/21/2025 | Pending sale | $269,900$162/sqft |
Source: NTREIS #20986181 Report a problem | ||
| 7/11/2025 | Contingent | $269,900$162/sqft |
Source: NTREIS #20986181 Report a problem | ||
| 7/1/2025 | Price change | $269,900+58.9%$162/sqft |
Source: NTREIS #20986181 Report a problem | ||
| 4/7/2021 | Pending sale | $169,900$102/sqft |
Source: NTREIS #14543998 Report a problem | ||
| 3/31/2021 | Listed for sale | $169,900+36%$102/sqft |
Source: NTREIS #14543998 Report a problem | ||
| 7/8/2010 | Sold | -- |
Source: Agent Provided Report a problem | ||
| 10/24/2009 | Price change | $124,900-3.8%$75/sqft |
Source: Coldwell Banker Panian and Mash, REALTORS #11274035 Report a problem | ||
| 9/18/2009 | Listed for sale | $129,900$78/sqft |
Source: Coldwell Banker Panian and Mash, REALTORS #11274035 Report a problem | ||
Public tax history
| Year | Property taxes | Tax assessment |
|---|---|---|
| 2025 | $2,396 -1.9% | $181,145 +10% |
| 2024 | $2,443 +16.9% | $164,677 +10% |
| 2023 | $2,090 -22.7% | $149,706 +10% |
| 2022 | $2,705 | $136,096 +18% |
| 2021 | -- | $115,313 +5% |
| 2020 | $2,407 +1% | $109,803 +2.3% |
| 2019 | $2,384 +7.4% | $107,299 +0.5% |
| 2018 | $2,219 | $106,771 +0.5% |
| 2017 | $2,219 +7.7% | $106,199 +2.8% |
| 2016 | $2,061 -1.4% | $103,261 +2.2% |
| 2015 | $2,090 | $101,074 -0.7% |
| 2014 | $2,090 | $101,740 -0.3% |
| 2013 | -- | $102,007 -0.4% |
| 2012 | -- | $102,451 -9.9% |
| 2011 | -- | $113,748 +2% |
| 2010 | -- | $111,521 +17.2% |
| 2009 | -- | $95,116 |
| 2008 | -- | $95,116 +4.6% |
| 2007 | -- | $90,899 +1.2% |
| 2006 | -- | $89,818 +1.2% |
| 2005 | -- | $88,792 +18.7% |
| 2004 | -- | $74,781 +3.3% |
| 2003 | -- | $72,403 +4.7% |
| 2002 | -- | $69,184 |
Find assessor info on the county website
Neighborhood: River Oaks/Brookhollow
Nearby homes
- $224,6003 bd2 ba1.6k sqft3309 Edgemont Dr, Abilene, TX 79605Off Market
- $245,400-- bd2 ba1.8k sqft3325 Edgemont Dr, Abilene, TX 79605Off Market
- $--4 bd2 ba2k sqft3302 High Meadows Dr, Abilene, TX 79605Sold

- $252,1003 bd2 ba1.8k sqft3317 Edgemont Dr, Abilene, TX 79605Off Market
- $164,7473 bd2 ba2.1k sqft2926 S Willis St, Abilene, TX 79605Off Market
- $257,1003 bd2 ba1.6k sqft3257 Edgemont Dr, Abilene, TX 79605Off Market
- $272,0003 bd2 ba2k sqft3310 High Meadows Dr, Abilene, TX 79605Off Market
- $247,600-- bd2 ba1.8k sqft2925 Ivanhoe Ln, Abilene, TX 79605Off Market
Nearby schools
GreatSchools rating
- 6/10Alcorta Elementary SchoolGrades: K-5Distance: 0.6 mi
- 3/10Madison Middle SchoolGrades: 6-8Distance: 0.4 mi
- 5/10Cooper High SchoolGrades: 9-12Distance: 1.1 mi
Schools provided by the listing agent
- Elementary: Jackson
- Middle: Madison
- High: Cooper
- District: Abilene ISD
Source: NTREIS. This data may not be complete. We recommend contacting the local school district to confirm school assignments for this home.
- Texas
- Taylor County
- Abilene
- 79605
- River Oaks/Brookhollow
- 3301 Edgemont Dr
Nearby cities
Nearby neighborhoods
Nearby zip codes
Other Abilene Topics
