Welcome to this stunning home that exudes charm and elegance at every turn! Enjoy the bright sunroom, or gather around the wood-burning fireplace in the cozy living room. The higher ceilings add an airy and spacious feel. The tastefully updated kitchen is a chef's delight, featuring modern appliances, ample counter space, and stylish finishes that blend seamlessly with the home's classic charm. The updated main bathroom boasts timeless style and sophistication. Step outside to discover the beautiful yet low-maintenance backyard. Located within walking distance to many excellent restaurants, coffee shops, and bakeries, you'll have endless dining options right at your doorstep. Take a short stroll to the lakes and the rose garden, or explore the nearby greenway bike trail system, perfect for outdoor enthusiasts. Recent upgrades include A/C installed in 2019, a full remodel of the main bathroom in 2020, and installation of an electric vehicle charger in the two-car garage in 2022
Closed
$606,000
3301 Emerson Ave S, Minneapolis, MN 55408
3beds
1,862sqft
Single Family Residence
Built in 1916
5,662 Square Feet Lot
$639,300 Zestimate®
$325/sqft
$3,080 Estimated rent
Home value
$639,300
$607,000 - $671,000
$3,080/mo
Zestimate® history
Owner options
List your home for rent
$3,080/mo
Rent Zestimate®
Find your next renter with Zillow Rental Manager. Plus, with online applications, you can quickly screen prospective tenants – for free.
$3,080/mo
Rent Zestimate®
Refinance and save
$3,844/mo
Est. payment
Refinancing to a lower rate could help reduce your monthly payments and save thousands over the life of the loan.
$3,844/mo
Est. payment
Explore your selling options
Work with a Zillow partner agent
Leverage their expertise and Zillow's premium Showcase listings to get your home seen by more buyers.
Get startedList with your own agent
Get your home in front of millions of buyers by listing it on Zillow.
Learn how to do itSell it yourself
Take full control of how buyers see your home on Zillow by listing For Sale by Owner (FSBO).
List your homeWhat's special
Zillow last checked:
Listing updated:
Listed by:
AJ Pettersen 612-229-7927,
eXp Realty
Bought with:
Christopher E Stearly
Edina Realty, Inc.
Source: NorthstarMLS as distributed by MLS GRID,MLS#: 6526379
Facts & features
Interior
Bedrooms & bathrooms
- Bedrooms: 3
- Bathrooms: 2
- 3/4 bathrooms: 2
Bedroom
- Level: Upper
- Area: 176 Square Feet
- Dimensions: 16x11
Bedroom 2
- Level: Upper
- Area: 132 Square Feet
- Dimensions: 12x11
Bedroom 3
- Level: Upper
- Area: 121 Square Feet
- Dimensions: 11x11
Dining room
- Level: Main
- Area: 156 Square Feet
- Dimensions: 13x12
Kitchen
- Level: Main
- Area: 108 Square Feet
- Dimensions: 12x9
Laundry
- Level: Lower
- Area: 65 Square Feet
- Dimensions: 13x5
Living room
- Level: Main
- Area: 276 Square Feet
- Dimensions: 23x12
Recreation room
- Level: Lower
- Area: 153 Square Feet
- Dimensions: 17x9
Sun room
- Level: Main
- Area: 108 Square Feet
- Dimensions: 12x9
Heating
- Ductless Mini-Split, Hot Water
Cooling
- Ductless Mini-Split
Appliances
- Included: Chandelier, Dishwasher, Disposal, Dryer, Exhaust Fan, Range, Refrigerator, Stainless Steel Appliance(s), Washer
- Laundry: In Basement, Sink
Features
- Basement: Block,Daylight,Finished,Full,Partially Finished
- Number of fireplaces: 1
- Fireplace features: Living Room, Wood Burning
Interior area
- Total structure area: 1,862
- Total interior livable area: 1,862 sqft
- Finished area above ground: 1,644
- Finished area below ground: 218
Property
Parking
- Total spaces: 2
- Parking features: Detached Garage, Concrete, Garage Door Opener
- Garage spaces: 2
- Has uncovered spaces: Yes
- Details: Garage Dimensions (19x20)
Accessibility
- Accessibility features: None
Features
- Levels: Two
- Stories: 2
- Patio & porch: Patio
- Pool features: None
- Fencing: Chain Link,Full,Privacy,Wood
Lot
- Size: 5,662 Square Feet
- Dimensions: 90 x 63
- Features: Near Public Transit, Corner Lot, Tree Coverage - Medium
Details
- Foundation area: 876
- Parcel number: 0402824130123
- Zoning description: Residential-Single Family
Construction
Type & style
- Home type: SingleFamily
- Property subtype: Single Family Residence
Materials
- Roof: Asphalt
Condition
- New construction: No
- Year built: 1916
Utilities & green energy
- Electric: 100 Amp Service
- Gas: Natural Gas
- Sewer: City Sewer/Connected
- Water: City Water/Connected
Community & HOA
Community
- Subdivision: Remingtons 2nd Add
HOA
- Has HOA: No
Location
- Region: Minneapolis
Financial & listing details
- Price per square foot: $325/sqft
- Tax assessed value: $554,500
- Annual tax amount: $7,435
- Date on market: 5/7/2024
- Cumulative days on market: 6 days
Price history
| Date | Event | Price |
|---|---|---|
| 6/24/2024 | Sold | $606,000+5.4%$325/sqft |
Source:  NorthstarMLS as distributed by MLS GRID #6526379 Report a problem NorthstarMLS as distributed by MLS GRID #6526379 Report a problem | ||
| 5/16/2024 | Pending sale | $575,000$309/sqft |
Source: NorthstarMLS as distributed by MLS GRID #6526379 Report a problem | ||
| 5/9/2024 | Listed for sale | $575,000+15.2%$309/sqft |
Source: NorthstarMLS as distributed by MLS GRID #6526379 Report a problem | ||
| 12/12/2017 | Sold | $499,000$268/sqft |
Source: NorthstarMLS as distributed by MLS GRID #4889436 Report a problem | ||
| 10/18/2017 | Pending sale | $499,000$268/sqft |
Source: Coldwell Banker Burnet - Minneapolis Lakes #4880831 Report a problem | ||
| 10/3/2017 | Listed for sale | $499,000+17.1%$268/sqft |
Source: Coldwell Banker Burnet - Minneapolis Lakes #4880831 Report a problem | ||
| 9/7/2012 | Sold | $426,000+1.5%$229/sqft |
Source:  Lake Superior Area Realtors as distributed by MLS GRID #1940458 Report a problem Lake Superior Area Realtors as distributed by MLS GRID #1940458 Report a problem | ||
| 7/17/2012 | Listed for sale | $419,900-4.6%$226/sqft |
Source: Coldwell Banker Burnet - Minneapolis Lakes #4172773 Report a problem | ||
| 12/29/2005 | Sold | $440,000+10.6%$236/sqft |
Source: Public Record Report a problem | ||
| 9/13/2004 | Sold | $398,000+178.3%$214/sqft |
Source: Public Record Report a problem | ||
| 3/15/1996 | Sold | $143,000$77/sqft |
Source: Public Record Report a problem | ||
Public tax history
| Year | Property taxes | Tax assessment |
|---|---|---|
| 2025 | $8,221 +7.5% | $554,500 +2.1% |
| 2024 | $7,646 +11.3% | $543,000 -4.7% |
| 2023 | $6,868 -5% | $570,000 +10% |
| 2022 | $7,227 +4.6% | $518,000 +0.1% |
| 2021 | $6,909 -7.7% | $517,500 +0.8% |
| 2020 | $7,486 +8.4% | $513,500 |
| 2019 | $6,909 -7.7% | $513,500 +3% |
| 2018 | $7,486 +17% | $498,500 +20.6% |
| 2017 | $6,400 +0.5% | $413,500 +3.1% |
| 2016 | $6,367 -0.2% | $401,000 +5% |
| 2015 | $6,377 0% | $382,000 +13.2% |
| 2014 | $6,378 +6.9% | $337,500 |
| 2013 | $5,967 +2.6% | $337,500 |
| 2012 | $5,817 -4.1% | $337,500 -7.5% |
| 2011 | $6,066 +18% | $365,000 +2.7% |
| 2010 | $5,141 -1.2% | $355,500 |
| 2009 | $5,206 +36.2% | $355,500 +28.3% |
| 2006 | $3,823 +10.7% | $277,000 +15% |
| 2005 | $3,454 +8.5% | $240,900 +15% |
| 2004 | $3,185 +12.1% | $209,500 +12% |
| 2002 | $2,842 -55.5% | $187,100 |
| 2001 | $6,389 | -- |
Find assessor info on the county website
Neighborhood: South Uptown
Nearby homes
- $347,1004 bd2 ba1.7k sqft3309 Emerson Ave S, Minneapolis, MN 55408Off Market
- $216,0002 bd2 ba1.3k sqft1113 33rd St W, Minneapolis, MN 55408Sold
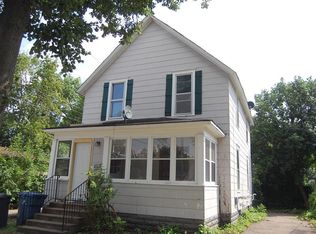
- $510,6003 bd2 ba1.8k sqft3313 Emerson Ave S, Minneapolis, MN 55408Off Market
- $355,0005 bd2 ba2k sqft3253 Emerson Ave S, Minneapolis, MN 55408Sold
- $--2 bd1 ba1.3k sqft3317 Emerson Ave S #2, Minneapolis, MN 55408Off Market
- $545,0006 bd2 ba4.4k sqft3317 Emerson Ave S, Minneapolis, MN 55408Sold
- $--3 bd1 ba1.3k sqft3319 Emerson Ave S, Minneapolis, MN 55408Off Market
- $361,9002 bd1 ba1.2k sqft3249 Emerson Ave S, Minneapolis, MN 55408Off Market
Nearby schools
GreatSchools rating
- 6/10Kenwood Elementary SchoolGrades: K-5Distance: 1.5 mi
- 1/10Anwatin Middle Com & Spanish D IGrades: 6-8Distance: 2.5 mi
- 3/10North Academy Senior HighGrades: 9-12Distance: 3.6 mi
Get a cash offer in 3 minutes
Find out how much your home could sell for in as little as 3 minutes with a no-obligation cash offer.
Estimated market value
$639,300
Get a cash offer in 3 minutes
Find out how much your home could sell for in as little as 3 minutes with a no-obligation cash offer.
Estimated market value
$639,300
- Minnesota
- Hennepin County
- Minneapolis
- 55408
- South Uptown
- 3301 Emerson Ave S
Nearby cities
Nearby neighborhoods
Nearby zip codes
Other Minneapolis Topics
