3 Bed
2 Bath
Brand new home with NO HOA in the Heart of concord. This is your chance to own a one of a kind home. Close to everything. This home is right off Poplar Tent without the headache of an HOA and city water and sewer. Easy commute to 85 and ready for its new owner. Highly desirable area that puts you close to all the action. This home is tucked away on a slow street that you will love!
Active
$425,000
3301 Eva Dr NW, Concord, NC 28027
3beds
1,568sqft
Single Family Residence
Built in 2026
0.31 Acres Lot
$424,200 Zestimate®
$271/sqft
$-- HOA
What's special
- 17 days
- 1,399
- 95
Likely to sell faster than
Zillow last checked:
Listing updated:
Listed by:
Luke Miller luke.wallacerealty@gmail.com,
Wallace Realty,
Yoris Vanegas,
Wallace Realty
Source: Canopy MLS as distributed by MLS GRID,MLS#: 4416354
Facts & features
Interior
Bedrooms & bathrooms
- Bedrooms: 3
- Bathrooms: 2
- Full bathrooms: 2
- Main level bedrooms: 3
Primary bedroom
- Level: Main
Heating
- Electric
Cooling
- Central Air, Electric
Appliances
- Included: Dishwasher, Electric Cooktop, Electric Oven, Electric Range, Electric Water Heater, ENERGY STAR Qualified Refrigerator, Exhaust Fan, Exhaust Hood, Microwave, Oven, Refrigerator, Refrigerator with Ice Maker
- Laundry: Laundry Room
Features
- Flooring: Laminate, Tile
- Windows: Insulated Windows
- Has basement: No
- Fireplace features: Family Room
Interior area
- Total structure area: 1,568
- Total interior livable area: 1,568 sqft
- Finished area above ground: 1,568
- Finished area below ground: 0
Property
Parking
- Total spaces: 4
- Parking features: Driveway, Attached Garage, Garage on Main Level
- Attached garage spaces: 2
- Carport spaces: 2
- Covered spaces: 4
- Has uncovered spaces: Yes
Features
- Levels: One
- Stories: 1
- Patio & porch: Covered, Deck, Front Porch, Patio, Other
- Exterior features: Other - See Remarks
- Has view: Yes
- View description: Year Round
Lot
- Size: 0.31 Acres
- Features: Cleared
Details
- Parcel number: 56113036770000
- Zoning: RM-2
- Special conditions: Standard
- Horse amenities: Other - See Remarks
Construction
Type & style
- Home type: SingleFamily
- Property subtype: Single Family Residence
Materials
- Vinyl
- Foundation: Crawl Space
Condition
- New construction: Yes
- Year built: 2026
Utilities & green energy
- Sewer: Public Sewer
- Water: City
- Utilities for property: Cable Available, Other - See Remarks
Community & HOA
Community
- Subdivision: None
Location
- Region: Concord
Financial & listing details
- Price per square foot: $271/sqft
- Tax assessed value: $370,610
- Date on market: 8/19/2026
- Cumulative days on market: 85 days
- Listing terms: Cash,Conventional,FHA,USDA Loan,VA Loan
- Road surface type: Concrete, Paved
Estimated market value
$424,200
$403,000 - $445,000
$2,149/mo
Price history
| Date | Event | Price |
|---|---|---|
| 8/20/2026 | Listed for sale | $425,000+2.4%$271/sqft |
Source:  Canopy MLS as distributed by MLS GRID #4416354 Report a problem Canopy MLS as distributed by MLS GRID #4416354 Report a problem | ||
| 8/19/2026 | Listing removed | $415,000$265/sqft |
Source: Canopy MLS as distributed by MLS GRID #4392570 Report a problem | ||
| 8/13/2026 | Price change | $415,000-3.5%$265/sqft |
Source: Canopy MLS as distributed by MLS GRID #4392570 Report a problem | ||
| 7/24/2026 | Price change | $429,999-2.3%$274/sqft |
Source: Canopy MLS as distributed by MLS GRID #4392570 Report a problem | ||
| 7/13/2026 | Price change | $439,999-2.2%$281/sqft |
Source: Canopy MLS as distributed by MLS GRID #4392570 Report a problem | ||
| 6/11/2026 | Listed for sale | $450,000$287/sqft |
Source: Canopy MLS as distributed by MLS GRID #4392570 Report a problem | ||
Public tax history
Tax history is unavailable.
Monthly payment
Est. payment
Payment breakdown
Explore the cost of this home by adjusting the details. Changes won't be saved.Climate risks
Neighborhood: 28027

Similar homes
- $445,0003 bd2 ba1.8k sqft2612 Poplar Cove Dr NW, Concord, NC 28027For Sale

 MLS ID #4401106, Sheila Richard-Moye, Call It Closed International Inc. Canopy MLS as distributed by MLS GRID
 - $519,9003 bd3 ba2k sqft210 Silver Creek Dr, Concord, NC 28027New Construction
 MLS ID #4410062, Katherine Knorr, David Hoffman Realty Lake Norman Cornelius. Canopy MLS as distributed by MLS GRID
 - $425,0003 bd2 ba1.2k sqft2204 Rozzelles Ferry Rd, Charlotte, NC 28208For Sale
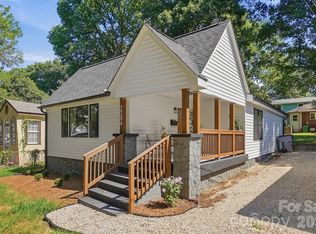 MLS ID #4421942, Allison McAlpine, Call It Closed International Inc. Canopy MLS as distributed by MLS GRID
 - $439,9503 bd2 ba1.7k sqft321 Henderson Cir, Harrisburg, NC 28075New Construction
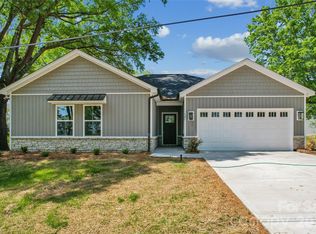 MLS ID #4366750, Brandon Chase, CEDAR REALTY LLC. Canopy MLS as distributed by MLS GRID
 - $430,0003 bd3 ba2.2k sqft6312 Lantern Ridge Rd, Charlotte, NC 28215New ConstructionMLS ID #4417299, Lorena Pujols, United Real Estate-Queen City. Canopy MLS as distributed by MLS GRID
- $424,5003 bd2 ba1.7k sqft5820 Pittmon Ln #5, Kannapolis, NC 28081New ConstructionMLS ID #4374421, Shelly Stein, Redwood Realty Group LLC. Canopy MLS as distributed by MLS GRID
- $450,0003 bd3 ba1.8k sqftFalcon Ridge, Charlotte, NC 28269For SaleMLS ID #4410893, Susanne Biedler, Southern Homes of the Carolinas, Inc. Canopy MLS as distributed by MLS GRID
- $373,4993 bd3 ba1.9k sqft2100 Congress Ct, Kannapolis, NC 28083New ConstructionMLS ID #4386599, Leslie Harrison, Team Thomas & Associates Realty Inc.. Canopy MLS as distributed by MLS GRID
- $410,0004 bd3 ba1.9k sqft7241 McTeal Pl, Charlotte, NC 28262For SaleMLS ID #4416616, Leslie Harrison, Team Thomas & Associates Realty Inc.. Canopy MLS as distributed by MLS GRID
- $294,9003 bd3 ba1.6k sqft32 Woodsdale Pl SE, Concord, NC 28025For SaleMLS ID #4418928, Heather Littrell, EXP Realty LLC. Canopy MLS as distributed by MLS GRID
- $415,0004 bd3 ba2.1k sqft5035 San Francisco Cres, Charlotte, NC 28216New ConstructionMLS ID #4413168, Stephanie Brown, Better Homes and Garden Real Estate Paracle. Canopy MLS as distributed by MLS GRID
- $469,9003 bd2 ba1.8k sqft1071 Reba Ln, Kannapolis, NC 28081New ConstructionMLS ID #4400585, Brandon Chase, CEDAR REALTY LLC. Canopy MLS as distributed by MLS GRID
- $430,0004 bd3 ba1.9k sqft9142 Unity Church Rd, Mooresville, NC 28115New ConstructionMLS ID #4366968, Tiara Lansky, Ivester Jackson Christie's. Canopy MLS as distributed by MLS GRID
- $425,0004 bd3 ba2.1k sqft5234 Hickory Ln, Charlotte, NC 28216New ConstructionCanopy MLS as distributed by MLS GRID
- $435,0004 bd3 ba1.9k sqft9022 Unity Church Rd, Mooresville, NC 28115New ConstructionMLS ID #4379620, Tiara Lansky, Ivester Jackson Christie's. Canopy MLS as distributed by MLS GRID
- $449,9003 bd2 ba1.9k sqft12328 Sparkling Way, Huntersville, NC 28078For SaleMLS ID #4403467, Zach Markle, Helen Adams Realty. Canopy MLS as distributed by MLS GRID
- $349,7773 bd2 ba1.7k sqft922 Legion Club Rd, Salisbury, NC 28146For SaleMLS ID #4419274, Keith Knight, Wallace Realty. Canopy MLS as distributed by MLS GRID
- $432,5004 bd2 ba1.7k sqft5421 Maplewood Ln, Charlotte, NC 28227For SaleMLS ID #4392667, Leslie Harrison, Team Thomas & Associates Realty Inc.. Canopy MLS as distributed by MLS GRID
- $440,0004 bd3 ba1.9k sqft9020 Unity Church Rd, Mooresville, NC 28115New ConstructionMLS ID #4387148, Tiara Lansky, Ivester Jackson Christie's. Canopy MLS as distributed by MLS GRID
- $425,0004 bd3 ba2.1k sqft9532 Misenheimer Rd, Charlotte, NC 28215New ConstructionCanopy MLS as distributed by MLS GRID
