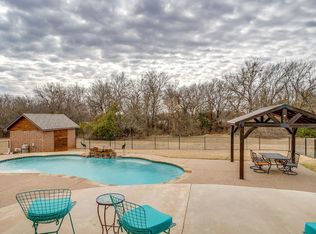
Contingent on sale of other property. Explore this exquisite, one-of-a-kind custom home in the gated community of Blue Branch Ranch. An open floor plan featuring multiple living areas, 5 generously-sized bedrooms, and ample space for both entertainment and relaxation. The gourmet kitchen is a chef's dream, with quartz counters, an expansive island with a gas cooktop and built-in microwave, stainless steel double ovens, and built-in custom cabinetry. Retreat to the primary suite which offers a separate sitting area, dual vanities, separate closets, tub, and a walk-in shower. Two sets of spacious bedrooms located both upstairs and downstairs with immediate access to the secondary bathrooms. The backyard oasis beckons with a shimmering pool with a sundeck and water feature, firepit area, and abundant green space. The pool house offers a separate bath, bedroom, and open living. Located at one of the highest points around, you'll fall in love with the incredible views.
Sold
Price Unknown
3301 Farm Land Ct, Granbury, TX 76048
6beds
4,371sqft
Farm, Single Family Residence
Built in 2000
2.19 Acres Lot
$901,900 Zestimate®
$--/sqft
$6,147 Estimated rent
Home value
$901,900
$839,000 - $974,000
$6,147/mo
Zestimate® history
Owner options
List your home for rent
$6,147/mo
Rent Zestimate®
Find your next renter with Zillow Rental Manager. Plus, with online applications, you can quickly screen prospective tenants – for free.
$6,147/mo
Rent Zestimate®
Refinance and save
$770/mo
Est. payment
Refinancing to a lower rate could help reduce your monthly payments and save thousands over the life of the loan.
$770/mo
Est. payment
Explore your selling options
Work with a Zillow partner agent
Leverage their expertise and Zillow's premium Showcase listings to get your home seen by more buyers.
Get startedList with your own agent
Get your home in front of millions of buyers by listing it on Zillow.
Learn how to do itSell it yourself
Take full control of how buyers see your home on Zillow by listing For Sale by Owner (FSBO).
List your homeWhat's special
Zillow last checked:
Listing updated:
Listed by:
Amanda Ryan 0692770 817-454-0499,
Keller Williams Lonestar DFW 817-795-2500
Bought with:
Jaye Shannon Jones
Sarah Boyd & Co
Source: NTREIS,MLS#: 20541660
Facts & features
Interior
Bedrooms & bathrooms
- Bedrooms: 6
- Bathrooms: 5
- Full bathrooms: 4
- 1/2 bathrooms: 1
Primary bedroom
- Features: En Suite Bathroom, Walk-In Closet(s)
- Level: First
- Dimensions: 18 x 17
Bedroom
- Features: Split Bedrooms, Walk-In Closet(s)
- Level: First
- Dimensions: 17 x 11
Bedroom
- Features: Split Bedrooms, Walk-In Closet(s)
- Level: First
- Dimensions: 17 x 12
Bedroom
- Features: Split Bedrooms, Walk-In Closet(s)
- Level: Second
- Dimensions: 17 x 11
Bedroom
- Features: Split Bedrooms, Walk-In Closet(s)
- Level: Second
- Dimensions: 17 x 12
Bedroom
- Features: Walk-In Closet(s)
- Level: First
- Dimensions: 11 x 10
Primary bathroom
- Features: Built-in Features, Dual Sinks, Double Vanity, En Suite Bathroom, Garden Tub/Roman Tub, Sitting Area in Primary, Separate Shower
- Level: First
- Dimensions: 9 x 17
Dining room
- Level: First
- Dimensions: 10 x 8
Dining room
- Level: First
- Dimensions: 7 x 8
Other
- Features: Built-in Features, Dual Sinks, Double Vanity
- Level: First
- Dimensions: 8 x 6
Other
- Features: Built-in Features, Dual Sinks, Double Vanity, Separate Shower
- Level: Second
- Dimensions: 7 x 10
Other
- Features: Separate Shower
- Level: First
- Dimensions: 9 x 6
Game room
- Features: Built-in Features
- Level: Second
- Dimensions: 22 x 20
Half bath
- Level: First
- Dimensions: 8 x 5
Kitchen
- Features: Breakfast Bar, Built-in Features, Eat-in Kitchen, Kitchen Island, Pantry
- Level: First
- Dimensions: 22 x 22
Kitchen
- Features: Eat-in Kitchen, Granite Counters, Kitchen Island
- Level: First
- Dimensions: 9 x 11
Laundry
- Features: Built-in Features, Utility Sink
- Level: First
- Dimensions: 12 x 8
Living room
- Features: Fireplace
- Level: First
- Dimensions: 31 x 33
Living room
- Level: First
- Dimensions: 11 x 19
Office
- Level: First
- Dimensions: 13 x 9
Appliances
- Included: Double Oven, Dishwasher, Electric Oven, Gas Cooktop, Disposal, Microwave
- Laundry: Electric Dryer Hookup, Laundry in Utility Room
Features
- Wet Bar, Built-in Features, Cathedral Ceiling(s), Decorative/Designer Lighting Fixtures, Eat-in Kitchen, High Speed Internet, Kitchen Island, Walk-In Closet(s)
- Flooring: Ceramic Tile, Wood
- Windows: Window Coverings
- Has basement: No
- Number of fireplaces: 1
- Fireplace features: Living Room, Wood Burning
Interior area
- Total interior livable area: 4,371 sqft
Property
Parking
- Total spaces: 3
- Parking features: Door-Multi, Door-Single, Electric Gate
- Attached garage spaces: 3
Features
- Levels: One and One Half
- Stories: 1.5
- Patio & porch: Front Porch, Patio, Covered, Deck
- Exterior features: Deck, Fire Pit, Rain Gutters
- Pool features: Gunite, In Ground, Pool, Pool Sweep
- Fencing: Cross Fenced
Lot
- Size: 2.19 Acres
- Features: Acreage, Back Yard, Corner Lot, Lawn, Landscaped
Details
- Additional structures: Guest House, Pergola, Pool House
- Parcel number: R000091327
Construction
Type & style
- Home type: SingleFamily
- Architectural style: Farmhouse,Modern,Traditional,Detached
- Property subtype: Farm, Single Family Residence
Materials
- Fiberglass Siding, Rock, Stone, Stucco
- Foundation: Slab
- Roof: Composition,Metal
Condition
- Year built: 2000
Utilities & green energy
- Sewer: Aerobic Septic
- Water: Well
- Utilities for property: Septic Available, Underground Utilities, Water Available
Community & HOA
Community
- Features: Gated
- Security: Gated Community
- Subdivision: Blue Branch Ranch Sub
HOA
- Has HOA: Yes
- Services included: Association Management
- HOA fee: $770 annually
- HOA name: Blue Branch Property
- HOA phone: 817-845-9125
Location
- Region: Granbury
Financial & listing details
- Tax assessed value: $836,000
- Annual tax amount: $7,316
- Date on market: 3/19/2024
- Cumulative days on market: 105 days
- Listing terms: Cash,Conventional,USDA Loan,VA Loan
- Exclusions: curtains & rods, alarm & systems, tv's, speakers, mounts, smart accessories
Price history
| Date | Event | Price |
|---|---|---|
| 9/19/2024 | Sold | -- |
Source: NTREIS #20541660 Report a problem | ||
| 7/3/2024 | Contingent | $875,000$200/sqft |
Source: NTREIS #20541660 Report a problem | ||
| 6/4/2024 | Price change | $875,000-2.8%$200/sqft |
Source: NTREIS #20541660 Report a problem | ||
| 3/19/2024 | Listed for sale | $899,900+0.1%$206/sqft |
Source: NTREIS #20541660 Report a problem | ||
| 10/30/2023 | Listing removed | -- |
Source: NTREIS #20316343 Report a problem | ||
| 9/6/2023 | Price change | $899,000-2.3%$206/sqft |
Source: NTREIS #20316343 Report a problem | ||
| 8/26/2023 | Price change | $920,000-1.6%$210/sqft |
Source: NTREIS #20316343 Report a problem | ||
| 7/9/2023 | Price change | $935,000-1.1%$214/sqft |
Source: NTREIS #20316343 Report a problem | ||
| 4/30/2023 | Listed for sale | $945,000-5%$216/sqft |
Source: NTREIS #20316343 Report a problem | ||
| 4/29/2023 | Listing removed | -- |
Source: NTREIS #20272738 Report a problem | ||
| 4/10/2023 | Price change | $995,000-0.5%$228/sqft |
Source: NTREIS #20272738 Report a problem | ||
| 3/7/2023 | Listed for sale | $999,990+131.5%$229/sqft |
Source: NTREIS #20272738 Report a problem | ||
| 8/24/2015 | Sold | -- |
Source: Agent Provided Report a problem | ||
| 8/8/2015 | Pending sale | $431,900$99/sqft |
Source: WINSTON PROPERTIES, LLC #13107559 Report a problem | ||
| 4/23/2015 | Price change | $431,900-1.8%$99/sqft |
Source: WINSTON PROPERTIES, LLC #13107559 Report a problem | ||
| 3/11/2015 | Listed for sale | $439,900$101/sqft |
Source: WINSTON PROPERTIES, LLC #13107559 Report a problem | ||
Public tax history
| Year | Property taxes | Tax assessment |
|---|---|---|
| 2025 | $7,810 +14.1% | $836,000 -2% |
| 2024 | $6,847 +7.3% | $853,070 +7.1% |
| 2023 | $6,381 -7.2% | $796,460 +10.3% |
| 2022 | $6,873 -4.9% | $722,160 +45.3% |
| 2021 | $7,226 -3.7% | $496,920 -2% |
| 2020 | $7,506 +6.4% | $507,090 +6.3% |
| 2019 | $7,056 +8.8% | $477,090 +11.1% |
| 2018 | $6,484 | $429,590 +2.9% |
| 2017 | $6,484 +0.2% | $417,500 +2.9% |
| 2016 | $6,473 +1.5% | $405,870 +1.9% |
| 2015 | $6,378 | $398,400 +3.5% |
| 2014 | $6,378 | $384,980 -3.8% |
| 2013 | -- | $400,290 -12.5% |
| 2012 | -- | $457,370 |
| 2011 | -- | $457,370 +0.8% |
| 2010 | -- | $453,580 -0.4% |
| 2009 | -- | $455,460 +19.6% |
| 2008 | -- | $380,800 |
| 2007 | -- | $380,800 |
| 2006 | -- | $380,800 -0.9% |
| 2005 | -- | $384,220 +5.4% |
| 2004 | -- | $364,640 +1.4% |
| 2003 | -- | $359,700 -4.5% |
| 2002 | -- | $376,470 |
Find assessor info on the county website
Neighborhood: 76048
Nearby homes
- $--4 bd2 ba2k sqft3303 Farm Land Ct, Granbury, TX 76048Sold
- $587,6003 bd3 ba2.4k sqft3301 Old Barn Ct, Granbury, TX 76048Off Market

- $156,100-- bd-- ba-- sqft3250 Old Barn Ct, Granbury, TX 76048Off Market
- $123,760-- bd-- ba-- sqft3300 Old Barn Ct, Granbury, TX 76048Off Market
- $--5 bd4 ba3.8k sqft3512 Lakota Ct, Granbury, TX 76048Sold
- $157,820-- bd-- ba-- sqft3303 Old Barn Ct, Granbury, TX 76048Off Market
- $669,700-- bd-- ba5.1k sqft3800 Tin Top Hwy, Granbury, TX 76048Off Market
- $--3 bd3 ba5.1k sqft3800 Tin Top Hwy, Granbury, TX 76048Sold
Nearby schools
GreatSchools rating
- 6/10Nettie Baccus Elementary SchoolGrades: PK-5Distance: 2.7 mi
- 4/10Granbury Middle SchoolGrades: 6-8Distance: 2.7 mi
- 6/10Granbury High SchoolGrades: 9-12Distance: 3.1 mi
Schools provided by the listing agent
- Elementary: Nettie Baccus
- Middle: Granbury
- High: Granbury
- District: Granbury ISD
Source: NTREIS. This data may not be complete. We recommend contacting the local school district to confirm school assignments for this home.
Get a cash offer in 3 minutes
Find out how much your home could sell for in as little as 3 minutes with a no-obligation cash offer.
Estimated market value
$901,900
Get a cash offer in 3 minutes
Find out how much your home could sell for in as little as 3 minutes with a no-obligation cash offer.
Estimated market value
$901,900
- Texas
- Hood County
- Granbury
- 76048
- 3301 Farm Land Ct
Nearby cities
Nearby neighborhoods
Nearby zip codes
Other Granbury Topics
