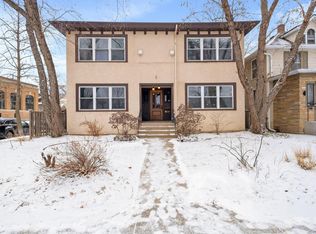
Beautiful main level craftsman condo overlooking Painter Park! This light yet cozy unit features fresh paint throughout, along with gorgeous wallpaper in several rooms - both accenting the beautiful original wood oak trim through the entire unit. Extensive recent updates include: a fully renovated kitchen with all new stainless steel appliances (and added dishwasher!) quartz countertops, Marmoleum flooring, new custom cabinet to maximize storage and a high end deep kitchen sink w/accessories. All this while preserving the original charming cabinetry! Other updates include: new top/down blinds and blackout blinds in the bedroom, a bathroom update, and new fixtures. Exterior updates include all new metal Mon-Ray storm windows that provide temperature insulation in the summer and winter, and make the unit very quiet and secure. Also added were charming window boxes for you to plant to enjoy all year round! Original hardwood floors and beautiful original built-in hutch in the dining room are just a few of the highlights of this wonderful home. Through French doors in the living room, you’ll love your spacious sunroom overlooking the park. Each unit has a dedicated furnace and water heater. Never need to worry about parking with your own designated oversized stall in the detached garage. Beautiful, cozy courtyard with patio and bbq to enjoy the seasons as well as a fenced in backyard and clean basement with two designated storage units and shared laundry space. Located in a prime Minneapolis neighborhood, you’ll have endless opportunities for walking, biking, and dining just outside your door.
HOA covers: water/sewer, cleaning of common areas, garbage, electricity in common areas, snow removal.
Pending
$199,900
3301 Garfield Ave APT 1, Minneapolis, MN 55408
1beds
749sqft
(CC) Low Rise (3- Levels)
Built in 1914
-- sqft lot
$-- Zestimate®
$267/sqft
$300/mo HOA
What's special
- 31 days
- 568
- 36
Zillow last checked:
Listing updated:
Listed by:
Rachel Blinsmon 651-491-8712,
RE/MAX Results
Source: NorthstarMLS as distributed by MLS GRID,MLS#: 7115662
Facts & features
Interior
Bedrooms & bathrooms
- Bedrooms: 1
- Bathrooms: 1
- Full bathrooms: 1
Bedroom
- Level: Main
- Area: 108 Square Feet
- Dimensions: 9x12
Bathroom
- Level: Main
- Area: 40 Square Feet
- Dimensions: 4x10
Dining room
- Level: Main
- Area: 156 Square Feet
- Dimensions: 12x13
Kitchen
- Level: Main
Living room
- Level: Main
- Area: 182 Square Feet
- Dimensions: 13x14
Sun room
- Level: Main
- Area: 98 Square Feet
- Dimensions: 7x14
Heating
- Boiler, Hot Water
Cooling
- Window Unit(s)
Appliances
- Included: Dishwasher, Range, Refrigerator
- Laundry: In Basement, Common Area
Features
- Basement: Block,Daylight,Storage Space,Unfinished
- Has fireplace: No
Interior area
- Total structure area: 749
- Total interior livable area: 749 sqft
- Finished area above ground: 749
- Finished area below ground: 0
Video & virtual tour
Property
Parking
- Total spaces: 1
- Parking features: Detached Garage
- Garage spaces: 1
Accessibility
- Accessibility features: None
Features
- Levels: One
- Stories: 1
- Patio & porch: Patio
- Pool features: None
- Fencing: Wood
Lot
- Size: 5,837 Square Feet
- Dimensions: 46 x 129
- Features: Near Public Transit, Corner Lot
Details
- Foundation area: 749
- Parcel number: 0302824230192
- Zoning description: Residential-Single Family
Construction
Type & style
- Home type: Condo
- Property subtype: (CC) Low Rise (3- Levels)
- Attached to another structure: Yes
Materials
- Roof: Age Over 8 Years,Rubber
Condition
- New construction: No
- Year built: 1914
Utilities & green energy
- Electric: Power Company: Xcel Energy
- Gas: Natural Gas
- Sewer: City Sewer/Connected
- Water: City Water/Connected
Community & HOA
Community
- Subdivision: Cic 1335 3301 Garfield Ave Condo
HOA
- Has HOA: Yes
- Amenities included: Laundry
- Services included: Maintenance Structure, Sanitation, Sewer, Snow Removal
- HOA fee: $300 monthly
- HOA name: Garfield Avenue Condo Association
- HOA phone: 612-210-3736
Location
- Region: Minneapolis
Financial & listing details
- Price per square foot: $267/sqft
- Tax assessed value: $204,900
- Annual tax amount: $2,964
- Date on market: 8/5/2026
- Cumulative days on market: 30 days
- Road surface type: Paved
Estimated market value
Not available
Estimated sales range
Not available
Not available
Price history
| Date | Event | Price |
|---|---|---|
| 8/24/2026 | Pending sale | $199,900$267/sqft |
Source:  NorthstarMLS as distributed by MLS GRID #7115662 Report a problem NorthstarMLS as distributed by MLS GRID #7115662 Report a problem | ||
| 8/7/2026 | Listed for sale | $199,900+17.6%$267/sqft |
Source: NorthstarMLS as distributed by MLS GRID #7115662 Report a problem | ||
| 2/24/2025 | Sold | $170,000-2.9%$227/sqft |
Source: NorthstarMLS as distributed by MLS GRID #6651321 Report a problem | ||
| 2/11/2025 | Pending sale | $175,000$234/sqft |
Source: NorthstarMLS as distributed by MLS GRID #6651321 Report a problem | ||
| 1/30/2025 | Listed for sale | $175,000+19%$234/sqft |
Source: NorthstarMLS as distributed by MLS GRID #6651321 Report a problem | ||
| 5/18/2023 | Listing removed | -- |
Source: Zillow Rentals Report a problem | ||
| 2/18/2023 | Price change | $1,300-7.1%$2/sqft |
Source: Zillow Rentals Report a problem | ||
| 10/3/2022 | Listed for rent | $1,400$2/sqft |
Source: Zillow Rental Manager Report a problem | ||
| 9/25/2014 | Sold | $147,000-12%$196/sqft |
Source: NorthstarMLS as distributed by MLS GRID #4514328 Report a problem | ||
| 11/27/2006 | Sold | $167,000$223/sqft |
Source: Public Record Report a problem | ||
Public tax history
| Year | Property taxes | Tax assessment |
|---|---|---|
| 2025 | $2,920 +11.5% | $204,900 +4% |
| 2024 | $2,618 +5.4% | $197,000 -2% |
| 2023 | $2,484 -4.7% | $201,000 +6.3% |
| 2022 | $2,605 +7.5% | $189,000 +0.5% |
| 2021 | $2,424 -4.8% | $188,000 +3.9% |
| 2020 | $2,545 +5% | $181,000 +3.1% |
| 2019 | $2,424 -4.8% | $175,500 |
| 2018 | $2,545 +17.5% | $175,500 +16.6% |
| 2017 | $2,166 +8.3% | $150,500 +3.4% |
| 2016 | $2,000 +1% | $145,500 +7% |
| 2015 | $1,980 +3.8% | $136,000 +19.8% |
| 2014 | $1,907 -11.4% | $113,500 -5.4% |
| 2013 | $2,154 -15% | $120,000 -17.2% |
| 2012 | $2,534 +4.8% | $145,000 |
| 2011 | $2,417 +5.7% | $145,000 -7.6% |
| 2010 | $2,287 -1.1% | $157,000 |
| 2009 | $2,313 +16% | $157,000 -0.3% |
| 2006 | $1,993 | $157,500 |
Find assessor info on the county website
Monthly payment
Est. payment
Payment breakdown
Explore the cost of this home by adjusting the details. Changes won't be saved.Climate risks
Neighborhood: Lyndale
- $172,8001 bd1 ba744 sqft3301 Garfield Ave APT 2, Minneapolis, MN 55408Off Market
- $195,0001 bd1 ba750 sqft3301 Garfield Ave #3, Minneapolis, MN 55408Sold
- $184,0001 bd1 ba750 sqft3301 Garfield Ave #4, Minneapolis, MN 55408Off Market
- $477,6003 bd2 ba2.7k sqft3305 Garfield Ave, Minneapolis, MN 55408Off Market
Similar homes
- $204,5002 bd1 ba981 sqft3248 Emerson Ave S APT 1, Minneapolis, MN 55408For Sale
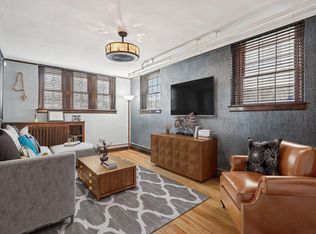
 MLS ID #7031474, Jessica Linares, Real Broker, LLC. NorthstarMLS as distributed by MLS GRID
 - $215,0002 bd1 ba887 sqft3534 Harriet Ave APT 4, Minneapolis, MN 55408For Sale
 MLS ID #7061524, Peter T. Heryla, GRI, RE/MAX Synergy. NorthstarMLS as distributed by MLS GRID
 - $249,9002 bd1 ba912 sqft3112 Bryant Ave S APT 3, Minneapolis, MN 55408For Sale
 MLS ID #7046651, Emma Tulkki, Pemberton RE. NorthstarMLS as distributed by MLS GRID
 - $189,9001 bd1 ba860 sqft3549 Emerson Ave S APT 204, Minneapolis, MN 55408For Sale
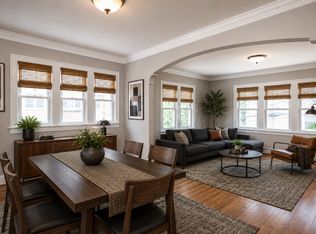 MLS ID #7070907, Sean Barnard, RE/MAX Results. NorthstarMLS as distributed by MLS GRID
 - $186,0001 bd1 ba680 sqft707 W 25th St #707A, Minneapolis, MN 55405For SaleMLS ID #7123619, Kelly Yoon, Redfin Corporation. NorthstarMLS as distributed by MLS GRID
- $199,0001 bd1 ba478 sqft4418 W Lake Harriet Pkwy APT 205, Minneapolis, MN 55410For SaleMLS ID #7106160, Carrie Sink, Coldwell Banker Realty - Lakes. NorthstarMLS as distributed by MLS GRID
- $229,0002 bd1 ba984 sqft3654 Lyndale Ave S #1, Minneapolis, MN 55409For SaleMLS ID #7124964, Sarah Thorp, Anderson Realty. NorthstarMLS as distributed by MLS GRID
- $157,0001 bd1 ba690 sqft3520 Emerson Ave S APT 202, Minneapolis, MN 55408For SaleMLS ID #7060838, Laura Sima, Engel & Volkers Lake Minnetonka. NorthstarMLS as distributed by MLS GRID
- $205,0002 bd1 ba1k sqft1720 3rd Ave S APT 203, Minneapolis, MN 55404For SaleMLS ID #7043498, Gregory Sand, The Realty House. NorthstarMLS as distributed by MLS GRID
- $150,0001 bd1 ba631 sqft2701 Harriet Ave APT 202, Minneapolis, MN 55408For SaleMLS ID #7089101, Sarah Thorp, Anderson Realty. NorthstarMLS as distributed by MLS GRID
- $192,0001 bd1 ba763 sqft3058 Lake Shore Dr #A, Minneapolis, MN 55416For SaleMLS ID #7123732, The Leonhardt Team, Coldwell Banker Realty. NorthstarMLS as distributed by MLS GRID
- $260,0002 bd1 ba1k sqft2895 James Ave S #4, Minneapolis, MN 55408For SaleMLS ID #7113924, Mark T Burke, RE/MAX Results. NorthstarMLS as distributed by MLS GRID
- $165,0002 bd1 ba840 sqft2440 Stevens Ave APT 2, Minneapolis, MN 55404For SaleMLS ID #7035361, Joseph D Oslund, RE/MAX Results. NorthstarMLS as distributed by MLS GRID
- $149,9001 bd1 ba675 sqft3701 Grand Ave S APT 3, Minneapolis, MN 55409For SaleMLS ID #7116054, Jake Rivard, Red Key Realty. NorthstarMLS as distributed by MLS GRID
- $164,9001 bd1 ba700 sqft2928 Dean Pkwy APT 4B, Minneapolis, MN 55416For SaleMLS ID #7114960, J.J. Korman, Korman Realty. NorthstarMLS as distributed by MLS GRID
- $194,9002 bd1 ba788 sqft4338 James Ave N, Minneapolis, MN 55412For SaleMLS ID #7124474, Cassie Nosser, Verve Realty. NorthstarMLS as distributed by MLS GRID
- $149,9002 bd2 ba1k sqft3120 12th Ave S #B104, Minneapolis, MN 55407For SaleMLS ID #7118234, Marissa Winegarden, eXp Realty. NorthstarMLS as distributed by MLS GRID
- $245,9001 bd1 ba910 sqft716 N 1st St APT 545, Minneapolis, MN 55401For SaleMLS ID #7090933, Samuel Evan Isaacson, Isaacson Brothers. NorthstarMLS as distributed by MLS GRID
- $155,0002 bd1 ba1k sqft3400 List Pl APT 5, Minneapolis, MN 55416For SaleMLS ID #7122983, Janet A Piontek, Coldwell Banker Realty - Lakes. NorthstarMLS as distributed by MLS GRID
- $130,0001 bd1 ba637 sqft1824 Elliot Ave APT 207, Minneapolis, MN 55404For SaleMLS ID #7134348, Matthew Justin Meek, Homefield Realty. NorthstarMLS as distributed by MLS GRID
