There's something special about a home that just lives well--where every space feels intentional, comfortable, and ready for whatever your next chapter holds. Full photos coming soon! Welcome to a classic brick home in one of Wilmington's most loved established communities, Woodberry Forest, where wide yards, friendly neighbors, and evening bike rides are simply part of everyday life. Set on nearly half an acre with no HOA, this is the kind of place where kids play in the yard, conversations happen at the end of the driveway, and life feels a little more connected. Inside, the layout is designed for real living. A spacious first-floor primary suite offers a quiet retreat, while additional downstairs bedrooms give flexibility for family, guests, or work-from-home needs. Upstairs, the finished room over the garage becomes whatever your life calls for next--a fourth bedroom, media room, playroom, or creative space. The heart of the home invites you to slow down and stay awhile--from the kitchen's cozy bay window seating nook to the screened porch where mornings start with coffee and evenings wind down with outdoor breezes and the calming sound of a water feature. Over the past few years, thoughtful improvements have been made throughout--from major systems like HVAC, windows, plumbing, and water heater to everyday comforts like updated flooring underfoot. Outside, the details are just as dialed in, with a newer roof, gutters, fencing, fresh exterior touches, and updated irrigation well for the yard--giving you peace of mind and more time to simply enjoy where you live (see documents for all recent updates). All of this, in a location that keeps you connected to everything--downtown Wilmington, the university, and both Carolina Beach and Wrightsville Beach just a short drive away, plus access to some of the area's most sought-after schools, Holly Tree, Roland Grise and Hoggard. This isn't just a home you move into--it's a place you grow into.
Sold for $575,000
$575,000
3301 Grey Leaf Drive, Wilmington, NC 28409
4beds
2,282sqft
Single Family Residence
Built in 1989
0.45 Acres Lot
$574,400 Zestimate®
$252/sqft
$2,949 Estimated rent
Home value
$574,400
$546,000 - $609,000
$2,949/mo
Zestimate® history
Owner options
List your home for rent
$2,949/mo
Rent Zestimate®
Find your next renter with Zillow Rental Manager. Plus, with online applications, you can quickly screen prospective tenants – for free.
$2,949/mo
Rent Zestimate®
Refinance and save
$3,306/mo
Est. payment
Refinancing to a lower rate could help reduce your monthly payments and save thousands over the life of the loan.
$3,306/mo
Est. payment
Explore your selling options
Work with a Zillow partner agent
Leverage their expertise and Zillow's premium Showcase listings to get your home seen by more buyers.
Get startedList with your own agent
Get your home in front of millions of buyers by listing it on Zillow.
Learn how to do itSell it yourself
Take full control of how buyers see your home on Zillow by listing For Sale by Owner (FSBO).
List your homeWhat's special
Zillow last checked:
Listing updated:
Listed by:
Teri Moylan 775-338-0353,
Keller Williams Innovate-Wilmington
Bought with:
Brock E Marsh, 350283
Intracoastal Realty Corporation
Source: Hive MLS,MLS#: 100569674 Originating MLS: Cape Fear Realtors MLS, Inc.
Originating MLS: Cape Fear Realtors MLS, Inc.Facts & features
Interior
Bedrooms & bathrooms
- Bedrooms: 4
- Bathrooms: 2
- Full bathrooms: 2
Rooms
- Room types: Living Room, Dining Room, Master Bedroom, Bedroom 2, Bedroom 3, Bedroom 4
Primary bedroom
- Level: First
Bedroom 2
- Level: First
Bedroom 3
- Level: First
Bedroom 4
- Description: 4th BR / FROG
- Level: Second
Dining room
- Level: First
Kitchen
- Level: First
Living room
- Level: First
Heating
- Other, Electric, Forced Air
Cooling
- Central Air, Wall/Window Unit(s), Multi Units
Appliances
- Included: Electric Oven, Built-In Microwave, Washer, Self Cleaning Oven, Refrigerator, Dryer, Disposal, Dishwasher, Electric Range
- Laundry: Laundry Room
Features
- Master Downstairs, Walk-in Closet(s), Entrance Foyer, Ceiling Fan(s), Pantry, Walk-in Shower, Blinds/Shades, Eat-in Kitchen, Gas Log, Walk-In Closet(s)
- Flooring: Carpet, Laminate, Tile
- Basement: None
- Attic: Storage,Partially Floored
- Has fireplace: Yes
- Fireplace features: Gas Log
Interior area
- Total structure area: 2,282
- Total interior livable area: 2,282 sqft
Property
Parking
- Total spaces: 2
- Parking features: Garage Faces Side, Concrete, Garage Door Opener, Off Street, On Site, Garage
- Attached garage spaces: 2
Features
- Levels: One and One Half
- Patio & porch: Covered, Deck, Porch, Screened, Front Porch
- Exterior features: Irrigation System
- Pool features: None
- Fencing: Privacy,Back Yard,Wood
- Has view: Yes
- View description: See Remarks
- Waterfront features: None
- Frontage type: See Remarks
Lot
- Size: 0.45 Acres
- Dimensions: 101 x 203 x 110 x 171
- Features: Cul-De-Sac, Corner Lot, Sprinklers in Front, Sprinklers in Rear
Details
- Additional structures: Shed(s)
- Parcel number: R06607019001000
- Zoning: R-15
- Special conditions: Standard
Construction
Type & style
- Home type: SingleFamily
- Property subtype: Single Family Residence
Materials
- Brick, Wood Frame
- Foundation: Crawl Space
- Roof: Architectural Shingle
Condition
- New construction: No
- Year built: 1989
Utilities & green energy
- Sewer: Public Sewer
- Water: Public, Well
- Utilities for property: Sewer Available, Sewer Connected, Underground Utilities, Water Available, Water Connected, See Remarks
Community & HOA
Community
- Security: Smoke Detector(s)
- Subdivision: Woodberry Forest
HOA
- Has HOA: No
Location
- Region: Wilmington
Financial & listing details
- Price per square foot: $252/sqft
- Tax assessed value: $547,700
- Annual tax amount: $3,223
- Date on market: 4/28/2026
- Cumulative days on market: 7 days
- Listing agreement: Exclusive Right To Sell
- Listing terms: Cash,Conventional
Price history
| Date | Event | Price |
|---|---|---|
| 6/9/2026 | Sold | $575,000$252/sqft |
Source:  Hive MLS #100569674 Report a problem Hive MLS #100569674 Report a problem | ||
| 5/1/2026 | Contingent | $575,000$252/sqft |
Source: Hive MLS #100569674 Report a problem | ||
| 4/28/2026 | Listed for sale | $575,000+8.5%$252/sqft |
Source: Hive MLS #100569674 Report a problem | ||
| 9/16/2024 | Sold | $530,000-3.6%$232/sqft |
Source: Hive MLS #100461059 Report a problem | ||
| 8/20/2024 | Contingent | $550,000$241/sqft |
Source: Hive MLS #100461059 Report a problem | ||
| 8/16/2024 | Listed for sale | $550,000+82.1%$241/sqft |
Source: Hive MLS #100461059 Report a problem | ||
| 8/20/2014 | Sold | $302,000$132/sqft |
Source: Public Record Report a problem | ||
Public tax history
| Year | Property taxes | Tax assessment |
|---|---|---|
| 2025 | $3,223 -2.1% | $547,700 +44.7% |
| 2024 | $3,292 +3% | $378,400 |
| 2023 | $3,197 -0.6% | $378,400 |
| 2022 | $3,216 -0.7% | $378,400 |
| 2021 | $3,238 +12.1% | $378,400 +38% |
| 2020 | $2,888 | $274,200 |
| 2019 | $2,888 | $274,200 |
| 2018 | $2,888 | $274,200 |
| 2017 | $2,888 -1.7% | $274,200 +3.4% |
| 2016 | $2,938 +4.6% | $265,200 |
| 2015 | $2,808 +4.4% | $265,200 |
| 2014 | $2,689 | $265,200 |
| 2013 | -- | $265,200 |
| 2012 | -- | $265,200 -13.8% |
| 2011 | -- | $307,559 |
| 2010 | -- | $307,559 |
| 2009 | -- | -- |
| 2008 | -- | -- |
| 2007 | -- | -- |
| 2005 | -- | $197,558 |
| 2004 | -- | $197,558 |
| 2003 | -- | $197,558 |
| 2002 | -- | $197,558 |
| 2001 | -- | $197,558 |
| 2000 | -- | $197,558 |
Find assessor info on the county website
Neighborhood: Lansdowne
Nearby homes
- $666,7004 bd2 ba2.7k sqft3305 Grey Leaf Dr, Wilmington, NC 28409Off Market
- $706,4004 bd3 ba3.2k sqft3300 Raynor Ct, Wilmington, NC 28409Off Market
- $735,6004 bd4 ba3k sqft3304 Raynor Ct, Wilmington, NC 28409Off Market
- $602,5004 bd3 ba2.7k sqft3237 Grey Leaf Dr, Wilmington, NC 28409Sold
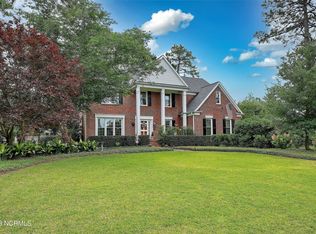
- $699,3005 bd3 ba3.2k sqft3309 Grey Leaf Dr, Wilmington, NC 28409Off Market
- $712,0004 bd3 ba3.6k sqft3300 Grey Leaf Dr, Wilmington, NC 28409Off Market
- $593,2004 bd2 ba2.7k sqft1205 Pine Valley Dr, Wilmington, NC 28409Off Market
- $614,9004 bd3 ba2.7k sqft3308 Raynor Ct, Wilmington, NC 28409Off Market
Nearby schools
GreatSchools rating
- 6/10Holly Tree ElementaryGrades: K-5Distance: 0.5 mi
- 6/10Roland-Grise Middle SchoolGrades: 6-8Distance: 1.5 mi
- 6/10John T Hoggard HighGrades: 9-12Distance: 1.2 mi
Schools provided by the listing agent
- Elementary: Holly Tree
- Middle: Roland Grise
- High: Hoggard
Source: Hive MLS. This data may not be complete. We recommend contacting the local school district to confirm school assignments for this home.
Get a cash offer in 3 minutes
Find out how much your home could sell for in as little as 3 minutes with a no-obligation cash offer.
Estimated market value
$574,400
Get a cash offer in 3 minutes
Find out how much your home could sell for in as little as 3 minutes with a no-obligation cash offer.
Estimated market value
$574,400
- North Carolina
- New Hanover County
- Wilmington
- 28409
- Lansdowne
- 3301 Grey Leaf Drive
Nearby cities
Nearby neighborhoods
Nearby zip codes
Other Wilmington Topics
