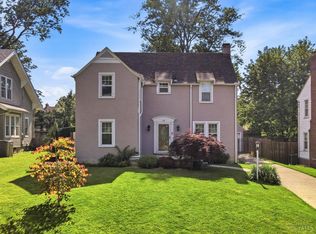
This stately brick Colonial is the epitome of classic American architecture, filled with timeless charm and character. Set among mature trees and beautiful landscaping, the property offers a wonderful sense of privacy. Inside, the first floor blends traditional formal living spaces with an open, updated kitchen featuring granite countertops and modern lighting. Hardwood floors flow throughout, complemented by a wood-burning fireplace, chair rail, and original details like a laundry chute and hidden mailbox. The full basement includes a finished family/rec room for additional living space. Outside, the detached garage offers incredible potentialit is drywalled and was previously used as an efficiency apartment, with plumbing, sewer, heat, and A/C already in place. Located in a neighborhood known for its unique architecture and mature trees. You will be just a short walk to Wildwood Country Club & Pool, The Jug, Sunset Park, and other Middletown favorites!
For sale
$305,000
3301 Hampton Pl, Middletown, OH 45042
3beds
1,805sqft
Single Family Residence
Built in 1951
0.26 Acres Lot
$-- Zestimate®
$169/sqft
$-- HOA
What's special
Modern lightingDetached garageBeautiful landscapingStately brick colonialOpen updated kitchenTraditional formal living spacesSet among mature trees
- 8 hours
- 100
- 13
Zillow last checked:
Listing updated:
Listed by:
Cody B. Gertz 513-675-2463,
eXp Realty 216-242-2322
Source: Cincy MLS,MLS#: 1892993 Originating MLS: Cincinnati Area Multiple Listing Service
Originating MLS: Cincinnati Area Multiple Listing Service
Facts & features
Interior
Bedrooms & bathrooms
- Bedrooms: 3
- Bathrooms: 2
- Full bathrooms: 1
- 1/2 bathrooms: 1
Primary bedroom
- Level: Second
- Area: 312
- Dimensions: 13 x 24
Bedroom 2
- Level: Second
- Area: 120
- Dimensions: 12 x 10
Bedroom 3
- Level: Second
- Area: 120
- Dimensions: 12 x 10
Bedroom 4
- Area: 0
- Dimensions: 0 x 0
Bedroom 5
- Area: 0
- Dimensions: 0 x 0
Primary bathroom
- Features: Shower, Tile Floor
Bathroom 1
- Features: Full
- Level: Second
Bathroom 2
- Features: Partial
- Level: First
Dining room
- Features: Chair Rail, Chandelier, Open
- Level: First
- Area: 108
- Dimensions: 12 x 9
Family room
- Area: 0
- Dimensions: 0 x 0
Kitchen
- Features: Pantry, Tile Floor, Kitchen Island, Marble/Granite/Slate
- Area: 168
- Dimensions: 12 x 14
Living room
- Features: Fireplace, Wood Floor
- Area: 312
- Dimensions: 13 x 24
Office
- Area: 0
- Dimensions: 0 x 0
Heating
- Gas
Cooling
- Central Air
Appliances
- Included: Gas Water Heater
Features
- Windows: Wood Frames
- Basement: Full
- Fireplace features: Living Room
Interior area
- Total structure area: 1,805
- Total interior livable area: 1,805 sqft
Property
Parking
- Total spaces: 2
- Parking features: Concrete
- Garage spaces: 2
Features
- Levels: Two
- Stories: 2
Lot
- Size: 0.26 Acres
Details
- Parcel number: Q6531053000011
- Zoning description: Residential
Construction
Type & style
- Home type: SingleFamily
- Architectural style: Colonial
- Property subtype: Single Family Residence
Materials
- Brick
- Foundation: Concrete Perimeter
- Roof: Shingle
Condition
- New construction: No
- Year built: 1951
Utilities & green energy
- Gas: Natural
- Sewer: Public Sewer
- Water: Public
Community & HOA
HOA
- Has HOA: No
Location
- Region: Middletown
Financial & listing details
- Price per square foot: $169/sqft
- Tax assessed value: $209,860
- Annual tax amount: $3,864
- Date on market: 9/4/2026
- Listing terms: No Special Financing
Estimated market value
Not available
Estimated sales range
Not available
Not available
Price history
| Date | Event | Price |
|---|---|---|
| 9/5/2026 | Listed for sale | $305,000+27.1%$169/sqft |
Source:  Cincy MLS #1892993 Report a problem Cincy MLS #1892993 Report a problem | ||
| 6/21/2021 | Sold | $240,000+9.1%$133/sqft |
Source: Public Record Report a problem | ||
| 5/20/2021 | Pending sale | $220,000$122/sqft |
Source: Owner Report a problem | ||
| 5/16/2021 | Listed for sale | $220,000+34.7%$122/sqft |
Source: Owner Report a problem | ||
| 3/1/2006 | Sold | $163,300+19.2%$90/sqft |
Source: Cincy MLS #963944 Report a problem | ||
| 3/1/2001 | Sold | $137,000$76/sqft |
Source: Cincy MLS #737163 Report a problem | ||
Public tax history
| Year | Property taxes | Tax assessment |
|---|---|---|
| 2025 | $3,865 +1.3% | $73,450 |
| 2024 | $3,817 +1.2% | $73,450 |
| 2023 | $3,771 +31.5% | $73,450 +48.9% |
| 2022 | $2,867 +4% | $49,340 |
| 2021 | $2,757 -4% | $49,340 |
| 2020 | $2,873 +28.8% | $49,340 +36.4% |
| 2019 | $2,230 -2.2% | $36,160 |
| 2018 | $2,281 -0.2% | $36,160 |
| 2017 | $2,285 +0.1% | $36,160 +4.5% |
| 2016 | $2,282 +1.5% | $34,590 |
| 2015 | $2,249 +5.7% | $34,590 |
| 2014 | $2,128 | $34,590 -2.9% |
| 2013 | $2,128 +2.2% | $35,630 |
| 2012 | $2,083 | $35,630 -13.5% |
| 2011 | $2,083 -7.7% | $41,181 -10.5% |
| 2010 | $2,257 +2.2% | $46,004 |
| 2009 | $2,209 -3.5% | $46,004 -7.5% |
| 2008 | $2,290 -5.8% | $49,718 +6.9% |
| 2007 | $2,432 -2.6% | $46,491 |
| 2006 | $2,496 +2.5% | $46,491 |
| 2005 | $2,435 +18.1% | $46,491 +2.8% |
| 2004 | $2,063 +1.2% | $45,207 |
| 2003 | $2,038 +12.3% | $45,207 |
| 2002 | $1,815 +11.4% | $45,207 +12.9% |
| 2001 | $1,630 +0.6% | $40,048 |
| 2000 | $1,621 | $40,048 |
Find assessor info on the county website
Monthly payment
Est. payment
Payment breakdown
Explore the cost of this home by adjusting the details. Changes won't be saved.Climate risks
Neighborhood: 45042
Similar homes
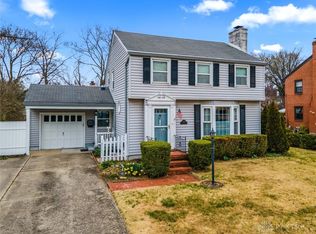
- $265,0003 bd2 ba1.2k sqft120 Jodee Dr, Middletown, OH 45042For Sale
 MLS ID #967809, Christy Stamper, Coldwell Banker Heritage. DABR MLS
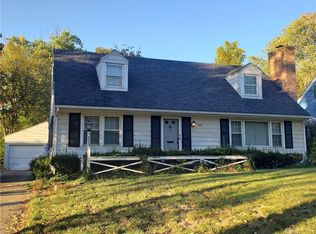
 - $325,0003 bd2 ba1.7k sqft20 Ardmore Dr, Middletown, OH 45042For Sale
 MLS ID #1885521, Leann M Starks, RE/MAX Preferred Group. Cincy MLS
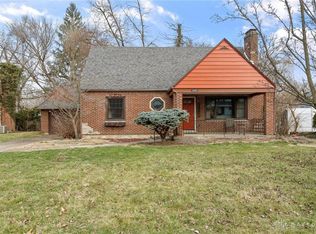
 - $319,9003 bd2 ba1.7k sqft1621 Croydon Ln, Middletown, OH 45042For Sale
 MLS ID #1882039, Zachary Ferrell, Keller Williams Advisors. Cincy MLS
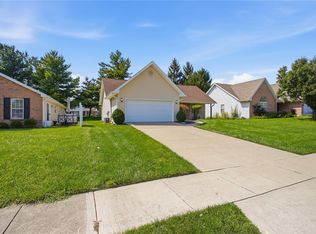
 - $244,0003 bd3 ba1.9k sqft26 Red Bud Dr, Middletown, OH 45042For Sale
 MLS ID #1886587, Rodney Muterspaw, Berkshire Hathaway HomeService. Cincy MLS
 - $349,0003 bd3 ba2.1k sqft4529 Rosemont Ct, Middletown, OH 45042For SaleMLS ID #967618, Missy Lawwill, Coldwell Banker Heritage. DABR MLS
- $263,0003 bd2 ba1.6k sqft2022 Brell Dr, Middletown, OH 45042For SaleMLS ID #966244, Jenny Kerr, Coldwell Banker Heritage. DABR MLS
- $325,0004 bd3 ba2k sqft619 Quail Run Rd, Middletown, OH 45042For SaleMLS ID #1886532, Richard Davey, Comey & Shepherd. Cincy MLS
- $329,9003 bd3 ba2.4k sqft4121 Lisa Ln, Middletown, OH 45042For SaleMLS ID #1886469, Jonathan Minerick, homecoin.com. Cincy MLS
- $289,9003 bd2 ba1.1k sqft1314 Brentwood St, Middletown, OH 45044For SaleMLS ID #967471, Lindsey Schafer, Coldwell Banker Heritage. DABR MLS
- $249,9504 bd2 ba1.4k sqft608 Richardson Dr, Middletown, OH 45042For SaleMLS ID #1889825, Christopher B Woodward, NavX Realty, LLC. Cincy MLS
- $155,0003 bd2 ba2.1k sqft207 Aberdeen Dr, Middletown, OH 45042AuctionMLS ID #1891961, Wendy Goldfinger, Howard Hanna Real Estate Serv. Cincy MLS
- $208,0002 bd2 ba1.6k sqft3515 Poinciana Rd, Middletown, OH 45042For SaleMLS ID #1891407, Andy Ninichuck, Homeology. Cincy MLS
- $275,0003 bd2 ba1.1k sqft8543 Kingston Dr, Franklin, OH 45005For SaleMLS ID #967751, Jennifer Halstead, Premier Agent Network. DABR MLS
- $289,0004 bd3 ba1.9k sqft1307 Park Dr, Middletown, OH 45044For SaleMLS ID #964586, Amy King, Sibcy Cline Inc.. DABR MLS
- $249,9003 bd2 ba1k sqft8131 Thomas Rd, Middletown, OH 45042For SaleMLS ID #1887927, Noah Zipko, RE/MAX Incompass. Cincy MLS
- $345,0003 bd3 ba2.1k sqft4840 Shannon Way, Middletown, OH 45042For SaleMLS ID #965570, Melissa Stone, eXp Realty. DABR MLS
- $249,9003 bd1 ba1.3k sqft4575 S Dixie Hwy, Franklin, OH 45005For SaleMLS ID #967879, Kelly Little, Plum Tree Realty. DABR MLS
- $219,0003 bd2 ba1.1k sqft1609 Lafayette Ave, Middletown, OH 45044For SaleMLS ID #1891663, Tracy R Wieland, Comey & Shepherd. Cincy MLS
- $198,0003 bd2 ba1.6k sqft3703 Burbank Ave, Middletown, OH 45044For SaleMLS ID #968133, Michael Combs, Coldwell Banker Heritage. DABR MLS
