Welcome home to desirable Old Rosedale. Your three-bedroom, two-bathroom future home boasts an updated kitchen with gorgeous granite countertops and custom cabinetry. You'll appreciate the comfortable floor-plan, including living room and den spaces. The lovingly maintained garage has storage galore for all your toys and trucks. The tankless water heater, central AC, and neutral color scheme make this gem move-in ready. The extended driveway with RV parking also includes exterior storage for all your yard equipment. Let's talk about this yard! A covered patio with raised flowerbeds and fruiting trees run the length of the fences, and make this oasis an absolute dream for master gardeners and aspiring green thumbs alike. Let your imagination run wild as you dream about all the happy memories you'll make in your new home.
Sold for $370,000
$370,000
3301 Herndon St W, Bakersfield, CA 93312
3beds
2baths
1,407sqft
Residential, Single Family Residence
Built in 1970
9,156 Square Feet Lot
$398,400 Zestimate®
$263/sqft
$2,144 Estimated rent
Home value
$398,400
$378,000 - $418,000
$2,144/mo
Zestimate® history
Owner options
List your home for rent
$2,144/mo
Rent Zestimate®
Find your next renter with Zillow Rental Manager. Plus, with online applications, you can quickly screen prospective tenants – for free.
$2,144/mo
Rent Zestimate®
Refinance and save
$2,378/mo
Est. payment
Refinancing to a lower rate could help reduce your monthly payments and save thousands over the life of the loan.
$2,378/mo
Est. payment
Explore your selling options
Work with a Zillow partner agent
Leverage their expertise and Zillow's premium Showcase listings to get your home seen by more buyers.
Get startedList with your own agent
Get your home in front of millions of buyers by listing it on Zillow.
Learn how to do itSell it yourself
Take full control of how buyers see your home on Zillow by listing For Sale by Owner (FSBO).
List your homeWhat's special
Zillow last checked:
Listing updated:
Listed by:
Melissa L Ross,
Fathom Realty Group, Inc.,
Anna J. Miller DRE #02139360 805-704-1789,
Fathom Realty Group, Inc.
Bought with:
Melissa L Ross
Fathom Realty Group, Inc.
Anna J. Miller, DRE #02139360
Fathom Realty Group, Inc.
Source: Fresno MLS,MLS#: 615160Originating MLS: Fresno MLS
Facts & features
Interior
Bedrooms & bathrooms
- Bedrooms: 3
- Bathrooms: 2
Primary bedroom
- Area: 0
- Dimensions: 0 x 0
Bedroom 1
- Area: 0
- Dimensions: 0 x 0
Bedroom 2
- Area: 0
- Dimensions: 0 x 0
Bedroom 3
- Area: 0
- Dimensions: 0 x 0
Bedroom 4
- Area: 0
- Dimensions: 0 x 0
Bathroom
- Features: Tub/Shower, Shower
Dining room
- Features: Living Room/Area, Family Room/Area
- Area: 0
- Dimensions: 0 x 0
Family room
- Area: 0
- Dimensions: 0 x 0
Kitchen
- Features: Eat-in Kitchen
- Area: 0
- Dimensions: 0 x 0
Living room
- Area: 0
- Dimensions: 0 x 0
Basement
- Area: 0
Heating
- Has Heating (Unspecified Type)
Cooling
- Central Air
Appliances
- Included: Built In Range/Oven, Gas Appliances, Disposal, Dishwasher, Microwave
- Laundry: In Garage
Features
- Built-in Features, Den/Study
- Windows: Double Pane Windows
- Basement: None
- Has fireplace: No
Interior area
- Total structure area: 1,407
- Total interior livable area: 1,407 sqft
Property
Parking
- Parking features: Garage - Attached
- Has attached garage: Yes
Features
- Levels: One
- Stories: 1
- Patio & porch: Covered
Lot
- Size: 9,156 Square Feet
- Features: Urban, Corner Lot, Sprinklers In Front, Fruit/Nut Trees, Garden
Details
- Additional structures: Shed(s)
- Parcel number: 4501020100
Construction
Type & style
- Home type: SingleFamily
- Architectural style: Ranch
- Property subtype: Residential, Single Family Residence
Materials
- Stucco, Brick
- Foundation: Concrete
- Roof: Composition
Condition
- Year built: 1970
Utilities & green energy
- Water: Public
- Utilities for property: Public Utilities
Community & HOA
Location
- Region: Bakersfield
Financial & listing details
- Price per square foot: $263/sqft
- Date on market: 8/1/2024
- Cumulative days on market: 7 days
- Listing agreement: Exclusive Right To Sell
Price history
| Date | Event | Price |
|---|---|---|
| 10/21/2024 | Sold | $370,000+0.3%$263/sqft |
Source: Fresno MLS #615160 Report a problem | ||
| 9/29/2024 | Pending sale | $369,000$262/sqft |
Source: Fresno MLS #615160 Report a problem | ||
| 9/27/2024 | Listed for sale | $369,000$262/sqft |
Source: Fresno MLS #615160 Report a problem | ||
| 8/6/2024 | Pending sale | $369,000$262/sqft |
Source: Fresno MLS #615160 Report a problem | ||
| 8/1/2024 | Listed for sale | $369,000$262/sqft |
Source: Fresno MLS #615160 Report a problem | ||
Public tax history
Tax history is unavailable.
Neighborhood: 93312
Nearby homes
- $370,0003 bd2 ba1.4k sqft3301 Herndon St, Bakersfield, CA 93312Sold
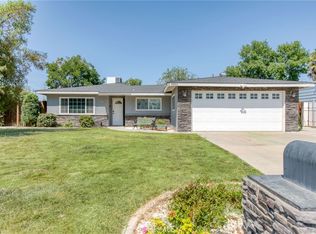
- $354,4003 bd2 ba1.4k sqft3307 Herndon St, Bakersfield, CA 93312Off Market
- $347,4003 bd2 ba1.4k sqft3300 Moss St, Bakersfield, CA 93312Off Market
- $348,2003 bd2 ba1.4k sqft3306 Moss St, Bakersfield, CA 93312Off Market
- $332,2003 bd2 ba1.2k sqft3313 Herndon St, Bakersfield, CA 93312Off Market
- $361,3003 bd2 ba1.2k sqft3300 Herndon St, Bakersfield, CA 93312Off Market
- $355,6003 bd2 ba1.4k sqft10713 Baron Ave, Bakersfield, CA 93312Off Market
- $450,1004 bd2 ba1.6k sqft10707 Baron Ave, Bakersfield, CA 93312Off Market
Nearby schools
GreatSchools rating
- 8/10Rosedale-North Elementary SchoolGrades: K-6Distance: 0.5 mi
- 5/10Freedom Middle SchoolGrades: 7-8Distance: 1.2 mi
- 8/10Centennial High SchoolGrades: 9-12Distance: 1.5 mi
Schools provided by the listing agent
- Elementary: Kern
- Middle: Rosedale
- High: Liberty
Source: Fresno MLS. This data may not be complete. We recommend contacting the local school district to confirm school assignments for this home.
Get a cash offer in 3 minutes
Find out how much your home could sell for in as little as 3 minutes with a no-obligation cash offer.
Estimated market value
$398,400
Get a cash offer in 3 minutes
Find out how much your home could sell for in as little as 3 minutes with a no-obligation cash offer.
Estimated market value
$398,400
- California
- Kern County
- Bakersfield
- 93312
- 3301 Herndon St W
Nearby cities
Nearby neighborhoods
Nearby zip codes
Other Bakersfield Topics
