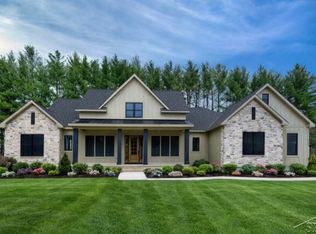
Discover this newly constructed home by Cobblestone Homes, thoughtfully designed home nestled within the highly sought-after Siebert Woods community. Sitting on a private, wooded 1.5-acre lot, this luxury residence combines craftsmanship, comfort, and elegance. This home will be featured in the Spring Parade of Homes. Key Features: • Size and Layout: 5 spacious bedrooms, 3.5 bathrooms, and a generous 3,510 sq. ft. of living space. • Custom Finishes: Handcrafted cabinetry throughout by McIntyre Cabinets, custom ceiling details, and unique wood beams that add timeless charm. • Gourmet Kitchen: A chef's dream with wall ovens, ample storage, and an impressively designed layout perfect for hosting and cooking. • Primary Suite: Spa-like retreat featuring a custom-tiled shower, soaking tub, and exceptional attention to detail. • Two Living Rooms: Enjoy two separate entertainment areas, ideal for gatherings or creating multifunctional spaces. Luxury Amenities: • Two fireplaces with custom surrounds for warmth and style. • Stunning Andersen 400 black-framed windows providing natural light throughout. • A fully insulated three-car garage for convenience and efficiency. • Rear covered porch for serene outdoor enjoyment. Basement Potential: The full basement is pre-plumbed for a 4th bathroom and wet bar, with multiple egress wells offering natural light for potential additional bedrooms. Exceptional Design: The home’s elevation boasts true stone finishes and meticulous design details to impress at first glance. Ideal Location: Enjoy the privacy of over 1.5 wooded acres while being connected to city water. Located in the exclusive Siebert Woods neighborhood, this home offers tranquility with the convenience of nearby amenities. Whether you're a family in search of the perfect place to call home, a luxury home seeker longing for sophistication and comfort, or a new home buyer looking for exceptional quality, this property is tailored to exceed expectations. Schedule your private tour today to experience the elegance and craftsmanship of this Cobblestone Homes Signature Plan!
Sold for $1,318,520
$1,318,520
3301 Hidden Meadows Dr, Midland, MI 48642
6beds
3,510sqft
Single Family Residence
Built in 2025
1.5 Acres Lot
$951,700 Zestimate®
$376/sqft
$3,663 Estimated rent
Home value
$951,700
$837,000 - $1.08M
$3,663/mo
Zestimate® history
Owner options
List your home for rent
$3,663/mo
Rent Zestimate®
Find your next renter with Zillow Rental Manager. Plus, with online applications, you can quickly screen prospective tenants – for free.
$3,663/mo
Rent Zestimate®
Refinance and save
$7,222/mo
Est. payment
Refinancing to a lower rate could help reduce your monthly payments and save thousands over the life of the loan.
$7,222/mo
Est. payment
Explore your selling options
Work with a Zillow partner agent
Leverage their expertise and Zillow's premium Showcase listings to get your home seen by more buyers.
Get startedList with your own agent
Get your home in front of millions of buyers by listing it on Zillow.
Learn how to do itSell it yourself
Take full control of how buyers see your home on Zillow by listing For Sale by Owner (FSBO).
List your homeWhat's special
Fully insulated three-car garageMultiple egress wellsFull basementRear covered porchMeticulous design detailsCustom ceiling detailsTrue stone finishes
Zillow last checked:
Listing updated:
Listed by:
Tim Corcoran,
Cobblestone Realty LLC
Bought with:
Linda Sarmiento, 6501278470
Berkshire Hathaway HomeServices Michigan Real Estate
Source: MIDMLS,MLS#: 50165999
Facts & features
Interior
Bedrooms & bathrooms
- Bedrooms: 6
- Bathrooms: 5
- Full bathrooms: 4
- 1/2 bathrooms: 1
Rooms
- Room types: Den/Study/Lib, Entry, Family Room, First Floor Laundry, First Flr Primary Bedroom, Great Room, Loft, Home Office, First Flr Lavatory, Breakfast Nook/Room, Pantry, Formal Dining Room
Bedroom
- Features: Wood Floor
- Level: Basement
- Area: 144
- Dimensions: 12 x 12
Bedroom 1
- Features: Wood Floor
- Level: First
- Area: 208
- Dimensions: 13 x 16
Bedroom 2
- Features: Carpet
- Level: Second
- Area: 210
- Dimensions: 15 x 14
Bedroom 3
- Features: Carpet
- Level: Second
- Area: 132
- Dimensions: 11 x 12
Bedroom 4
- Features: Carpet
- Level: Second
- Area: 132
- Dimensions: 11 x 12
Bedroom 5
- Features: Carpet
- Level: Second
- Area: 224
- Dimensions: 14 x 16
Bathroom 1
- Features: Ceramic Floor
- Level: First
Bathroom 2
- Features: Ceramic Floor
- Level: Second
- Area: 72
- Dimensions: 9 x 8
Bathroom 3
- Features: Ceramic Floor
- Level: Second
- Area: 99
- Dimensions: 11 x 9
Bathroom 4
- Features: Wood Floor
- Level: Basement
Dining room
- Features: Wood Floor
- Level: First
- Area: 168
- Dimensions: 14 x 12
Family room
- Features: Carpet
- Level: Second
- Area: 238
- Dimensions: 17 x 14
Kitchen
- Features: Wood Floor
- Level: First
- Area: 192
- Dimensions: 12 x 16
Office
- Features: Wood Floor
- Level: First
- Area: 168
- Dimensions: 14 x 12
Heating
- Natural Gas, Forced Air, Air Cleaner
Cooling
- Ceiling Fan(s), Central Air
Appliances
- Included: Dishwasher, Disposal, Microwave, Range/Oven, Refrigerator, Gas Water Heater
- Laundry: First Level, Ceramic Floor
Features
- 9 ft + Ceilings, Sound System, Walk-In Closet(s)
- Flooring: Ceramic, Hardwood, Wood, Wood, Wood, Carpet, Carpet, Carpet, Carpet, Wood, Wood, Carpet, Wood, Ceramic, Wood, Ceramic, Ceramic, Wood, Ceramic
- Basement: Egress/Daylight Windows,Poured,Radon System,Sump Pump,Unfinished
- Has fireplace: Yes
- Fireplace features: Gas, Great Room
Interior area
- Total structure area: 35,101,847
- Total interior livable area: 3,510 sqft
- Finished area below ground: 1,489
Property
Parking
- Total spaces: 3
- Parking features: Attached, 3 or More Spaces, Garage
- Attached garage spaces: 3
Features
- Levels: Two
- Stories: 2
- Patio & porch: Patio, Porch
- Exterior features: Lawn Sprinkler, Street Lights
- Frontage type: Road
- Frontage length: 75
Lot
- Size: 1.5 Acres
- Dimensions: 75 x 300
- Features: Deep Lot - 150+ Ft.
Details
- Parcel number: 09001670503000
- Zoning description: Residential
- Other equipment: Air Purifier, Sump Pump
Construction
Type & style
- Home type: SingleFamily
- Architectural style: Tudor
- Property subtype: Single Family Residence
Materials
- Stone, Vinyl Siding, Wood
- Foundation: Basement
Condition
- New Construction
- New construction: Yes
- Year built: 2025
Utilities & green energy
- Sewer: Septic Tank
- Water: Public
Community & HOA
Community
- Security: Radon Mitigation System
- Subdivision: Seibert Woods
HOA
- Has HOA: No
Location
- Region: Midland
Financial & listing details
- Price per square foot: $376/sqft
- Tax assessed value: $165,600
- Annual tax amount: $347
- Date on market: 2/5/2025
- Cumulative days on market: 1 day
- Listing terms: Cash,Conventional
- Ownership: Private
Price history
| Date | Event | Price |
|---|---|---|
| 5/23/2025 | Sold | $1,318,520+15.1%$376/sqft |
Source:  MIDMLS #50165999 Report a problem MIDMLS #50165999 Report a problem | ||
| 2/6/2025 | Pending sale | $1,145,900$326/sqft |
Source: MIDMLS #50165999 Report a problem | ||
| 2/5/2025 | Listed for sale | $1,145,900$326/sqft |
Source: MIDMLS #50165999 Report a problem | ||
Public tax history
| Year | Property taxes | Tax assessment |
|---|---|---|
| 2025 | $347 -0.2% | $82,800 +38% |
| 2024 | $347 +53.2% | $60,000 |
| 2023 | $227 | $60,000 |
| 2022 | -- | $60,000 +20% |
| 2021 | -- | $50,000 |
| 2020 | -- | $50,000 |
| 2019 | -- | $50,000 |
| 2018 | -- | $50,000 +38.9% |
| 2017 | -- | $36,000 |
Find assessor info on the county website
Neighborhood: 48642
Nearby homes
- $113,700-- bd2 ba-- sqft3241 E Siebert Rd, Midland, MI 48642Off Market
- $1,042,0003 bd3 ba2.5k sqft3257 Hidden Meadows Dr, Midland, MI 48642Sold
- $126,600-- bd-- ba-- sqft3280 Hidden Meadows Dr, Midland, MI 48642Off Market
- $758,100-- bd-- ba-- sqft3239 Hidden Meadows Dr, Midland, MI 48642Off Market
- $853,4004 bd3 ba3.4k sqft3393 E Siebert Rd, Midland, MI 48642Off Market
- $101,000-- bd-- ba-- sqft3234 Hidden Meadows Dr, Midland, MI 48642Off Market
- $822,6104 bd3 ba2.4k sqft3217 Hidden Meadows Dr, Midland, MI 48642Sold
- $337,500-- bd2 ba-- sqft3241 E Siebert Rd, Midland, MI 48642Off Market
Nearby schools
GreatSchools rating
- 8/10Siebert SchoolGrades: K-5Distance: 4.1 mi
- 9/10Jefferson Middle SchoolGrades: 6-8Distance: 4.1 mi
- 9/10H.H. Dow High SchoolGrades: 9-12Distance: 5.2 mi
Schools provided by the listing agent
- District: Midland Public Schools
Source: MIDMLS. This data may not be complete. We recommend contacting the local school district to confirm school assignments for this home.


Get pre-qualified for a loan
At Zillow Home Loans, we can pre-qualify you in as little as 5 minutes with no impact to your credit score.An equal housing lender. NMLS #10287.
- Michigan
- Midland County
- Midland
- 48642
- 3301 Hidden Meadows Dr
