Welcome home to this beautifully maintained 4-bedroom, 2-bath ranch-style home designed with comfort, convenience, and family living in mind. Step inside to discover fresh new carpet throughout, creating a warm and inviting atmosphere perfect for everyday living. The spacious primary suite offers a private retreat featuring a relaxing soaking tub, an oversized walk-in closet, and plenty of space to unwind after a long day. Both bathrooms have been thoughtfully updated with modern soft-closing cabinets, adding a touch of luxury and convenience to your daily routine. The functional floor plan offers ample space for growing families, home offices, playrooms, or guest accommodations. Outside, enjoy the convenience of a 2-car garage, a large covered patio, and a location that truly makes life easier. Situated in a family-friendly neighborhood, this home is just 10 minutes from the Fort Hood Main Gate, making commuting simple for military families and professionals alike. You’ll also love being only 3 miles from the local high school and just 2 miles from Lions Club Park, where you can enjoy playgrounds, sports fields, walking trails, and outdoor recreation for the whole family. This home offers the perfect balance of comfort, style, and convenience in a location built for making lasting memories. Don’t miss your opportunity to make it yours!
Pending
$195,000
3301 Honeysuckle Dr, Killeen, TX 76542
4beds
1,591sqft
:
Get pre-qualified$1,418/mo
Single Family Residence
Built in 1987
8,520 Square Feet Lot
$192,200 Zestimate®
$123/sqft
$-- HOA
What's special
- 35 days |
- 501 |
- 38 |
Likely to sell faster than
Zillow last checked:
Listing updated:
Listed by:
Michaleen Christ 2103879169,
eXp Realty - San Antonio
Source: Central Texas MLS,MLS#: 617218 Originating MLS: Williamson County Association of REALTORS
Originating MLS: Williamson County Association of REALTORSFacts & features
Interior
Bedrooms & bathrooms
- Bedrooms: 4
- Bathrooms: 2
- Full bathrooms: 2
Primary bedroom
- Level: Main
- Dimensions: 25 x 12
Bedroom
- Level: Main
- Dimensions: 11 x 12
Bedroom 2
- Level: Main
- Dimensions: 11 x 13
Bedroom 3
- Level: Main
- Dimensions: 10 x 10
Primary bathroom
- Level: Main
- Dimensions: 10 x 12
Bathroom
- Level: Main
- Dimensions: 10 x 6
Dining room
- Level: Main
- Dimensions: 10 x 10
Kitchen
- Level: Main
- Dimensions: 10 x 10
Laundry
- Level: Main
- Dimensions: 10 x 6
Living room
- Level: Main
- Dimensions: 15 x 12
Heating
- Has Heating (Unspecified Type)
Cooling
- 1 Unit
Appliances
- Included: Gas Range, Gas Water Heater, Range Hood, Some Gas Appliances
- Laundry: Washer Hookup, Electric Dryer Hookup, Inside, Main Level, Laundry Room
Features
- All Bedrooms Down, Ceiling Fan(s), Chandelier, Double Vanity, Entrance Foyer, Garden Tub/Roman Tub, High Ceilings, Living/Dining Room, Split Bedrooms, Soaking Tub, Tub Shower, Vaulted Ceiling(s), Walk-In Closet(s), Bedroom on Main Level, Kitchen/Dining Combo, Pantry, Walk-In Pantry
- Flooring: Carpet, Ceramic Tile
- Attic: Access Only
- Number of fireplaces: 1
- Fireplace features: Living Room
Interior area
- Total interior livable area: 1,591 sqft
Video & virtual tour
Property
Parking
- Total spaces: 2
- Parking features: Attached, Door-Multi, Garage
- Attached garage spaces: 2
Features
- Levels: One
- Stories: 1
- Patio & porch: Covered, Patio
- Exterior features: Covered Patio
- Pool features: None
- Fencing: Back Yard,Full,Picket
- Has view: Yes
- View description: None
- Body of water: None
Lot
- Size: 8,520 Square Feet
- Dimensions: 71 x 120
Details
- Parcel number: 7587
Construction
Type & style
- Home type: SingleFamily
- Architectural style: Ranch
- Property subtype: Single Family Residence
Materials
- Masonry
- Foundation: Slab
- Roof: Composition,Shingle
Condition
- Resale
- Year built: 1987
Utilities & green energy
- Sewer: Public Sewer
- Water: Public
- Utilities for property: Cable Available, Electricity Available, Natural Gas Available, High Speed Internet Available, Trash Collection Public, Water Available
Community & HOA
Community
- Features: None, Curbs, Street Lights, Sidewalks
- Subdivision: Heather Glen Sec I
HOA
- Has HOA: No
Location
- Region: Killeen
Financial & listing details
- Price per square foot: $123/sqft
- Tax assessed value: $213,138
- Annual tax amount: $1,097
- Date on market: 6/17/2026
- Cumulative days on market: 35 days
- Listing agreement: Exclusive Right To Sell
- Listing terms: Cash,Conventional,FHA,VA Loan
- Electric utility on property: Yes
- Road surface type: Paved
Estimated market value
$192,200
$183,000 - $202,000
$1,648/mo
Price history
| Date | Event | Price |
|---|---|---|
| 6/30/2026 | Pending sale | $195,000$123/sqft |
Source:  Central Texas MLS #617218 Report a problem Central Texas MLS #617218 Report a problem | ||
| 6/18/2026 | Listed for sale | $195,000$123/sqft |
Source: Central Texas MLS #617218 Report a problem | ||
Public tax history
| Year | Property taxes | Tax assessment |
|---|---|---|
| 2025 | $1,097 +0% | $213,138 +2.4% |
| 2024 | $1,097 +0% | $208,241 +28.2% |
| 2023 | $1,096 -40.1% | $162,433 +10% |
| 2022 | $1,829 | $147,666 +10% |
| 2021 | -- | $134,242 +10% |
| 2020 | $1,829 +0% | $122,038 +5.5% |
| 2019 | $1,829 +0% | $115,684 +14.7% |
| 2018 | $1,829 -16.4% | $100,858 -3.7% |
| 2017 | $2,187 | $104,786 +4.7% |
| 2016 | $2,187 +1% | $100,062 +4.4% |
| 2015 | $2,165 | $95,886 +1.5% |
| 2014 | $2,165 | $94,512 -1.7% |
| 2013 | -- | $96,195 +0.4% |
| 2012 | -- | $95,842 -0.9% |
| 2011 | -- | $96,748 -4.1% |
| 2010 | -- | $100,875 -0.9% |
| 2009 | -- | $101,829 |
| 2008 | -- | $101,829 +2.4% |
| 2007 | -- | $99,457 +8.4% |
| 2006 | -- | $91,744 +10% |
| 2005 | -- | $83,404 +10% |
| 2004 | -- | $75,822 |
| 2003 | -- | $75,822 +1.7% |
| 2002 | -- | $74,579 |
| 2001 | -- | $74,579 |
| 2000 | -- | $74,579 |
Find assessor info on the county website
Monthly payment
Est. payment
Payment breakdown
Explore the cost of this home by adjusting the details. Changes won't be saved.Climate risks
Neighborhood: Heather Glen
Nearby schools
GreatSchools rating
- 4/10Timber Ridge Elementary SchoolGrades: PK-5Distance: 1 mi
- 5/10Liberty Hill Middle SchoolGrades: 6-8Distance: 1.1 mi
- 3/10C. E. Ellison High SchoolGrades: 9-12Distance: 2.4 mi
Schools provided by the listing agent
- Elementary: Timber Ridge Elementary School
- Middle: Liberty Hill Middle School
- High: Ellison High School
- District: Killeen ISD
Source: Central Texas MLS. This data may not be complete. We recommend contacting the local school district to confirm school assignments for this home.
- $1,5503 bd3 ba1.5k sqft3217 Honeysuckle Dr, Killeen, TX 76542For Rent
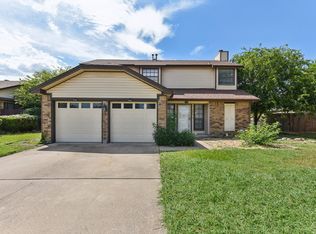
- $183,400-- bd1 ba1.3k sqft3303 Honeysuckle Dr, Killeen, TX 76542Off Market
- $197,8003 bd2 ba1.5k sqft3304 Timber Oak Dr, Killeen, TX 76542Off Market
- $197,8003 bd2 ba1.5k sqft3302 Timber Oak Dr, Killeen, TX 76542Off Market

- $197,4003 bd2 ba1.4k sqft3215 Honeysuckle Dr, Killeen, TX 76542Off Market
- $180,8002 bd2 ba1.1k sqft3306 Timber Oak Dr, Killeen, TX 76542Off Market
- $221,9004 bd2 ba1.5k sqft3305 Honeysuckle Dr, Killeen, TX 76542Off Market
- $177,9003 bd1 ba1.2k sqft3300 Honeysuckle Dr, Killeen, TX 76542Off Market
A local agent can set up tours, give advice and negotiate with sellers.
A local lender can help you make sure your offer is ready when you are.
Similar homes
- $--3 bd2 ba1.3k sqft4209 Bluestem Ln, Killeen, TX 76542Auction
 ServiceLink Auction
 - $193,7504 bd2 ba1.7k sqft3329 Chisholm Trl, Killeen, TX 76542Active

 MLS ID #610163, Sara Brown, Dixon Realty Team|KW. Central Texas MLS
 - $193,7504 bd2 ba1.7k sqft3327 Chisholm Trl, Killeen, TX 76542Active
 MLS ID #610160, Sara Brown, Dixon Realty Team|KW. Central Texas MLS
 - $193,7504 bd2 ba1.7k sqft3325 Chisholm Trl, Killeen, TX 76542Active
 MLS ID #610145, Sara Brown, Dixon Realty Team|KW. Central Texas MLS
 - $204,9003 bd2 ba1.3k sqft3305 Forest Hill Dr, Killeen, TX 76542ActiveMLS ID #609492, Tene Villarreal, All City Real Estate. Central Texas MLS
- $199,0003 bd2 ba1.4k sqft3513 Plains Dr, Killeen, TX 76542ActiveMLS ID #617835, Maria Barrientos, Keller Williams Realty, Waco. Central Texas MLS
- $245,0004 bd2 ba1.9k sqft3607 Plains Dr, Killeen, TX 76542ActiveMLS ID #620062, Vernon MacHardy, Coldwell Banker Realty. Central Texas MLS
- $220,0003 bd2 ba1.5k sqft2911 Bastion Loop, Killeen, TX 76542ActiveMLS ID #620577, B Latham, Rancier Realty. Central Texas MLS
- $210,0003 bd2 ba1.3k sqft4805 Teal Dr, Killeen, TX 76542ActiveMLS ID #615945, Tene Villarreal, All City Real Estate. Central Texas MLS
- $185,0003 bd2 ba1.1k sqft4604 Pepper Mill Holw, Killeen, TX 76542ActiveMLS ID #615629, Bary Heidtbrink, Century 21 Randall Morris. Central Texas MLS
- $210,0003 bd2 ba1.4k sqft4215 Mallard Ln, Killeen, TX 76542ActiveMLS ID #619587, Augustus McVean, Berkshire Hathaway TX Realty. Central Texas MLS
- $204,9003 bd2 ba1.4k sqft3803 Sawtooth Dr, Killeen, TX 76542ActiveMLS ID #616630, Kathy Brinkley, Realty Executives Of Killeen. Central Texas MLS
- $219,9003 bd2 ba1.8k sqft3302 Green Valley Dr, Killeen, TX 76542For SaleMLS ID #21256105, Jack McLemore. NTREIS
- $228,0004 bd2 ba1.4k sqft3210 Edgewood Dr, Killeen, TX 76542ActiveMLS ID #613958, Brianna Rosales, Compass Re Texas, Llc. Central Texas MLS
- $--3 bd2 ba1.8k sqft1507 Waterford Dr, Killeen, TX 76542AuctionXome
- $219,0003 bd2 ba1.6k sqft4603 Brian Dr, Killeen, TX 76542ActiveMLS ID #609451, Suky Simms, Centex Sunshine Realty. Central Texas MLS
- $185,0003 bd2 ba1.4k sqft4213 Adobe Dr, Killeen, TX 76542ActiveMLS ID #615710, Dora Morton, Realty Executives Of Killeen. Central Texas MLS
- $165,0004 bd2 ba1k sqft3301 Chisholm Cir, Killeen, TX 76542ActiveMLS ID #615507, Daisy Ruiz, All City Real Estate. Central Texas MLS
- $216,9994 bd2 ba1.3k sqft4208 Water Oak Dr, Killeen, TX 76542ActiveMLS ID #613654, Shirelle Gee, Levi Rodgers Real Estate Group. Central Texas MLS
- $199,0003 bd2 ba1.3k sqft3610 Crosscut Loop, Killeen, TX 76542ActiveMLS ID #607501, Amber Broadway, Opendoor Brokerage, LLC. Central Texas MLS
