Skip main navigation
Closed
  • $680,000

    3301 Hornby Island St, West Sacramento, CA 95691

    4beds
    2,032sqft
    Single Family Residence
    Built in 2003
    7,405 Square Feet Lot
    $671,000 Zestimate®
    $335/sqft
    $3,195 Estimated rent

    Home value

    $671,000

    $637,000 - $705,000

    $3,195/mo

    Zestimate® history
    Loading
    Loading...

    Owner options

    List your home for rent

    $3,195/mo

    Rent Zestimate®

    Find your next renter with Zillow Rental Manager. Plus, with online applications, you can quickly screen prospective tenants – for free.

    Learn more

    $3,195/mo

    Rent Zestimate®

    Refinance and save

    $4,287/mo

    Est. payment

    Refinancing to a lower rate could help reduce your monthly payments and save thousands over the life of the loan.

    See today's rates

    $4,287/mo

    Est. payment

    Explore your selling options

    Work with a Zillow partner agent

    Leverage their expertise and Zillow's premium Showcase listings to get your home seen by more buyers.

    Get started

    List with your own agent

    Get your home in front of millions of buyers by listing it on Zillow.

    Learn how to do it

    Sell it yourself

    Take full control of how buyers see your home on Zillow by listing For Sale by Owner (FSBO).

    List your home

    What's special

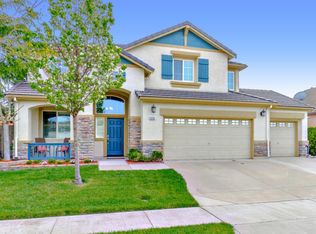
    Beautiful home with a functional floor plan, great updates, fantastic backyard, and amazing location. The pristine curb appeal with paver driveway and walkway lead to a charming front porch. Inside the home there is a formal great room, open kitchen and family room, and four upstairs bedrooms. The home has been wonderfully enhanced with a remodeled kitchen, upgraded laminate flooring, updated bathrooms, plantation shutters, closet organizers, and owned solar. The spacious yard has a solar-heated pool, patio area, lawn, shed, and space for RV parking accessible from the wide side yard gate. Located in a highly desirable West Sacramento neighborhood near I80 for easy commutes, shopping, dining, trails, and river access.

    Zillow last checked:

    Listing updated:

    Listed by:

    Kendra Bishop DRE #01362018 916-458-5488,

    RE/MAX Gold,

    Kelly McGhee DRE #01364133 916-955-8752,

    RE/MAX Gold

    Bought with:

    Jing Lovinger, DRE #02194182

    Real Brokerage

    Source: MetroList Services of CA,MLS#: 224096300Originating MLS: MetroList Services, Inc.

    Facts & features

    Interior

    Bedrooms & bathrooms
    • Bedrooms: 4
    • Bathrooms: 3
    • Full bathrooms: 2
    • Partial bathrooms: 1
    Rooms
    • Room types: Master Bathroom, Master Bedroom, Dining Room, Family Room, Kitchen, Laundry, Living Room
    Primary bedroom
    • Features: Closet
    Primary bathroom
    • Features: Shower Stall(s), Double Vanity, Tub, Walk-In Closet(s)
    Dining room
    • Features: Formal Room, Dining/Family Combo, Space in Kitchen, Dining/Living Combo
    Kitchen
    • Features: Pantry Cabinet, Granite Counters, Kitchen/Family Combo
    Heating
    • Central, Fireplace(s)
    Cooling
    • Central Air
    Appliances
    • Included: Free-Standing Gas Range, Dishwasher, Disposal, Plumbed For Ice Maker, Self Cleaning Oven
    • Laundry: Laundry Room, Cabinets, Electric Dryer Hookup, Ground Floor, Inside Room
    Features
    • Flooring: Laminate, Tile
    • Number of fireplaces: 1
    • Fireplace features: Family Room, Gas Log
    Interior area
    • Total interior livable area: 2,032 sqft

    Property

    Parking
    • Total spaces: 3
    • Parking features: Attached, Garage Door Opener, Garage Faces Front, Driveway
    • Attached garage spaces: 3
    • Has uncovered spaces: Yes
    Features
    • Stories: 2
    • Has private pool: Yes
    • Pool features: In Ground, On Lot, Gunite
    • Fencing: Back Yard,Wood
    Lot
    • Size: 7,405 Square Feet
    • Features: Auto Sprinkler F&R, Shape Regular, Landscape Back, Landscape Front, Low Maintenance
    Details
    • Additional structures: Shed(s)
    • Zoning description: R-1
    • Special conditions: Standard

    Construction

    Type & style
    • Home type: SingleFamily
    • Architectural style: Contemporary
    • Property subtype: Single Family Residence
    Materials
    • Stucco, Frame, Wood
    • Foundation: Slab
    • Roof: Tile
    Condition
    • Year built: 2003

    Utilities & green energy

    • Sewer: In & Connected, Public Sewer
    • Water: Public
    • Utilities for property: Cable Available, Public, Solar, Internet Available
    Green energy
    • Energy generation: Solar

    Community & HOA

    Location
    • Region: West Sacramento

    Financial & listing details

    • Price per square foot: $335/sqft
    • Date on market: 7/3/2025
    • Road surface type: Paved

    Price history

    DateEventPrice
    9/13/2024Sold$680,000+0.7%$335/sqft
    Source: MetroList Services of CA #224096300 Report a problem
    9/4/2024Pending sale$675,000$332/sqft
    Source: MetroList Services of CA #224096300 Report a problem
    8/29/2024Listed for sale$675,000+42.1%$332/sqft
    Source: MetroList Services of CA #224096300 Report a problem
    7/24/2018Sold$475,000+69.6%$234/sqft
    Source: BAREIS #18044166 Report a problem
    2/19/2010Sold$280,000$138/sqft
    Source: MetroList Services of CA #10013972 Report a problem

    Public tax history

    Tax history is unavailable.

    Neighborhood: Northwest Village

    Nearby schools

    GreatSchools rating
    Get a cash offer in 3 minutes
    Find out how much your home could sell for in as little as 3 minutes with a no-obligation cash offer.
    Estimated market value
    $671,000
    Get a cash offer in 3 minutes
    Find out how much your home could sell for in as little as 3 minutes with a no-obligation cash offer.
    Estimated market value
    $671,000