Skip main navigation
Contingent
  • $389,900

    3301 HOWARD AVENUE, Stevens Point, WI 54481

    3beds
    1,681sqft
    : 
    $2,731/mo
    Get pre-qualified
    Single Family Residence
    Built in 1975
    0.92 Acres Lot
    $386,400 Zestimate®
    $232/sqft
    $-- HOA

    What's special

    True zero-entry livingNearly an acre
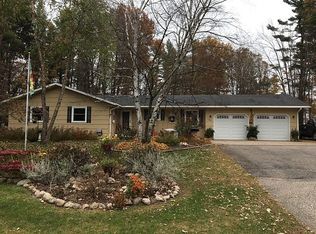
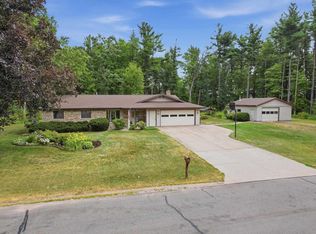
    Welcome home, to this beautifully crafted, unique, ranch set on nearly an acre, backed by additional city-owned green space that expands your privacy and your possibilities. Wrapped in timeless Lannon stone, this quality build offers true zero-entry living and a main-level layout designed for comfort and connection. Step into the den and enjoy the warmth of a wood-burning fireplace, or move into the front living room where vaulted ceilings with exposed beams create an airy, inviting space that flows effortlessly into the dining area and out to the patio. The main-floor primary suite provides convenience and retreat, complemented by two additional well-sized bedrooms filled with natural light from generous windows throughout. A separate insulated shop area offers the perfect spot for hobbies, and projects. Downstairs, the basement is a blank canvas ?? ready for whatever a buyer envisions ? with extra storage available in the concrete crawl space. A rare blend of space, craftsmanship, and setting, all in a prime Stevens Point location. Two separate lots are included in sale. Each a,Additional Seller updates include: Shingles Fall of 2022 (with warranty), Furnace and AC Fall of 2023, water heater 2023, Siding and Insulation 2012. Pool table to be included.
    16 days
    |
    685
    |
    36
    |

    Zillow last checked:

    Listing updated:

    Listed by:

    THE LEGACY GROUP 715-572-2053,

    THE LEGACY GROUP,

    Elizabeth Todd 715-572-2053,

    THE LEGACY GROUP

    Source: WIREX MLS,MLS#: 22603589MLS LogoOriginating MLS: Central WI Board of REALTORS

      Facts & features

      Interior

      Bedrooms & bathrooms
      • Bedrooms: 3
      • Bathrooms: 2
      • Full bathrooms: 2
      • Main level bedrooms: 3
      Primary bedroom
      • Level: Main
      • Area: 196
      • Dimensions: 14 x 14
      Bedroom 2
      • Level: Main
      • Area: 100
      • Dimensions: 10 x 10
      Bedroom 3
      • Level: Main
      • Area: 110
      • Dimensions: 10 x 11
      Dining room
      • Level: Main
      • Area: 154
      • Dimensions: 11 x 14
      Family room
      • Level: Main
      • Area: 120
      • Dimensions: 10 x 12
      Kitchen
      • Level: Main
      • Area: 108
      • Dimensions: 9 x 12
      Living room
      • Level: Main
      • Area: 187
      • Dimensions: 11 x 17
      Heating
      • Forced Air
      Cooling
      • Central Air
      Appliances
      • Included: Refrigerator, Range/Oven, Dishwasher, Washer, Dryer
      Features
      • Flooring: Carpet, Vinyl
      • Basement: Crawl Space,Full,Unfinished,Block
      Interior area
      • Total structure area: 1,681
      • Total interior livable area: 1,681 sqft
      • Finished area above ground: 1,681
      • Finished area below ground: 0

      Property

      Parking
      • Total spaces: 3
      • Parking features: 3 Car, Attached, Detached
      • Attached garage spaces: 3
      Features
      • Levels: One
      • Stories: 1
      • Patio & porch: Patio
      Lot
      • Size: 0.92 Acres
      Details
      • Parcel number: 281230802300132
      • Zoning: Residential

      Construction

      Type & style
      • Home type: SingleFamily
      • Architectural style: Ranch
      • Property subtype: Single Family Residence
      Materials
      • Vinyl Siding, Stone
      • Roof: Shingle
      Condition
      • 21+ Years
      • New construction: No
      • Year built: 1975

      Utilities & green energy

      • Sewer: Public Sewer
      • Water: Public

      Community & HOA

      Location
      • Region: Stevens Point
      • Municipality: Stevens Point

      Financial & listing details

      • Price per square foot: $232/sqft
      • Tax assessed value: $276,630
      • Date on market: 7/29/2026

        Estimated market value

        $386,400

        $367,000 - $406,000

        $2,305/mo

        Price history

        DateEventPrice
        8/5/2026Contingent$389,900$232/sqft
        Source: WIREX MLS #22603589 Report a problem
        7/29/2026Listed for sale$389,900$232/sqft
        Source: WIREX MLS #22603589 Report a problem

        Public tax history

        YearProperty taxesTax assessment
        2024-- $245,700
        2023-- $245,700 +58.6%
        2022-- $154,900
        2021-- $154,900
        2020-- --
        2019$4,066 +23.1%$154,900
        2018$3,302 $154,900
        2017$3,302 +19.1%$154,900 +31.7%
        2016$2,773 +1.7%$117,600
        2014$2,727 -2.9%$117,600
        2013$2,809 +1.9%$117,600
        2012$2,758 $117,600
        Find assessor info on the county website

        Monthly payment

        Est. payment

        Payment breakdown

        Explore the cost of this home by adjusting the details. Changes won't be saved.
        All calculations are estimates and provided by Zillow, Inc. for informational purposes only. Actual amounts may vary.
        HOA fees may include property taxes on listings classified as Co-Ops. Contact the listing agent and/or owner for fee details.
        See how much you could borrow to make a competitive offer.

        Climate risks

        Neighborhood: 54481

        Getting around

        15 / 100
        Car-Dependent
        35 / 100
        Somewhat Bikeable

        Nearby schools

        GreatSchools rating

        A local agent can set up tours, give advice and negotiate with sellers.

        A local lender can help you make sure your offer is ready when you are.

        Browse local experts

        Similar homes