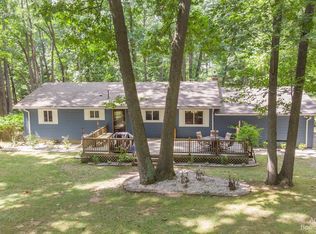
Tucked away on 3.55 acres of serene, wooded land, this one-of-a-kind property offers the perfect blend of privacy, nature, and comfort. A stunning vaulted great room with a wall of windows brings the outdoors in, showcasing breathtaking views of your private backyard retreat. Step outside and you’ll find an inground pool, a beautifully designed butterfly garden creates a backyard oasis that feels like your own personal getaway. Wildlife lovers will appreciate the frequent visits from deer, turkey, and other native wildlife, making every day feel like a nature escape.
For hobbyists or those needing extra space, the 28x40 pole barn with a cement floor & electricity offers endless possibilities. If you’ve been dreaming of quiet mornings, scenic views, and room to roam, this is it. New pool liner was installed May 6th and ready for this summer. New kitchen with appliances in 2021, new washer & dryer 2021, furnace 2022, A/C 2022, hot water heater 2022, whole house water filtration system with saltless water softener, well pump 2025, pool pump and filter August 2025, washer & dryer 2021, new front porch 2026. LVL flooring for lower level on site and stays with home. A professional appraisal was done in Spring 2024 and came in at $435,000.
Sold for $405,000
Zillow last checked:
Listing updated:
Bought with:
Cole Lamberger, 6501453204
Brighton Realty By Wesley & Co
Source: Realcomp II,MLS#: 20261026590
Price history
| Date | Event | Price |
|---|---|---|
| 8/6/2026 | Sold | $405,000-3.6%$178/sqft |
Source:  Realcomp II #20261026590 Report a problem Realcomp II #20261026590 Report a problem | ||
| 7/26/2026 | Pending sale | $420,000$185/sqft |
Source: Realcomp II #20261026590 Report a problem | ||
| 7/26/2026 | Listing removed | $420,000$185/sqft |
Source: Realcomp II #20261026590 Report a problem | ||
| 7/17/2026 | Pending sale | $420,000$185/sqft |
Source: Realcomp II #20261026590 Report a problem | ||
| 6/22/2026 | Listed for sale | $420,000$185/sqft |
Source: Realcomp II #20261026590 Report a problem | ||
| 6/6/2026 | Listing removed | $420,000$185/sqft |
Source: Realcomp II #20261026590 Report a problem | ||
| 5/30/2026 | Contingent | $420,000$185/sqft |
Source: Realcomp II #20261026590 Report a problem | ||
| 5/21/2026 | Price change | $420,000-1.2%$185/sqft |
Source: Realcomp II #20261026590 Report a problem | ||
| 4/21/2026 | Listed for sale | $425,000+19.7%$187/sqft |
Source: Realcomp II #20261026590 Report a problem | ||
| 9/7/2021 | Sold | $355,000+1.4%$156/sqft |
Source: Public Record Report a problem | ||
| 6/9/2021 | Pending sale | $350,000$154/sqft |
Source: Realcomp II #2210037216 Report a problem | ||
| 5/27/2021 | Contingent | $350,000$154/sqft |
Source: Realcomp II #2210037216 Report a problem | ||
| 5/22/2021 | Listed for sale | $350,000+47.7%$154/sqft |
Source: Realcomp II #2210037216 Report a problem | ||
| 5/26/2016 | Sold | $237,000-2.3%$104/sqft |
Source: Public Record Report a problem | ||
| 4/11/2016 | Pending sale | $242,500$107/sqft |
Source: RE/MAX Platinum #216030717 Report a problem | ||
| 4/4/2016 | Listed for sale | $242,500+4.8%$107/sqft |
Source: RE/MAX Platinum #216030717 Report a problem | ||
| 6/26/2001 | Sold | $231,500$102/sqft |
Source: Public Record Report a problem | ||
Get a cash offer in 3 minutes
Find out how much your home could sell for in as little as 3 minutes with a no-obligation cash offer.
Estimated market value
$405,000
